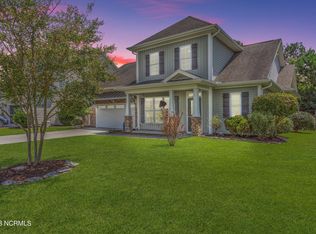
$5000 Seller Credit towards closing ! This 5-bedroom home with over 3,000 square feet is in the heart of Leland, offering a large fenced backyard, no carpet, and a layout designed for comfortable everyday living.
Spacious, welcoming, and beautifully maintained, this home is filled with thoughtful upgrades throughout, including wainscoting in the foyer, kitchen, and upstairs hallway, recessed lighting, and a cozy gas log fireplace that anchors the main living area with warmth and character.
The main level flows easily from room to room, featuring a generous 17' x 23' family room, a formal dining room for gatherings, and a bright 13' x 17' sunroom overlooking the backyard and wooded treeline, creating a natural extension of the living space.
At the center of the home, the kitchen is both functional and inviting with granite countertops, stainless steel appliances, new flooring, and a new microwave, dishwasher, and stove. Additional features include 36-inch cabinetry, a breakfast bar, and a pantry, making it ideal for busy mornings, casual meals, or entertaining friends and family. Plantation shutters in many of the rooms enhance the natural light and add to the home's open, airy feel.
Upstairs, the primary suite offers a relaxing retreat with a sitting area, walk-in closet, and private bath. The additional bedrooms and multiple full baths provide flexibility for a variety of living arrangements, while the 14' x 15' upstairs living area can easily serve as a media room, office, playroom, or second lounge. The fifth bedroom adds even more versatility depending on your needs.
This home is well suited for a growing household, multi-generational living, or anyone needing extra room to spread out, work from home, or enjoy hobbies. The thoughtful floor plan offers a comfortable balance of togetherness and privacy, making it easy to adapt as needs change.
Additional features include a well-maintained HVAC system with smart thermostats and biannual preventative maintenance, an irrigation system, finished garage with mounted storage, and pull-down attic access.
Outside, enjoy a 23-foot patio, new pavers, and a fire pit area perfect for relaxing evenings, weekend barbecues, or gathering with friends. The fenced backyard offers both space and privacy, all set against a peaceful wooded backdrop.
Located in a desirable community with amenities that include a pool, playground, and walking trails, this home also offers quick access to Wilmington for work, shopping, dining, and medical care, while allowing you to enjoy a quieter pace at home. With close proximity to historic downtown Wilmington and Brunswick County beaches, this location offers the best of convenience and coastal lifestyle.
Call Us today to schedule your showing !
Sold for $470,000
$470,000
2060 Lapham Drive, Leland, NC 28451
5beds
3,048sqft
Single Family Residence
Built in 2017
6,969 Square Feet Lot
$469,900 Zestimate®
$154/sqft
$2,889 Estimated rent
Home value
$469,900
Estimated sales range
Not available
$2,889/mo
Zestimate® history
Owner options
List your home for rent
$2,889/mo
Rent Zestimate®
Find your next renter with Zillow Rental Manager. Plus, with online applications, you can quickly screen prospective tenants – for free.
$2,889/mo
Rent Zestimate®
Refinance and save
$3,741/mo
Est. payment
Refinancing to a lower rate could help reduce your monthly payments and save thousands over the life of the loan.
$3,741/mo
Est. payment
Explore your selling options
Work with a Zillow partner agent
Leverage their expertise and Zillow's premium Showcase listings to get your home seen by more buyers.
Get startedList with your own agent
Get your home in front of millions of buyers by listing it on Zillow.
Learn how to do itSell it yourself
Take full control of how buyers see your home on Zillow by listing For Sale by Owner (FSBO).
List your homeWhat's special
Zillow last checked:
Listing updated:
Listed by:
Katherine Wooten 910-620-8962,
Southport Realty, Inc.
Bought with:
Carla D Lewis, 261273
Intracoastal Realty Corporation
Source: Hive MLS,MLS#: 100565738 Originating MLS: Brunswick County Association of Realtors
Originating MLS: Brunswick County Association of RealtorsFacts & features
Interior
Bedrooms & bathrooms
- Bedrooms: 5
- Bathrooms: 4
- Full bathrooms: 3
- 1/2 bathrooms: 1
Rooms
- Room types: Master Bedroom, Bedroom 2, Bedroom 3, Bedroom 4, Living Room, Bonus Room, Sunroom, Family Room, Bathroom 1, Bathroom 2, Bathroom 3, Dining Room
Heating
- Electric, Heat Pump
Cooling
- Central Air
Features
- Walk-in Closet(s), High Ceilings, Walk-in Shower, Walk-In Closet(s)
Interior area
- Total structure area: 3,048
- Total interior livable area: 3,048 sqft
Property
Parking
- Total spaces: 2
- Parking features: Concrete
- Attached garage spaces: 2
Features
- Levels: Two
- Patio & porch: Patio
- Exterior features: Irrigation System
- Fencing: Back Yard
- Has view: Yes
- View description: See Remarks
- Frontage type: See Remarks
Lot
- Size: 6,969 Square Feet
- Dimensions: 60 x 115
Details
- Parcel number: 047ag033
- Zoning: Le-R-6
- Special conditions: Standard
Construction
Type & style
- Home type: SingleFamily
- Property subtype: Single Family Residence
Materials
- Vinyl Siding, Wood Frame
- Foundation: Slab
- Roof: Architectural Shingle
Condition
- New construction: No
- Year built: 2017
Utilities & green energy
- Sewer: Public Sewer
- Water: Public
- Utilities for property: Sewer Available, Water Available
Community & HOA
Community
- Subdivision: Wedgewood at Lanvale
HOA
- Has HOA: Yes
- Amenities included: Pool, Maintenance Common Areas, Picnic Area
- HOA fee: $940 annually
- HOA name: CAMS
- HOA phone: 910-256-2021
Location
- Region: Leland
Financial & listing details
- Price per square foot: $154/sqft
- Tax assessed value: $472,700
- Annual tax amount: $3,492
- Date on market: 4/8/2026
- Cumulative days on market: 10 days
- Listing agreement: Exclusive Right To Sell
- Listing terms: Construction to Perm.,Cash,FHA,VA Loan
- Road surface type: Paved
Price history
| Date | Event | Price |
|---|---|---|
| 5/14/2026 | Sold | $470,000-2.8%$154/sqft |
Source:  Hive MLS #100565738 Report a problem Hive MLS #100565738 Report a problem | ||
| 4/17/2026 | Pending sale | $483,500$159/sqft |
Source: Hive MLS #100565738 Report a problem | ||
| 4/17/2026 | Price change | $483,500-0.1%$159/sqft |
Source: Hive MLS #100565738 Report a problem | ||
| 4/14/2026 | Price change | $484,000-1.6%$159/sqft |
Source: Hive MLS #100565738 Report a problem | ||
| 4/8/2026 | Listed for sale | $492,000-1.6%$161/sqft |
Source: Hive MLS #100565738 Report a problem | ||
| 3/26/2024 | Listing removed | -- |
Source: Hive MLS #100430912 Report a problem | ||
| 3/11/2024 | Price change | $499,900-2.9%$164/sqft |
Source: Hive MLS #100430912 Report a problem | ||
| 3/6/2024 | Listed for sale | $515,000+39.2%$169/sqft |
Source: Hive MLS #100430912 Report a problem | ||
| 8/13/2021 | Sold | $370,000+42.6%$121/sqft |
Source: Hive MLS #100281299 Report a problem | ||
| 7/27/2017 | Sold | $259,500+419%$85/sqft |
Source: Public Record Report a problem | ||
| 3/28/2017 | Sold | $50,000$16/sqft |
Source: Public Record Report a problem | ||
Public tax history
| Year | Property taxes | Tax assessment |
|---|---|---|
| 2025 | $3,493 | $472,700 |
| 2024 | $3,493 +5.7% | $472,700 |
| 2023 | $3,304 +42.8% | $472,700 +75.2% |
| 2022 | $2,313 +0% | $269,790 |
| 2021 | $2,313 +4.9% | $269,790 |
| 2020 | $2,205 +1.4% | $269,790 |
| 2019 | $2,175 +12.7% | $269,790 +796.3% |
| 2018 | $1,931 +990.3% | $30,100 +20.4% |
| 2017 | $177 | $25,000 |
| 2016 | $177 | $25,000 |
| 2015 | $177 | $25,000 |
Find assessor info on the county website
Neighborhood: 28451
Nearby homes
- $342,8003 bd2 ba1.4k sqft2064 Lapham Dr, Leland, NC 28451Off Market
- $415,0004 bd3 ba2.4k sqft2056 Lapham Dr, Leland, NC 28451Sold
- $325,0003 bd2 ba1.2k sqft2052 Lapham Dr, Leland, NC 28451Sold

- $519,7006 bd3 ba3k sqft2068 Lapham Dr, Leland, NC 28451Off Market
- $453,9004 bd3 ba2.6k sqft2061 Lapham Dr, Leland, NC 28451Off Market
- $504,0005 bd4 ba2.9k sqft2072 Lapham Dr, Leland, NC 28451Off Market
- $400,0006 bd4 ba3.1k sqft2057 Lapham Dr, Leland, NC 28451Sold
- $393,0003 bd2 ba2k sqft2048 Lapham Dr, Leland, NC 28451Off Market
Nearby schools
GreatSchools rating
- 4/10Town Creek MiddleGrades: 5-8Distance: 5.7 mi
- 4/10North Brunswick HighGrades: 9-12Distance: 2.1 mi
- 8/10Town Creek ElementaryGrades: K-4Distance: 5.8 mi
Schools provided by the listing agent
- Elementary: Lincoln
- Middle: Leland
- High: North Brunswick
Source: Hive MLS. This data may not be complete. We recommend contacting the local school district to confirm school assignments for this home.
Get a cash offer in 3 minutes
Find out how much your home could sell for in as little as 3 minutes with a no-obligation cash offer.
Estimated market value
$469,900
Get a cash offer in 3 minutes
Find out how much your home could sell for in as little as 3 minutes with a no-obligation cash offer.
Estimated market value
$469,900
- North Carolina
- Brunswick County
- Leland
- 28451
- 2060 Lapham Drive
Nearby cities
Nearby zip codes
Other Leland Topics
