Charming Single-Family Home in Prime Location – Ideal for Multi-Generational Living!
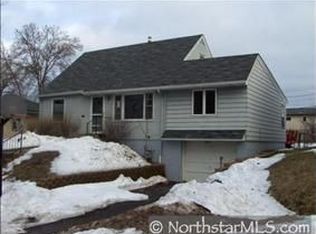
Welcome to this well-maintained one-level home perfectly situated in a highly desirable neighborhood. With three spacious bedrooms on the main floor, original hardwood floors, and a bright, open layout, this home offers comfort and character in every corner.
Downstairs, you’ll find a fully finished lower level featuring a large, open family room, a full second kitchen, and two additional bedrooms — an ideal setup for multi-generational living, a private mother-in-law suite, or extra space for guests or a growing family.
Step outside to a huge deck — perfect for entertaining or enjoying a peaceful evening outdoors. The fully fenced yard adds privacy and space for outdoor enjoyment, while the generous driveway provides plenty of parking.
Whether you're a first-time buyer or looking for a home with flexible living options, this one checks all the boxes!
Don’t miss out on this incredible opportunity — schedule your showing today!
Closed
$330,000
2060 Larpenteur Ave E, Saint Paul, MN 55109
5beds
2,534sqft
Single Family
Built in 1960
10,018 Square Feet Lot
$337,100 Zestimate®
$130/sqft
$2,817 Estimated rent
Home value
$337,100
$303,000 - $374,000
$2,817/mo
Zestimate® history
Owner options
List your home for rent
$2,817/mo
Rent Zestimate®
Find your next renter with Zillow Rental Manager. Plus, with online applications, you can quickly screen prospective tenants – for free.
$2,817/mo
Rent Zestimate®
Refinance and save
$2,146/mo
Est. payment
Refinancing to a lower rate could help reduce your monthly payments and save thousands over the life of the loan.
$2,146/mo
Est. payment
Explore your selling options
Work with a Zillow partner agent
Leverage their expertise and Zillow's premium Showcase listings to get your home seen by more buyers.
Get startedList with your own agent
Get your home in front of millions of buyers by listing it on Zillow.
Learn how to do itSell it yourself
Take full control of how buyers see your home on Zillow by listing For Sale by Owner (FSBO).
List your homeWhat's special
Fully fenced yardOriginal hardwood floorsBright open layoutPeaceful evening outdoorsFully finished lower levelFull second kitchenHuge deck
Zillow last checked:
Listing updated:
Listed by:
Meena Thao 612-860-7552,
eXp Realty
Bought with:
Svitlana Moore
Chasing Dreams Real Estate
Source: NorthstarMLS as distributed by MLS GRID,MLS#: 6704040
Facts & features
Interior
Bedrooms & bathrooms
- Bedrooms: 5
- Bathrooms: 2
- Full bathrooms: 2
Bedroom
- Level: Main
- Area: 196 Square Feet
- Dimensions: 14x14
Bedroom 2
- Level: Main
- Area: 120 Square Feet
- Dimensions: 12x10
Bedroom 3
- Level: Main
- Area: 108 Square Feet
- Dimensions: 12x9
Bedroom 4
- Level: Lower
- Area: 132 Square Feet
- Dimensions: 12x11
Bedroom 5
- Level: Lower
- Area: 132 Square Feet
- Dimensions: 12x11
Other
- Level: Lower
- Area: 500 Square Feet
- Dimensions: 25x20
Deck
- Level: Main
- Area: 300 Square Feet
- Dimensions: 20x15
Kitchen
- Level: Main
- Area: 297 Square Feet
- Dimensions: 27x11
Heating
- Forced Air
Cooling
- Central Air
Appliances
- Included: Microwave, Range, Refrigerator
- Laundry: In Basement, Gas Dryer Hookup
Features
- Basement: Finished,Full
- Number of fireplaces: 2
- Fireplace features: Brick
Interior area
- Total structure area: 2,534
- Total interior livable area: 2,534 sqft
- Finished area above ground: 1,292
- Finished area below ground: 1,242
Property
Parking
- Total spaces: 2
- Parking features: Attached, Concrete
- Attached garage spaces: 2
Accessibility
- Accessibility features: None
Features
- Levels: One
- Stories: 1
- Fencing: Chain Link
Lot
- Size: 10,018 Square Feet
- Dimensions: 75 x 134
Details
- Foundation area: 1292
- Parcel number: 232922120013
- Zoning description: Residential-Single Family
Construction
Type & style
- Home type: SingleFamily
- Property subtype: Single Family
Materials
- Roof: Age 8 Years or Less
Condition
- New construction: No
- Year built: 1960
Utilities & green energy
- Gas: Natural Gas
- Sewer: City Sewer/Connected
- Water: City Water/Connected
Community & HOA
Community
- Subdivision: Jeans Add
HOA
- Has HOA: No
Location
- Region: Saint Paul
Financial & listing details
- Price per square foot: $130/sqft
- Tax assessed value: $320,000
- Annual tax amount: $5,086
- Date on market: 4/15/2025
- Cumulative days on market: 18 days
Price history
| Date | Event | Price |
|---|---|---|
| 6/12/2025 | Sold | $330,000+1.5%$130/sqft |
Source:  NorthstarMLS as distributed by MLS GRID #6704040 Report a problem NorthstarMLS as distributed by MLS GRID #6704040 Report a problem | ||
| 5/21/2025 | Pending sale | $325,000$128/sqft |
Source: NorthstarMLS as distributed by MLS GRID #6704040 Report a problem | ||
| 5/15/2025 | Listed for sale | $325,000$128/sqft |
Source: NorthstarMLS as distributed by MLS GRID #6704040 Report a problem | ||
| 4/27/2025 | Pending sale | $325,000$128/sqft |
Source: NorthstarMLS as distributed by MLS GRID #6704040 Report a problem | ||
| 4/15/2025 | Listed for sale | $325,000+157.9%$128/sqft |
Source: NorthstarMLS as distributed by MLS GRID #6704040 Report a problem | ||
| 11/24/2009 | Sold | $126,000$50/sqft |
Source: Public Record Report a problem | ||
| 4/29/2009 | Sold | $126,000-47.5%$50/sqft |
Source:  Lake Superior Area Realtors as distributed by MLS GRID #1168585 Report a problem Lake Superior Area Realtors as distributed by MLS GRID #1168585 Report a problem | ||
| 7/6/2006 | Sold | $239,900+3.1%$95/sqft |
Source: Public Record Report a problem | ||
| 7/21/2005 | Sold | $232,703$92/sqft |
Source: Agent Provided Report a problem | ||
Public tax history
| Year | Property taxes | Tax assessment |
|---|---|---|
| 2025 | $5,698 +12% | $320,000 +3% |
| 2024 | $5,086 -6.9% | $310,600 +1.7% |
| 2023 | $5,464 +22.1% | $305,500 -3% |
| 2022 | $4,474 +12.7% | $314,800 +13.4% |
| 2021 | $3,970 +31.4% | $277,500 +8.4% |
| 2020 | $3,022 +7% | $255,900 +25.3% |
| 2019 | $2,823 | $204,300 |
| 2018 | $2,823 -2.8% | $204,300 +7.4% |
| 2017 | $2,906 | $190,300 |
| 2016 | $2,906 +8.4% | -- |
| 2015 | $2,680 +44.7% | $154,900 |
| 2014 | $1,852 -12.8% | -- |
| 2013 | $2,124 +6.7% | -- |
| 2012 | $1,990 -0.5% | -- |
| 2011 | $2,000 | -- |
| 2010 | -- | -- |
| 2009 | $2,810 +10.5% | -- |
| 2008 | $2,544 +13.3% | -- |
| 2007 | $2,246 +6.2% | -- |
| 2006 | $2,114 +20.1% | -- |
| 2005 | $1,760 +2.6% | -- |
| 2004 | $1,716 +10.1% | -- |
| 2003 | $1,558 +15.2% | -- |
| 2002 | $1,352 -12% | -- |
| 2001 | $1,536 +16% | -- |
| 2000 | $1,324 | -- |
Find assessor info on the county website
Neighborhood: Greater Eastside
Nearby homes
- $333,7004 bd2 ba1.7k sqft2070 Larpenteur Ave E, Saint Paul, MN 55109Off Market
- $337,9003 bd2 ba2.1k sqft2052 Larpenteur Ave E, Saint Paul, MN 55109Off Market

- $350,0004 bd2 ba1.6k sqft2044 Larpenteur Ave E, Saint Paul, MN 55109Off Market
- $258,7003 bd1 ba1.3k sqft2059 California Ave E, Saint Paul, MN 55119Off Market
- $314,1003 bd2 ba2.4k sqft2065 California Ave E, Saint Paul, MN 55119Off Market
- $340,0004 bd2 ba2k sqft2076 Larpenteur Ave E, Saint Paul, MN 55109Sold
- $309,7003 bd2 ba1.6k sqft2053 California Ave E, Saint Paul, MN 55119Off Market
- $308,6004 bd1 ba1.5k sqft2071 California Ave E, Saint Paul, MN 55119Off Market
Nearby schools
GreatSchools rating
- 4/10The Heights Community SchoolGrades: PK-5Distance: 0.7 mi
- 2/10Battle Creek Middle SchoolGrades: 6-8Distance: 3.2 mi
- 2/10Johnson Senior High SchoolGrades: 9-12Distance: 2.7 mi
Get a cash offer in 3 minutes
Find out how much your home could sell for in as little as 3 minutes with a no-obligation cash offer.
Estimated market value
$337,100
Get a cash offer in 3 minutes
Find out how much your home could sell for in as little as 3 minutes with a no-obligation cash offer.
Estimated market value
$337,100
- Minnesota
- Ramsey County
- Saint Paul
- 55109
- Greater Eastside
- 2060 Larpenteur Ave E
Nearby cities
Nearby neighborhoods
Nearby zip codes
Other Saint Paul Topics
