**Your Dream Home Awaits!**
TRUE GEM! Stunning 5 BR, 3.5 BA, 3518 sq ft custom ranch boasting spacious living & tasteful updates. Expansive floor plan w/ soaring 10' ceilings & oodles of natural light: the perfect blend of comfort & functionality. Numerous BR allow multiple flex spaces to fit any need: offices, school/playrooms. Updated kitchen w/ newer quartz countertops & appliances. Luxurious master ensuite -your personal oasis to unwind. Each additional bedroom offers generous space and ample storage, ensuring comfort for all. 3 stall garage, w/ separate stairs to lower level, tons of storage, updated mechanicals, located in Leisure Acres association & adjacent to 40 acre Keppel Forest, you'll love the lush, wooded backdrop in your backyard! 3 open houses scheduled so come tour!
Sold
$625,000
2060 Leisure Blvd, Holland, MI 49424
5beds
3,518sqft
Single Family Residence
Built in 1998
0.57 Acres Lot
$653,300 Zestimate®
$178/sqft
$3,858 Estimated rent
Home value
$653,300
$614,000 - $699,000
$3,858/mo
Zestimate® history
Owner options
List your home for rent
$3,858/mo
Rent Zestimate®
Find your next renter with Zillow Rental Manager. Plus, with online applications, you can quickly screen prospective tenants – for free.
$3,858/mo
Rent Zestimate®
Refinance and save
$4,213/mo
Est. payment
Refinancing to a lower rate could help reduce your monthly payments and save thousands over the life of the loan.
$4,213/mo
Est. payment
Explore your selling options
Work with a Zillow partner agent
Leverage their expertise and Zillow's premium Showcase listings to get your home seen by more buyers.
Get startedList with your own agent
Get your home in front of millions of buyers by listing it on Zillow.
Learn how to do itSell it yourself
Take full control of how buyers see your home on Zillow by listing For Sale by Owner (FSBO).
List your homeWhat's special
Lush wooded backdropGenerous spaceTasteful updatesAmple storageTons of storageNewer quartz countertopsSpacious living
Zillow last checked:
Listing updated:
Listed by:
Wendy J Holstege 616-886-0283,
Keller Williams Lakeshore
Bought with:
Nicole Kayser, 6501379484
West Edge Real Estate LLC
Source: MichRIC,MLS#: 25039502
Facts & features
Interior
Bedrooms & bathrooms
- Bedrooms: 5
- Bathrooms: 4
- Full bathrooms: 3
- 1/2 bathrooms: 1
- Main level bedrooms: 3
Primary bedroom
- Level: Main
- Area: 285
- Dimensions: 19.00 x 15.00
Bedroom 2
- Level: Main
- Area: 120
- Dimensions: 10.00 x 12.00
Bedroom 3
- Level: Main
- Area: 169
- Dimensions: 13.00 x 13.00
Bedroom 4
- Level: Basement
- Area: 204
- Dimensions: 17.00 x 12.00
Bedroom 5
- Level: Basement
- Area: 180
- Dimensions: 15.00 x 12.00
Primary bathroom
- Level: Main
- Area: 120
- Dimensions: 12.00 x 10.00
Bathroom 1
- Level: Main
- Area: 30
- Dimensions: 5.00 x 6.00
Bathroom 2
- Level: Main
- Area: 54
- Dimensions: 9.00 x 6.00
Bathroom 3
- Level: Basement
- Area: 60
- Dimensions: 5.00 x 12.00
Dining room
- Level: Main
- Area: 169
- Dimensions: 13.00 x 13.00
Kitchen
- Level: Main
- Area: 360
- Dimensions: 20.00 x 18.00
Laundry
- Level: Main
- Area: 100
- Dimensions: 10.00 x 10.00
Living room
- Level: Main
- Area: 399
- Dimensions: 19.00 x 21.00
Recreation
- Level: Basement
- Area: 510
- Dimensions: 30.00 x 17.00
Heating
- Forced Air
Cooling
- Central Air
Appliances
- Included: Humidifier, Cooktop, Dishwasher, Disposal, Double Oven, Microwave, Refrigerator
- Laundry: Electric Dryer Hookup, Laundry Room, Main Level, Sink
Features
- Ceiling Fan(s), Center Island, Eat-in Kitchen, Pantry
- Flooring: Carpet, Laminate, Tile
- Windows: Window Treatments
- Basement: Daylight
- Number of fireplaces: 1
- Fireplace features: Family Room, Gas Log, Living Room, Wood Burning
Interior area
- Total structure area: 2,310
- Total interior livable area: 3,518 sqft
- Finished area below ground: 0
Property
Parking
- Total spaces: 3
- Parking features: Garage Faces Front, Garage Door Opener
- Garage spaces: 3
Features
- Stories: 1
Lot
- Size: 0.57 Acres
- Dimensions: 103 x 230 x 140 x 194
- Features: Level, Adj to Public Land, Ground Cover, Shrubs/Hedges
Details
- Parcel number: 701522116005
Construction
Type & style
- Home type: SingleFamily
- Architectural style: Ranch
- Property subtype: Single Family Residence
Materials
- Vinyl Siding
- Roof: Composition
Condition
- New construction: No
- Year built: 1998
Utilities & green energy
- Sewer: Public Sewer
- Water: Public
- Utilities for property: Cable Available, Natural Gas Connected
Community & HOA
Community
- Security: Fire Alarm
- Subdivision: Leisure Acres
HOA
- Has HOA: Yes
- HOA fee: $300 annually
Location
- Region: Holland
Financial & listing details
- Price per square foot: $178/sqft
- Tax assessed value: $201,769
- Annual tax amount: $6,061
- Date on market: 8/6/2025
- Listing terms: Cash,FHA,Conventional
- Road surface type: Paved
Price history
| Date | Event | Price |
|---|---|---|
| 9/26/2025 | Sold | $625,000+0.3%$178/sqft |
Source:  MichRIC #25039502 Report a problem MichRIC #25039502 Report a problem | ||
| 8/10/2025 | Pending sale | $623,000$177/sqft |
Source: MichRIC #25039502 Report a problem | ||
| 8/6/2025 | Listed for sale | $623,000+104.3%$177/sqft |
Source: MichRIC #25039502 Report a problem | ||
| 9/16/2013 | Sold | $305,000-4.7%$87/sqft |
Source: Public Record Report a problem | ||
| 6/5/2013 | Listed for sale | $319,900$91/sqft |
Source: Five Star Lakeshore #13032562 Report a problem | ||
Public tax history
| Year | Property taxes | Tax assessment |
|---|---|---|
| 2025 | $6,053 +3.8% | $208,023 +3.1% |
| 2024 | $5,833 +7.1% | $201,769 +5% |
| 2023 | $5,447 +439.8% | $192,161 |
| 2022 | $1,009 | -- |
| 2021 | -- | -- |
| 2020 | -- | $174,719 +4.3% |
| 2018 | $4,901 +2.1% | $167,444 -5.1% |
| 2017 | $4,803 | $176,400 +2.5% |
| 2016 | $4,803 | $172,100 +3.6% |
| 2015 | $4,803 | $166,100 +4.1% |
| 2014 | -- | $159,500 +1.7% |
| 2013 | -- | $156,800 +5.1% |
| 2012 | -- | $149,200 -2.8% |
| 2011 | -- | $153,500 -6.8% |
| 2009 | -- | $164,700 -3.6% |
| 2008 | -- | $170,800 +0.9% |
| 2005 | -- | $169,200 |
| 2004 | -- | $169,200 +1.7% |
| 2003 | -- | $166,300 -1.1% |
| 2002 | -- | $168,100 +5.9% |
| 2001 | -- | $158,700 |
Find assessor info on the county website
Neighborhood: 49424
Nearby homes
- $647,4004 bd3 ba1.7k sqft2070 Leisure Blvd, Holland, MI 49424Off Market
- $267,5003 bd3 ba3k sqft2054 Leisure Blvd, Holland, MI 49424Off Market
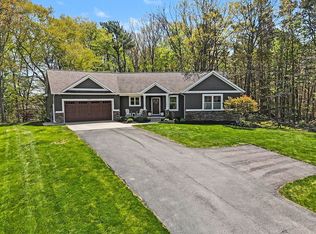
- $690,3003 bd3 ba2.8k sqft2080 Leisure Blvd, Holland, MI 49424Off Market
- $594,2004 bd3 ba2.8k sqft2050 Leisure Blvd, Holland, MI 49424Off Market

- $594,2005 bd4 ba2.4k sqft2061 Leisure Blvd, Holland, MI 49424Off Market
- $545,6004 bd4 ba2.4k sqft2073 Leisure Blvd, Holland, MI 49424Off Market
- $671,4005 bd4 ba4.1k sqft2051 Leisure Blvd, Holland, MI 49424Off Market
- $678,4004 bd3 ba-- sqft2040 Leisure Blvd, Holland, MI 49424Off Market
Nearby schools
GreatSchools rating
- 9/10Lakewood Elementary SchoolGrades: PK-5Distance: 0.4 mi
- 5/10Macatawa Bay Middle SchoolGrades: 6-8Distance: 3.9 mi
- 6/10West Ottawa High School CampusGrades: 9-12Distance: 2.7 mi
Schools provided by the listing agent
- Elementary: Lakewood Elementary School
- Middle: Macatawa Bay Middle School
- High: West Ottawa High School Campus
Source: MichRIC. This data may not be complete. We recommend contacting the local school district to confirm school assignments for this home.
Get a cash offer in 3 minutes
Find out how much your home could sell for in as little as 3 minutes with a no-obligation cash offer.
Estimated market value
$653,300
Get a cash offer in 3 minutes
Find out how much your home could sell for in as little as 3 minutes with a no-obligation cash offer.
Estimated market value
$653,300
- Michigan
- Ottawa County
- Holland
- 49424
- 2060 Leisure Blvd
Nearby cities
Nearby neighborhoods
Nearby zip codes
Other Holland Topics
