Builder-owned, custom-built retreat — a rare find. This beautifully designed home offers 6 bedrooms and 5.5 baths, blending timeless Southern charm with modern luxury. The formal living room features soaring 22+ foot ceilings and a striking one-of-a-kind double-sided custom fireplace, creating an inviting focal point.
The heart of the home is the chef's gourmet kitchen with quartz countertops and backsplash, a professional cooktop with infrared grill and griddle, double wall ovens, microwave drawer, abundant custom cabinetry, and a walk-in pantry. The kitchen opens to a sunlit keeping room and breakfast nook, accented by warm cedar beams. Designer lighting is featured throughout.
Perfect for entertaining, the walk-through wet bar includes glass-front cabinetry, a 24-bottle wine refrigerator, and ice maker. The foyer opens to a formal dining room and private office/library. A main-level guest suite with ensuite bath offers comfort and flexibility.
The spacious primary suite is a serene retreat featuring a spa-inspired bath with dual vanities, separate his-and-hers closets, custom built-ins with glass display cabinetry, a soaking vessel tub accented by a coffered wall and elegant chandelier, and an oversized marble-clad glass shower.
Upstairs offers a children's den, second laundry, and four additional bedrooms—two with ensuite baths and two sharing a Jack-and-Jill bath.
Outdoor living shines with a large covered back porch featuring an outdoor kitchen and fireplace, overlooking a generous backyard. An extended three-car garage, widened driveway, and double-gate side entry provide ample parking and space for larger vehicles or trailers.
Conveniently located near schools,, hospitals, award-winning restaurants, and more, this exceptional home offers gracious Southern living at its finest.
Closed
Price Unknown
2060 London Ave, Jackson, MS 39211
6beds
4,461sqft
Residential, Single Family Residence
Built in 2023
0.93 Acres Lot
$821,200 Zestimate®
$--/sqft
$4,639 Estimated rent
Home value
$821,200
$682,000 - $994,000
$4,639/mo
Zestimate® history
Owner options
List your home for rent
$4,639/mo
Rent Zestimate®
Find your next renter with Zillow Rental Manager. Plus, with online applications, you can quickly screen prospective tenants – for free.
$4,639/mo
Rent Zestimate®
Refinance and save
Refinancing to a lower rate could help reduce your monthly payments and save thousands over the life of the loan.
Explore your selling options
Work with a Zillow partner agent
Leverage their expertise and Zillow's premium Showcase listings to get your home seen by more buyers.
Get startedList with your own agent
Get your home in front of millions of buyers by listing it on Zillow.
Learn how to do itSell it yourself
Take full control of how buyers see your home on Zillow by listing For Sale by Owner (FSBO).
List your homeWhat's special
Extended three-car garageWidened drivewayGenerous backyardWarm cedar beamsWalk-in pantryAbundant custom cabinetryDouble wall ovens
Zillow last checked:
Listing updated:
Listed by:
Amy Boteler 601-624-7440,
Boteler Real Estate, LLC
Bought with:
David Moncrief, B24213
Clapton Realty Company
Source: MLS United,MLS#: 4136280
Facts & features
Interior
Bedrooms & bathrooms
- Bedrooms: 6
- Bathrooms: 6
- Full bathrooms: 5
- 1/2 bathrooms: 1
Heating
- Central, Fireplace(s), Natural Gas
Cooling
- Ceiling Fan(s), Central Air, Multi Units
Appliances
- Included: Cooktop, Dishwasher, Disposal, Double Oven, Exhaust Fan, Gas Cooktop, Microwave, Range Hood, Tankless Water Heater, Vented Exhaust Fan
- Laundry: Laundry Closet, Laundry Room, Main Level, Upper Level
Features
- Beamed Ceilings, Bookcases, Built-in Features, Ceiling Fan(s), Coffered Ceiling(s), Crown Molding, Double Vanity, Eat-in Kitchen, Entrance Foyer, High Ceilings, High Speed Internet, His and Hers Closets, Kitchen Island, Open Floorplan, Pantry, Primary Downstairs, Smart Thermostat, Soaking Tub, Special Wiring, Stone Counters, Storage, Walk-In Closet(s), Wet Bar, Wired for Data, Wired for Sound
- Flooring: Carpet, Ceramic Tile, Hardwood
- Doors: French Doors
- Windows: Insulated Windows, Vinyl
- Has fireplace: Yes
- Fireplace features: Great Room, See Through, See Remarks, Outside
Interior area
- Total structure area: 4,461
- Total interior livable area: 4,461 sqft
Property
Parking
- Total spaces: 3
- Parking features: Driveway
- Garage spaces: 3
- Has uncovered spaces: Yes
Features
- Levels: Two
- Stories: 2
- Patio & porch: Front Porch, Rear Porch
- Exterior features: Built-in Barbecue, Outdoor Kitchen, Private Yard
- Fencing: Back Yard,Privacy,Wood,Full,Fenced
Lot
- Size: 0.93 Acres
- Dimensions: 100 x 200 x 100 x 200
- Features: Front Yard, Landscaped, Sprinklers In Front, Sprinklers In Rear
Details
- Parcel number: 58316
- Zoning description: Single Family Residential
Construction
Type & style
- Home type: SingleFamily
- Architectural style: Traditional
- Property subtype: Residential, Single Family Residence
Materials
- Brick
- Foundation: Slab
- Roof: Architectural Shingles
Condition
- Move In Ready
- New construction: No
- Year built: 2023
Utilities & green energy
- Sewer: Public Sewer
- Water: Public
- Utilities for property: Electricity Connected, Natural Gas Connected, Sewer Connected, Water Connected, Cat-5 Prewired, Fiber to the House
Community & HOA
Community
- Features: None
- Security: Carbon Monoxide Detector(s), Closed Circuit Camera(s), Security System, Smoke Detector(s)
- Subdivision: East Meadowbrook
Location
- Region: Jackson
Financial & listing details
- Tax assessed value: $511,330
- Annual tax amount: $9,635
- Date on market: 2/4/2026
- Electric utility on property: Yes
Price history
| Date | Event | Price |
|---|---|---|
| 6/25/2026 | Sold | -- |
Source: MLS United #4136280 Report a problem | ||
| 4/14/2026 | Pending sale | $849,900$191/sqft |
Source: MLS United #4136280 Report a problem | ||
| 3/4/2026 | Price change | $849,900-2.9%$191/sqft |
Source: MLS United #4136280 Report a problem | ||
| 2/4/2026 | Listed for sale | $875,000$196/sqft |
Source: MLS United #4136280 Report a problem | ||
| 1/17/2026 | Listing removed | $875,000$196/sqft |
Source: MLS United #4136280 Report a problem | ||
| 1/15/2026 | Listed for sale | $875,000+9.5%$196/sqft |
Source: MLS United #4136280 Report a problem | ||
| 8/17/2022 | Listing removed | -- |
Source: MLS United #4024812 Report a problem | ||
| 7/29/2022 | Listed for sale | $799,000$179/sqft |
Source: MLS United #4024812 Report a problem | ||
Public tax history
| Year | Property taxes | Tax assessment |
|---|---|---|
| 2025 | $9,636 -26.1% | $51,133 -25.9% |
| 2024 | $13,035 +402% | $68,980 +411% |
| 2023 | $2,597 | $13,500 |
| 2022 | -- | $13,500 |
| 2021 | -- | $13,500 |
| 2020 | -- | $13,500 |
| 2019 | -- | $13,500 |
| 2018 | -- | $13,500 |
| 2017 | $2,490 | $13,500 |
| 2016 | $2,490 | $13,500 |
| 2015 | $2,490 +3% | $13,500 |
| 2014 | $2,417 | $13,500 -37.9% |
| 2008 | -- | $21,747 +84.4% |
| 2007 | -- | $11,796 |
| 2006 | -- | $11,796 |
| 2005 | -- | $11,796 |
| 2004 | -- | $11,796 |
| 2003 | -- | $11,796 |
| 2002 | -- | $11,796 +12.3% |
| 2001 | -- | $10,502 |
| 2000 | -- | $10,502 |
Find assessor info on the county website
Neighborhood: 39211
Nearby homes
- $814,2004 bd5 ba4.9k sqft2064 London Ave, Jackson, MS 39211Off Market
- $568,9004 bd3 ba3.4k sqft2054 London Ave, Jackson, MS 39211Off Market
- $581,5005 bd5 ba3.3k sqft4266 Brussels Dr, Jackson, MS 39211Off Market
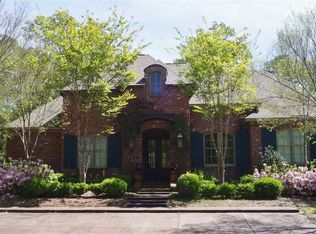
- $--5 bd4 ba4k sqft2050 London Ave, Jackson, MS 39211Sold
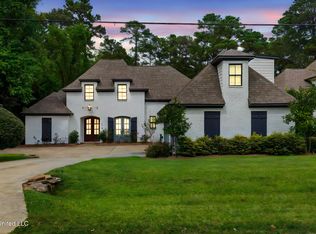
- $245,100-- bd-- ba1.8k sqft2067 Southwood Rd, Jackson, MS 39211Off Market
- $276,5004 bd3 ba2.2k sqft2057 Southwood Rd, Jackson, MS 39211Off Market
- $497,5003 bd4 ba3.5k sqft2076 London Ave, Jackson, MS 39211Off Market
- $178,6003 bd2 ba1.7k sqft2075 Southwood Rd, Jackson, MS 39211Off Market
Nearby schools
GreatSchools rating
- 7/10Casey Elementary SchoolGrades: PK-5Distance: 0.8 mi
- 9/10Northwest Middle SchoolGrades: 6-8Distance: 7.4 mi
- 7/10Murrah High SchoolGrades: 9-12Distance: 2.8 mi
Schools provided by the listing agent
- Elementary: Casey
- Middle: Jackson
- High: Murrah
Source: MLS United. This data may not be complete. We recommend contacting the local school district to confirm school assignments for this home.
- Mississippi
- Hinds County
- Jackson
- 39211
- 2060 London Ave
