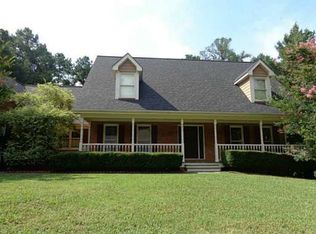
Welcome to this beautifully maintained 4-bedroom brick home complete with space, privacy, and functionality in one of the most desirable areas of Loganville/Gwinnett. Situated on a quiet street with only 18 homes, this well-manicured property offers privacy, charm, and exceptional space for comfortable living and entertaining. From the moment you step into the impressive two-story foyer, you'll appreciate the thoughtful layout and timeless design. The main level features beautiful hardwood floors throughout, a versatile flex room perfect for a home office or sitting area, and a separate formal dining room ideal for hosting gatherings. The spacious kitchen is a chef's delight with rich oak cabinets, granite countertops, a surface cooktop with built-in grill, and an inviting eat-in breakfast area. The cozy family room features a gas fireplace, creating the perfect setting for relaxing evenings at home. Step outside to enjoy the large screened-in porch overlooking a serene backyard - your private retreat for morning coffee or evening unwinding. An additional uncovered deck provides the perfect space for grilling and outdoor entertaining. The oversized owner's suite offers a true escape with a jetted soaking tub, separate shower, and a large walk-in closet. Three additional generously sized bedrooms and a full bath complete the upper level. The finished basement provides incredible flexibility with a full bathroom, flex room, living area, dining space, and abundant storage. With its own separate driveway and private entrance, this space is ideal for guests, in-laws, or potential rental income. The walkout patio opens to a dedicated sitting and entertaining area, adding even more outdoor enjoyment. Don't miss the opportunity to make this stunning property your next home!
Closed
$438,500
2060 Lyda Ln, Loganville, GA 30052
4beds
3,763sqft
Single Family Residence
Built in 1989
0.68 Acres Lot
$435,000 Zestimate®
$117/sqft
$2,860 Estimated rent
Home value
$435,000
$400,000 - $474,000
$2,860/mo
Zestimate® history
Owner options
List your home for rent
$2,860/mo
Rent Zestimate®
Find your next renter with Zillow Rental Manager. Plus, with online applications, you can quickly screen prospective tenants – for free.
$2,860/mo
Rent Zestimate®
Refinance and save
$2,922/mo
Est. payment
Refinancing to a lower rate could help reduce your monthly payments and save thousands over the life of the loan.
$2,922/mo
Est. payment
Explore your selling options
Work with a Zillow partner agent
Leverage their expertise and Zillow's premium Showcase listings to get your home seen by more buyers.
Get startedList with your own agent
Get your home in front of millions of buyers by listing it on Zillow.
Learn how to do itSell it yourself
Take full control of how buyers see your home on Zillow by listing For Sale by Owner (FSBO).
List your homeWhat's special
Gas fireplaceBeautiful hardwood floors throughoutCozy family roomImpressive two-story foyerLarge walk-in closetSeparate showerGranite countertops
Zillow last checked:
Listing updated:
Listed by:
Kim Martin 770-826-0323,
Algin Realty, Inc.
Bought with:
Jeremy Meekins, 439147
Boardwalk Realty Associates
Source: GAMLS,MLS#: 10698160
Facts & features
Interior
Bedrooms & bathrooms
- Bedrooms: 4
- Bathrooms: 4
- Full bathrooms: 3
- 1/2 bathrooms: 1
Rooms
- Room types: Den, Family Room, Foyer, Laundry, Office
Dining room
- Features: Separate Room
Kitchen
- Features: Breakfast Area, Pantry, Solid Surface Counters
Heating
- Central, Other
Cooling
- Central Air
Appliances
- Included: Cooktop, Dishwasher, Microwave, Oven, Refrigerator
- Laundry: In Hall
Features
- Double Vanity, Separate Shower, Soaking Tub, Entrance Foyer, Walk-In Closet(s)
- Flooring: Carpet, Hardwood, Other, Stone
- Basement: Bath Finished,Exterior Entry,Finished,Interior Entry
- Number of fireplaces: 1
- Fireplace features: Family Room
- Common walls with other units/homes: No Common Walls
Interior area
- Total structure area: 3,763
- Total interior livable area: 3,763 sqft
- Finished area above ground: 2,604
- Finished area below ground: 1,159
Property
Parking
- Total spaces: 2
- Parking features: Attached, Garage
- Has attached garage: Yes
Features
- Levels: Two
- Stories: 2
- Patio & porch: Deck, Patio, Screened
- Exterior features: Sprinkler System
- Has spa: Yes
- Spa features: Bath
Lot
- Size: 0.68 Acres
- Features: Open Lot, Private
- Residential vegetation: Partially Wooded
Details
- Parcel number: R5062 036
Construction
Type & style
- Home type: SingleFamily
- Architectural style: Traditional
- Property subtype: Single Family Residence
Materials
- Brick, Other
- Roof: Other
Condition
- Resale
- New construction: No
- Year built: 1989
Utilities & green energy
- Sewer: Septic Tank
- Water: Public
- Utilities for property: Electricity Available, Water Available
Community & HOA
Community
- Features: None
- Subdivision: Martins Mill
HOA
- Has HOA: No
- Services included: None
Location
- Region: Loganville
Financial & listing details
- Price per square foot: $117/sqft
- Tax assessed value: $433,300
- Annual tax amount: $4,569
- Date on market: 2/25/2026
- Cumulative days on market: 24 days
- Listing agreement: Exclusive Right To Sell
- Electric utility on property: Yes
Price history
| Date | Event | Price |
|---|---|---|
| 4/6/2026 | Sold | $438,500-2.6%$117/sqft |
Source:  GAMLS #10698160 Report a problem | ||
| 3/21/2026 | Pending sale | $450,000$120/sqft |
Source: GAMLS #10698160 Report a problem | ||
| 2/25/2026 | Listed for sale | $450,000$120/sqft |
Source:  Hive MLS #CL349639 Report a problem | ||
Public tax history
| Year | Property taxes | Tax assessment |
|---|---|---|
| 2026 | -- | $173,320 -0.8% |
| 2025 | $4,638 +1.5% | $174,760 +6% |
| 2024 | $4,569 +17.9% | $164,840 +6.3% |
| 2023 | $3,877 +10.7% | $155,000 +33.9% |
| 2022 | $3,502 +4% | $115,720 +8.2% |
| 2021 | $3,368 +2.8% | $106,920 +5.3% |
| 2020 | $3,276 +2.5% | $101,560 |
| 2019 | $3,195 | $101,560 +1.6% |
| 2018 | $3,195 +29.2% | $99,960 +45.6% |
| 2016 | $2,473 -0.8% | $68,640 |
| 2015 | $2,493 | $68,640 |
| 2014 | $2,493 -0.5% | $68,640 |
| 2013 | $2,505 | $68,640 |
| 2012 | -- | $68,640 |
| 2011 | -- | $68,640 -4.1% |
| 2010 | -- | $71,560 |
| 2009 | -- | $71,560 |
| 2007 | -- | $71,560 |
| 2006 | -- | $71,560 |
| 2005 | -- | $71,560 |
| 2004 | $1,881 +104.9% | $71,560 |
| 2003 | $918 -49.8% | $71,560 |
| 2002 | $1,828 -3.8% | $71,560 |
| 2001 | $1,901 | $71,560 |
Find assessor info on the county website
Neighborhood: 30052
Nearby homes
- $376,2004 bd3 ba2.6k sqft2070 Lyda Ln, Loganville, GA 30052Off Market
- $399,0004 bd4 ba3.1k sqft2050 Lyda Ln, Loganville, GA 30052Sold

- $366,2004 bd3 ba2.4k sqft2065 Lyda Ln, Loganville, GA 30052Off Market
- $368,2003 bd3 ba2.3k sqft2075 Lyda Ln, Loganville, GA 30052Off Market
- $389,2004 bd4 ba2.9k sqft2080 Lyda Ln, Loganville, GA 30052Off Market
- $318,4004 bd2 ba2.4k sqft2045 Lyda Ln, Loganville, GA 30052Off Market
- $463,0004 bd4 ba4.6k sqft2040 Lyda Ln, Loganville, GA 30052Off Market
- $360,7003 bd2 ba2.3k sqft2085 Lyda Ln, Loganville, GA 30052Off Market
Nearby schools
GreatSchools rating
- 8/10Rosebud Elementary SchoolGrades: PK-5Distance: 1.7 mi
- 6/10Grace Snell Middle SchoolGrades: 6-8Distance: 2.4 mi
- 3/10South Gwinnett High SchoolGrades: 9-12Distance: 1.7 mi
Schools provided by the listing agent
- Elementary: Rosebud
- Middle: Grace Snell
- High: South Gwinnett
Source: GAMLS. This data may not be complete. We recommend contacting the local school district to confirm school assignments for this home.
Get a cash offer in 3 minutes
Find out how much your home could sell for in as little as 3 minutes with a no-obligation cash offer.
Estimated market value
$435,000
Get a cash offer in 3 minutes
Find out how much your home could sell for in as little as 3 minutes with a no-obligation cash offer.
Estimated market value
$435,000
- Georgia
- Gwinnett County
- Loganville
- 30052
- 2060 Lyda Ln
