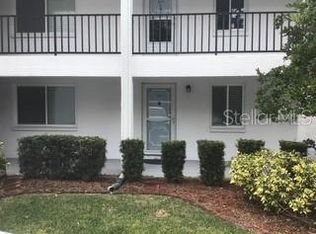

BRING YOUR BUYERS!! Welcome to this first (bottom) floor, fully furnished 2 Bedroom, 2 Bathroom, split floor plan, 55+ Condo. with covered parking right out your front door. Tastefully furnished and super clean, gently used condo. Comes with everything (dishes, cups, sheets, towels) just bring your toothbrush and clothes. Located on a quiet dead-end street with very competitive monthly maintenance fees. Close to shopping, airports and the famous Clearwater Beach. Out your back patio is the heated pool, shuffleboard courts and Clubhouse with Sauna. The grounds are beautifully maintained. Come take a look at this awesome property,
For sale
$149,900
2060 MARILYN STREET #124, CLEARWATER, FL 33765
2beds
960sqft
Condominium
Built in 1972
-- sqft lot
$142,100 Zestimate®
$156/sqft
$678/mo HOA
What's special
Tastefully furnishedHeated poolSuper cleanShuffleboard courtsSplit floor planQuiet dead-end streetClubhouse with sauna
- 159 days
- 55
- 2
Zillow last checked:
Listing updated:
Listed by:
Alexandra Sirabella 727-512-6161,
CENTURY 21 RE CHAMPIONS 727-398-2774,
Chris Sirabella 727-698-8325,
CENTURY 21 RE CHAMPIONS
Source: Stellar MLS,MLS#: TB8489796 Originating MLS: Suncoast Tampa
Originating MLS: Suncoast Tampa
Facts & features
Interior
Bedrooms & bathrooms
- Bedrooms: 2
- Bathrooms: 2
- Full bathrooms: 2
Primary bedroom
- Features: Built-in Closet
- Level: First
- Area: 135.8 Square Feet
- Dimensions: 14x9.7
Bedroom 2
- Features: Built-in Closet
- Level: First
- Area: 128.52 Square Feet
- Dimensions: 12.6x10.2
Balcony porch lanai
- Level: First
- Area: 83.16 Square Feet
- Dimensions: 12.6x6.6
Florida room
- Level: First
- Area: 162.5 Square Feet
- Dimensions: 13x12.5
Kitchen
- Level: First
- Area: 91.3 Square Feet
- Dimensions: 11x8.3
Living room
- Level: First
- Area: 242.08 Square Feet
- Dimensions: 17.8x13.6
Heating
- Central, Electric
Cooling
- Central Air
Appliances
- Included: Dishwasher, Microwave, Range, Refrigerator
- Laundry: Common Area
Features
- Ceiling Fan(s), Living Room/Dining Room Combo, Open Floorplan, Split Bedroom
- Flooring: Carpet, Ceramic Tile
- Doors: Sliding Doors
- Has fireplace: No
- Furnished: Yes
Interior area
- Total structure area: 960
- Total interior livable area: 960 sqft
Video & virtual tour
Property
Parking
- Total spaces: 1
- Parking features: Assigned, Covered
- Carport spaces: 1
Features
- Levels: One
- Stories: 1
- Patio & porch: Patio
- Exterior features: Irrigation System
- Pool features: Gunite, Heated, In Ground
- Has view: Yes
- View description: Garden, Pool, Trees/Woods
Lot
- Features: Landscaped
- Residential vegetation: Mature Landscaping, Trees/Landscaped
Details
- Parcel number: 122915553010041240
- Zoning: CONDO
- Special conditions: None
Construction
Type & style
- Home type: Condo
- Architectural style: Contemporary
- Property subtype: Condominium
Materials
- Block, Concrete, Stucco
- Foundation: Slab
- Roof: Built-Up,Shingle
Condition
- New construction: No
- Year built: 1972
Utilities & green energy
- Sewer: Public Sewer
- Water: Public
- Utilities for property: Cable Available, Electricity Available, Electricity Connected, Public, Sewer Connected, Street Lights
Community & HOA
Community
- Features: Buyer Approval Required, Pool
- Pet fee: $0 monthly
- Senior community: Yes
- Subdivision: MARILYN PINES CONDO APTS
HOA
- Has HOA: No
- Amenities included: Clubhouse, Laundry, Pool, Shuffleboard Court
- Services included: Cable TV, Community Pool, Internet, Pool Maintenance, Sewer, Trash, Water
- HOA fee: $678 monthly
- HOA name: Ameri-Tech Community Management -Brett Newby
Location
- Region: Clearwater
Financial & listing details
- Price per square foot: $156/sqft
- Tax assessed value: $136,835
- Annual tax amount: $2,536
- Date on market: 3/31/2026
- Cumulative days on market: 77 days
- Ownership: Condominium
- Total actual rent: 0
- Electric utility on property: Yes
- Road surface type: Asphalt, Paved
Estimated market value
$142,100
$135,000 - $149,000
$1,657/mo
Price history
| Date | Event | Price |
|---|---|---|
| 3/31/2026 | Listed for sale | $149,900+11%$156/sqft |
Source:  Stellar MLS #TB8489796 Report a problem Stellar MLS #TB8489796 Report a problem | ||
| 8/27/2025 | Sold | $135,000-9.9%$141/sqft |
Source: Stellar MLS #U8245357 Report a problem | ||
| 8/8/2025 | Pending sale | $149,900$156/sqft |
Source: Stellar MLS #U8245357 Report a problem | ||
| 4/22/2025 | Price change | $149,900-5.1%$156/sqft |
Source: Stellar MLS #U8245357 Report a problem | ||
| 1/31/2025 | Price change | $157,900-2.2%$164/sqft |
Source: Stellar MLS #U8245357 Report a problem | ||
| 12/19/2024 | Price change | $161,500-4.9%$168/sqft |
Source: Stellar MLS #U8245357 Report a problem | ||
| 12/18/2024 | Listed for sale | $169,900$177/sqft |
Source: Stellar MLS #U8245357 Report a problem | ||
| 8/25/2024 | Listing removed | $169,900$177/sqft |
Source: Stellar MLS #U8245357 Report a problem | ||
| 6/14/2024 | Listed for sale | $169,900$177/sqft |
Source: Stellar MLS #U8245357 Report a problem | ||
| 4/14/2024 | Listing removed | -- |
Source: Stellar MLS #U8179300 Report a problem | ||
| 3/5/2024 | Price change | $169,900-2.9%$177/sqft |
Source: Stellar MLS #U8179300 Report a problem | ||
| 12/1/2023 | Price change | $174,900-2.3%$182/sqft |
Source: Stellar MLS #U8179300 Report a problem | ||
| 10/30/2023 | Price change | $179,000-3.2%$186/sqft |
Source: Stellar MLS #U8179300 Report a problem | ||
| 9/25/2023 | Listed for sale | $184,900-1.1%$193/sqft |
Source: Stellar MLS #U8179300 Report a problem | ||
| 5/30/2023 | Listing removed | -- |
Source: Stellar MLS #U8179300 Report a problem | ||
| 1/23/2023 | Price change | $187,000-9%$195/sqft |
Source: Stellar MLS #U8179300 Report a problem | ||
| 12/12/2022 | Price change | $205,500-17.5%$214/sqft |
Source: Stellar MLS #U8179300 Report a problem | ||
| 10/14/2022 | Listed for sale | $249,000+149%$259/sqft |
Source: Stellar MLS #U8179300 Report a problem | ||
| 12/31/2019 | Sold | $100,000-8.3%$104/sqft |
Source: Public Record Report a problem | ||
| 12/14/2019 | Pending sale | $109,000$114/sqft |
Source: CENTURY 21 Suncoast Realty #U8062853 Report a problem | ||
| 11/11/2019 | Price change | $109,000-5.2%$114/sqft |
Source: CENTURY 21 Suncoast Realty #U8062853 Report a problem | ||
| 10/21/2019 | Price change | $115,000+4.5%$120/sqft |
Source: CENTURY 21 Suncoast Realty #U8062853 Report a problem | ||
| 10/14/2019 | Price change | $110,000-4.3%$115/sqft |
Source: Owner Report a problem | ||
| 10/9/2019 | Listed for sale | $115,000+76.9%$120/sqft |
Source: Owner Report a problem | ||
| 12/19/2016 | Sold | $65,000-9.7%$68/sqft |
Source: Public Record Report a problem | ||
| 11/30/2016 | Pending sale | $72,000$75/sqft |
Source: PLUMLEE GULF BEACH REALTY #U7799101 Report a problem | ||
Public tax history
| Year | Property taxes | Tax assessment |
|---|---|---|
| 2025 | $2,536 +9% | $128,260 +10% |
| 2024 | $2,326 +5.3% | $116,600 +10% |
| 2023 | $2,209 +14.2% | $106,000 +10% |
| 2022 | $1,935 +8.7% | $96,364 +10% |
| 2021 | $1,780 +2.4% | $87,604 +3.8% |
| 2020 | $1,738 +48.8% | $84,409 +50% |
| 2019 | $1,168 | $56,264 -0.3% |
| 2018 | $1,168 | $56,431 +11.7% |
| 2017 | $1,168 +505% | $50,505 +47.2% |
| 2016 | $193 +0.5% | $34,315 +0.7% |
| 2015 | $192 +2.6% | $34,076 +0.8% |
| 2014 | $187 +4.9% | $33,806 +1.5% |
| 2013 | $179 +1.4% | $33,306 +0.3% |
| 2012 | $176 | $33,194 -7.6% |
| 2011 | -- | $35,932 -9.5% |
| 2010 | -- | $39,685 +2.7% |
| 2009 | -- | $38,642 +0.1% |
| 2008 | $277 | $38,603 +3% |
| 2007 | -- | $37,479 -30.3% |
| 2005 | -- | $53,800 +10.2% |
| 2004 | $218 +6.2% | $48,800 +35.2% |
| 2003 | $205 +17% | $36,100 +8.1% |
| 2002 | $176 | $33,400 -1.8% |
| 2001 | $176 +13.9% | $34,000 -3.4% |
| 2000 | $154 | $35,200 |
Find assessor info on the county website
Monthly payment
Est. payment
Payment breakdown
Explore the cost of this home by adjusting the details. Changes won't be saved.Climate risks
Neighborhood: 33765


Similar homes
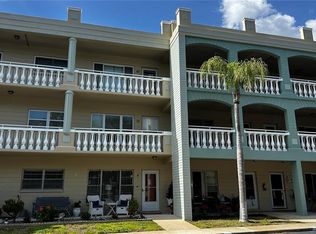
- $155,0002 bd2 ba1.1k sqft2330 ECUADORIAN WAY #32, CLEARWATER, FL 33763For Sale
 MLS ID #TB8488701, Rose Parsons, DALTON WADE INC. Stellar MLS
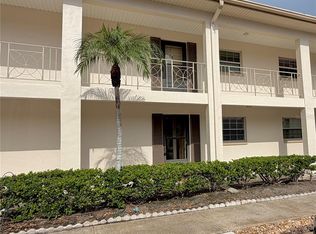
 - $153,0001 bd1 ba875 sqft19029 US HIGHWAY 19 N #2-12, CLEARWATER, FL 33764For Sale
 MLS ID #W7888858, Jason St Croix, FUTURE HOME REALTY. Stellar MLS
 - $159,9002 bd2 ba1.1k sqft2428 COLUMBIA DRIVE #22, CLEARWATER, FL 33763For Sale
 MLS ID #TB8497611, Kirk Budd, KELLER WILLIAMS REALTY- PALM HARBOR. Stellar MLS
 - $139,9002 bd2 ba910 sqft1900 59TH AVENUE N #312, ST PETERSBURG, FL 33714For Sale
 MLS ID #TB8541652, Melissa Shuten, PA, RE/MAX PREFERRED. Stellar MLS
 - $135,0001 bd1 ba875 sqft19029 US HIGHWAY 19 N #6-14, CLEARWATER, FL 33764For SaleMLS ID #TB8488370, Kelly Pillon, COLDWELL BANKER REALTY. Stellar MLS
- $155,0002 bd2 ba915 sqft124 LOBLOLLY COURT #D, OLDSMAR, FL 34677For SaleMLS ID #TB8487484, Meir Barack, LYN PROPERTIES. Stellar MLS
- $167,9002 bd2 ba1k sqft2295 BELGIAN LANE #43, CLEARWATER, FL 33763For SaleMLS ID #TB8496177, Gisella Paz, EXP REALTY LLC. Stellar MLS
- $179,9002 bd2 ba1k sqft1701 PINEHURST ROAD #6A, DUNEDIN, FL 34698For SaleMLS ID #W7883505, JIM Steele, PA, BHHS FLORIDA PROPERTIES GROUP. Stellar MLS
- $100,0002 bd1 ba1.1k sqft2456 ECUADORIAN WAY #38, CLEARWATER, FL 33763For SaleMLS ID #W7883507, Kimberleigh Flynn, REALTY ONE GROUP BEYOND. Stellar MLS
- $210,0002 bd2 ba1.1k sqft2583 COUNTRYSIDE BOULEVARD #3201, CLEARWATER, FL 33761For SaleMLS ID #TB8540904, Tammie Fraser, EXP REALTY LLC. Stellar MLS
- $145,0001 bd1 ba640 sqft24862 US HIGHWAY 19 N #1602, CLEARWATER, FL 33763For SaleMLS ID #TB8505836, Denise Franek, DALTON WADE INC. Stellar MLS
- $127,5002 bd1 ba795 sqft1100 E BAY DRIVE #35, LARGO, FL 33770For SaleMLS ID #TB8462972, Joanne Marinho, CHARLES RUTENBERG REALTY INC. Stellar MLS
- $139,9002 bd2 ba970 sqft200 GLENNES LANE #114, DUNEDIN, FL 34698For SaleMLS ID #TB8516726, Denise Doone, DALTON WADE INC. Stellar MLS
- $160,0001 bd2 ba715 sqft101 LAKE AVENUE NE #222, LARGO, FL 33771For SaleMLS ID #U8240152, Michael Gundolfi, SUNLOVERS REALTY GROUP. Stellar MLS
- $149,9002 bd2 ba1k sqft4915 BAY STREET NE #122, ST PETERSBURG, FL 33703For SaleMLS ID #TB8438505, Adrian DaSilva, MELANGE REAL ESTATE INC. Stellar MLS
- $169,5002 bd2 ba1k sqft2688 PINE RIDGE WAY N #D2, PALM HARBOR, FL 34684For SaleMLS ID #W7884458, Betty Crisman, SANDPEAK REALTY. Stellar MLS
- $149,0002 bd2 ba977 sqft1001 W STARKEY ROAD #475, LARGO, FL 33771For SaleMLS ID #TB8536992, Jackie Vaughan, FOREVER FLORIDA REAL ESTATE. Stellar MLS
- $149,9992 bd2 ba956 sqft7701 STARKEY ROAD #324, SEMINOLE, FL 33777For SaleMLS ID #TB8527047, Deborah Sundell, CENTURY 21 RE CHAMPIONS. Stellar MLS
- $129,9002 bd2 ba1k sqft4715 BAY STREET NE #225, ST PETERSBURG, FL 33703For SaleMLS ID #TB8495447, Adrian DaSilva, MELANGE REAL ESTATE INC. Stellar MLS
- $129,7002 bd2 ba960 sqft5925 TERRACE PARK DRIVE N #111, ST PETERSBURG, FL 33709For SaleMLS ID #TB8486819, John Suleiman, COMPASS FLORIDA LLC. Stellar MLS
