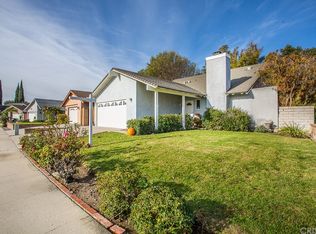
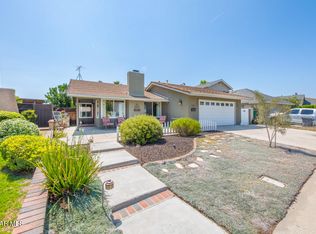
Welcome to one of the most sought after floorpans in Simi Valley, on a quiet cul-de-sac and centrally located close to everything. As you step through the front door you are greeted by high ceilings and notice how light and bright this home is. The large formal living room has rich wood floors, huge windows and wood burning fireplace. Beyond the living room you’ll enter the great room, open to the remodeled kitchen, with farmhouse sink, quartz countertops and stainless steel appliances. Down the hall on the main floor there are 3 bedrooms including the primary bedroom and 2 of the bathrooms. Head upstairs and let your imagination run wild, there is a full bathroom upstairs and a cozy fireplace, this flex space can be two more bedrooms, a grand primary bedroom suite, or a possible ADU. The backyard is relaxing and peaceful with no crazy maintenance. Enjoy the shade under the pergola or warm up on those cooler nights next to the fire pit. Notable features and upgrades; New carpet, New paint, Whole house salt-free water softener, Milgard Dual pane windows, Upgraded kitchen, Upgraded furnace, Upgraded water heater, ChargePoint EV car charger, Newer attached pergola, Gas fire pit, 1 gas fireplace, 1 wood burning fireplace. If you’re looking for upgrades and single story style living with bonus space upstairs, don’t miss this one.
Sold for $839,000
Listing Provided by: RE/MAX One
Bought with: Heritage Valley Realty
$839,000
2060 N Belgrave Ct, Simi Valley, CA 93063
5beds
1,781sqft
Single Family Residence
Built in 1970
5,227 Square Feet Lot
$845,700 Zestimate®
$471/sqft
$4,773 Estimated rent
Home value
$845,700
$770,000 - $930,000
$4,773/mo
Zestimate® history
Owner options
List your home for rent
$4,773/mo
Rent Zestimate®
Find your next renter with Zillow Rental Manager. Plus, with online applications, you can quickly screen prospective tenants – for free.
$4,773/mo
Rent Zestimate®
Refinance and save
$5,258/mo
Est. payment
Refinancing to a lower rate could help reduce your monthly payments and save thousands over the life of the loan.
$5,258/mo
Est. payment
Explore your selling options
Work with a Zillow partner agent
Leverage their expertise and Zillow's premium Showcase listings to get your home seen by more buyers.
Get startedList with your own agent
Get your home in front of millions of buyers by listing it on Zillow.
Learn how to do itSell it yourself
Take full control of how buyers see your home on Zillow by listing For Sale by Owner (FSBO).
List your homeWhat's special
Wood burning fireplaceCozy fireplaceFarmhouse sinkQuiet cul-de-sacFlex spaceHigh ceilingsQuartz countertops
Zillow last checked:
Listing updated:
Listing Provided by:
Lawrence Watson DRE #01313420 805-864-1140,
RE/MAX One
Bought with:
Lorenzo Gama, DRE #01522126
Heritage Valley Realty
Source: CRMLS,MLS#: SR25174546 Originating MLS: California Regional MLS
Originating MLS: California Regional MLSFacts & features
Interior
Bedrooms & bathrooms
- Bedrooms: 5
- Bathrooms: 3
- Full bathrooms: 3
- Main level bathrooms: 2
- Main level bedrooms: 3
Primary bedroom
- Features: Main Level Primary
Bedroom
- Features: Bedroom on Main Level
Bathroom
- Features: Bathtub, Low Flow Plumbing Fixtures, Remodeled, Separate Shower, Tub Shower, Walk-In Shower
Kitchen
- Features: Pots & Pan Drawers, Quartz Counters, Remodeled, Updated Kitchen
Heating
- Central
Cooling
- Central Air
Appliances
- Included: Electric Range, Disposal, Microwave, Refrigerator
- Laundry: In Garage
Features
- Ceiling Fan(s), Eat-in Kitchen, High Ceilings, Open Floorplan, Quartz Counters, Bedroom on Main Level, Main Level Primary, Multiple Primary Suites, Primary Suite, Walk-In Closet(s)
- Flooring: Carpet, Tile, Wood
- Windows: Double Pane Windows, Drapes, Shutters
- Has fireplace: Yes
- Fireplace features: Bonus Room, Living Room, Primary Bedroom
- Common walls with other units/homes: No Common Walls
Interior area
- Total interior livable area: 1,781 sqft
Property
Parking
- Total spaces: 2
- Parking features: Driveway, Garage
- Attached garage spaces: 2
Features
- Levels: Two
- Stories: 2
- Entry location: ground
- Patio & porch: Concrete, Covered, Lanai, Patio, Wrap Around
- Exterior features: Lighting
- Pool features: None
- Spa features: None
- Fencing: Wood
- Has view: Yes
- View description: Mountain(s), Neighborhood
Lot
- Size: 5,227 sqft
- Features: Cul-De-Sac, Front Yard, Lawn, Landscaped, Sprinkler System, Yard
Details
- Parcel number: 6170172205
- Zoning: RM-5.5
- Special conditions: Standard
Construction
Type & style
- Home type: SingleFamily
- Property subtype: Single Family Residence
Condition
- Updated/Remodeled,Turnkey
- New construction: No
- Year built: 1970
Utilities & green energy
- Sewer: Public Sewer
- Water: Public
Community & neighborhood
Security
- Security features: Carbon Monoxide Detector(s), Smoke Detector(s)
Community
- Community features: Curbs, Gutter(s), Street Lights, Suburban, Sidewalks
Location
- Region: Simi Valley
- Subdivision: Tempo
Other
Other facts
- Listing terms: Cash,Cash to New Loan,Conventional,FHA,Submit,VA Loan
- Road surface type: Paved
Price history
| Date | Event | Price |
|---|---|---|
| 10/27/2025 | Sold | $839,000-1.3%$471/sqft |
Source:  CRMLS #SR25174546 Report a problem CRMLS #SR25174546 Report a problem | ||
| 10/9/2025 | Pending sale | $849,900$477/sqft |
Source: CRMLS #SR25174546 Report a problem | ||
| 10/7/2025 | Listed for sale | $849,900$477/sqft |
Source: CRMLS #SR25174546 Report a problem | ||
| 9/30/2025 | Contingent | $849,900$477/sqft |
Source: CRMLS #SR25174546 Report a problem | ||
| 8/7/2025 | Listed for sale | $849,900+246.9%$477/sqft |
Source: CRMLS #SR25174546 Report a problem | ||
| 1/3/2000 | Sold | $245,000$138/sqft |
Source: Public Record Report a problem | ||
Public tax history
| Year | Property taxes | Tax assessment |
|---|---|---|
| 2025 | $4,846 +7.6% | $376,529 +2% |
| 2024 | $4,502 | $369,147 +2% |
| 2023 | $4,502 +0.7% | $361,909 +2% |
| 2022 | $4,472 +1% | $354,813 +2% |
| 2021 | $4,429 +2.3% | $347,856 +1% |
| 2020 | $4,330 +4.8% | $344,291 +2% |
| 2019 | $4,132 +1% | $337,541 +2% |
| 2018 | $4,090 +2.4% | $330,923 +2% |
| 2017 | $3,994 +4.8% | $324,435 +2% |
| 2016 | $3,812 +2.3% | $318,075 +1.5% |
| 2015 | $3,727 +1.6% | $313,299 +2% |
| 2014 | $3,668 | $307,164 +0.5% |
| 2013 | -- | $305,777 +2% |
| 2012 | -- | $299,782 +2% |
| 2011 | -- | $293,905 +0.5% |
| 2009 | -- | $292,406 +4% |
| 2007 | -- | $281,053 +2% |
| 2006 | -- | $275,543 +2% |
| 2005 | -- | $270,141 +3.9% |
| 2003 | -- | $259,994 +2% |
| 2002 | -- | $254,897 +2% |
| 2001 | $2,806 +217.4% | $249,900 +285.5% |
| 2000 | $884 | $64,818 |
Find assessor info on the county website
Neighborhood: 93063

Nearby schools
GreatSchools rating
- 7/10Garden Grove Elementary SchoolGrades: K-6Distance: 0.3 mi
- 5/10Hillside Middle SchoolGrades: 6-8Distance: 2.2 mi
- 7/10Simi Valley High SchoolGrades: 9-12Distance: 2.1 mi
Get a cash offer in 3 minutes
Find out how much your home could sell for in as little as 3 minutes with a no-obligation cash offer.
Estimated market value
$845,700
Get a cash offer in 3 minutes
Find out how much your home could sell for in as little as 3 minutes with a no-obligation cash offer.
Estimated market value
$845,700
- California
- Ventura County
- Simi Valley
- 93063
- 2060 N Belgrave Ct
Nearby cities
Nearby zip codes
Other Simi Valley Topics
