Skip main navigation
Closed
  • $971,000

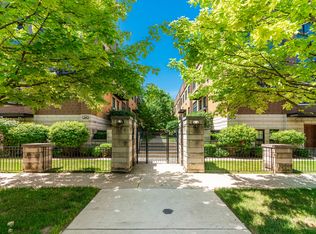
    2060 N Stave St APT 2, Chicago, IL 60647

    3beds
    --sqft
    Townhouse, Single Family Residence
    Built in 2007
    -- sqft lot
    $915,600 Zestimate®
    $--/sqft
    $4,025 Estimated rent

    Home value

    $915,600

    $870,000 - $961,000

    $4,025/mo

    Zestimate® history
    Loading
    Loading...

    Owner options

    List your home for rent

    $4,025/mo

    Rent Zestimate®

    Find your next renter with Zillow Rental Manager. Plus, with online applications, you can quickly screen prospective tenants – for free.

    Learn more

    $4,025/mo

    Rent Zestimate®

    Refinance and save

    $7,095/mo

    Est. payment

    Refinancing to a lower rate could help reduce your monthly payments and save thousands over the life of the loan.

    See today's rates

    $7,095/mo

    Est. payment

    Explore your selling options

    Work with a Zillow partner agent

    Leverage their expertise and Zillow's premium Showcase listings to get your home seen by more buyers.

    Get started

    List with your own agent

    Get your home in front of millions of buyers by listing it on Zillow.

    Learn how to do it

    Sell it yourself

    Take full control of how buyers see your home on Zillow by listing For Sale by Owner (FSBO).

    List your home

    What's special

    Open airy ambianceRich hardwood floorsStunning primary suiteGenerous breakfast bar seatingGated courtyardGorgeous countertopsStainless steel appliances
    Discover this exceptional 4-bedroom, 3-bathroom townhome in the vibrant Logan Square neighborhood. Tucked inside a gated courtyard, it combines the convenience of an attached 2-car attached garage with the feel of a spacious single-family home. Soaring 10-foot ceilings and rich hardwood floors create an open, airy ambiance throughout. The living and dining areas flow seamlessly to a private balcony-perfect for relaxing or grilling. The updated chef's kitchen features gorgeous countertops, a subway tile backsplash, stainless steel appliances, and generous breakfast bar seating. Upstairs, the second level offers three bedrooms and two full baths, including a stunning primary suite with a large walk-in closet and a spa-like en-suite bath complete with dual vanity, separate shower, and soaking tub. The top floor provides a flexible space ideal for a home office, workout area, or playroom, with direct access to a private roof deck showcasing impressive skyline views. The lower level includes a fourth bedroom that has been thoughtfully converted into a loft and a third full bath, making it perfect for guests or additional workspace. Ideally located near the 606 Trail, expressways, public transit, parks, and an array of restaurants and shops, this home delivers the best of modern city living.

    Zillow last checked:

    Listing updated:

    Listing courtesy of:

    Brian Pistorius 312-343-3795,

    Compass

    Bought with:

    Christina McNamee

    Compass

    Source: MRED as distributed by MLS GRID,MLS#: 12605341MLS Logo

    Facts & features

    Interior

    Bedrooms & bathrooms
    • Bedrooms: 3
    • Bathrooms: 3
    • Full bathrooms: 3
    Primary bedroom
    • Features: Flooring (Hardwood), Bathroom (Full)
    • Level: Second
    • Area: 182 Square Feet
    • Dimensions: 14X13
    Bedroom 2
    • Features: Flooring (Hardwood)
    • Level: Second
    • Area: 90 Square Feet
    • Dimensions: 10X9
    Bedroom 3
    • Features: Flooring (Hardwood)
    • Level: Second
    • Area: 90 Square Feet
    • Dimensions: 9X10
    Bar entertainment
    • Features: Flooring (Hardwood)
    • Level: Third
    • Area: 96 Square Feet
    • Dimensions: 8X12
    Deck
    • Features: Flooring (Other)
    • Level: Third
    • Area: 380 Square Feet
    • Dimensions: 20X19
    Dining room
    • Features: Flooring (Hardwood)
    • Level: Main
    • Dimensions: COMBO
    Foyer
    • Features: Flooring (Hardwood)
    • Level: Main
    • Area: 45 Square Feet
    • Dimensions: 5X9
    Kitchen
    • Features: Kitchen (Eating Area-Table Space), Flooring (Hardwood)
    • Level: Main
    • Area: 143 Square Feet
    • Dimensions: 13X11
    Laundry
    • Level: Second
    • Area: 36 Square Feet
    • Dimensions: 4X9
    Living room
    • Features: Flooring (Hardwood), Window Treatments (Blinds)
    • Level: Main
    • Area: 375 Square Feet
    • Dimensions: 15X25
    Office
    • Features: Flooring (Vinyl)
    • Level: Basement
    • Area: 110 Square Feet
    • Dimensions: 11X10
    Walk in closet
    • Features: Flooring (Hardwood)
    • Level: Second
    • Area: 55 Square Feet
    • Dimensions: 5X11
    Heating
    • Natural Gas, Forced Air
    Cooling
    • Central Air
    Appliances
    • Laundry: Upper Level, In Unit
    Features
    • Wet Bar
    • Flooring: Hardwood
    • Basement: Finished,Partial
    • Number of fireplaces: 1
    • Fireplace features: Gas Log, Gas Starter
    Interior area
    • Total structure area: 0

    Property

    Parking
    • Total spaces: 2
    • Parking features: Asphalt, Garage Door Opener, Yes, Garage Owned, Attached, Garage
    • Attached garage spaces: 2
    • Has uncovered spaces: Yes
    Accessibility
    • Accessibility features: No Disability Access
    Details
    • Additional parcels included: 13362290610000
    • Parcel number: 13362290600000
    • Special conditions: None

    Construction

    Type & style
    • Home type: Townhouse
    • Property subtype: Townhouse, Single Family Residence
    Materials
    • Brick, Limestone
    Condition
    • New construction: No
    • Year built: 2007

    Utilities & green energy

    • Sewer: Public Sewer
    • Water: Lake Michigan

    Community & neighborhood

    Location
    • Region: Chicago

    HOA & financial

    HOA
    • Has HOA: Yes
    • HOA fee: $299 monthly
    • Services included: Insurance, Exterior Maintenance, Lawn Care, Scavenger, Snow Removal

    Other

    Other facts
    • Listing terms: Conventional
    • Ownership: Fee Simple w/ HO Assn.

    Price history

    DateEventPrice
    6/30/2026Sold$971,000+5%
    Source: MRED as distributed by MLS GRID #12605341 Report a problem
    5/22/2026Pending sale$925,000
    Source: MRED as distributed by MLS GRID #12605341 Report a problem
    5/20/2026Listing removed$925,000
    Source: MRED as distributed by MLS GRID #12605341 Report a problem
    5/13/2026Pending sale$925,000
    Source: MRED as distributed by MLS GRID #12605341 Report a problem
    4/14/2026Contingent$925,000
    Source: MRED as distributed by MLS GRID #12605341 Report a problem
    4/8/2026Listed for sale$925,000+42.9%
    Source: MRED as distributed by MLS GRID #12605341 Report a problem
    2/4/2019Sold$647,500+25%
    Source: MRED as distributed by MLS GRID #10131819 Report a problem
    4/17/2014Sold$518,000
    Source: Berkshire Hathaway HomeServices Koenig Rubloff #08532491_60647 Report a problem

    Public tax history

    YearProperty taxesTax assessment
    2024-- $49,473 +55.2%
    2023$6,259 +2.9%$31,879
    2022$6,085 +2.1%$31,879
    2021$5,961 -27.4%$31,879 -18%
    2020$8,206 -0.3%$38,877 -10%
    2019$8,231 +2.1%$43,218
    2018$8,062 +19.9%$43,218 +28.7%
    2017$6,723 +5.4%$33,592
    2016$6,378 -5.9%$33,592 -9.1%
    2015$6,776 +88.9%$36,975 +91.3%
    2014$3,586 $19,327

    Find assessor info on the county website

    Neighborhood: Logan Square

    Nearby schools

    GreatSchools rating
    Schools provided by the listing agent
    • Elementary: Chase Elementary School
    • Middle: Chase Elementary School
    • High: Clemente Community Academy Senio
    • District: 299

    Source: MRED as distributed by MLS GRID. This data may not be complete. We recommend contacting the local school district to confirm school assignments for this home.

    Get a cash offer in 3 minutes
    Find out how much your home could sell for in as little as 3 minutes with a no-obligation cash offer.
    Estimated market value
    $915,600
    Get a cash offer in 3 minutes
    Find out how much your home could sell for in as little as 3 minutes with a no-obligation cash offer.
    Estimated market value
    $915,600