Skip main navigation
Sold
  • $516,000

    2060 Pawnee Ct E, Columbus, IN 47203

    4beds
    4,032sqft
    Residential, Single Family Residence
    Built in 2007
    0.25 Acres Lot
    $501,100 Zestimate®
    $128/sqft
    $2,865 Estimated rent

    Home value

    $501,100

    $446,000 - $566,000

    $2,865/mo

    Zestimate® history
    Loading
    Loading...

    Owner options

    List your home for rent

    $2,865/mo

    Rent Zestimate®

    Find your next renter with Zillow Rental Manager. Plus, with online applications, you can quickly screen prospective tenants – for free.

    Learn more

    $2,865/mo

    Rent Zestimate®

    Refinance and save

    $3,150/mo

    Est. payment

    Refinancing to a lower rate could help reduce your monthly payments and save thousands over the life of the loan.

    See today's rates

    $3,150/mo

    Est. payment

    Explore your selling options

    Work with a Zillow partner agent

    Leverage their expertise and Zillow's premium Showcase listings to get your home seen by more buyers.

    Get started

    List with your own agent

    Get your home in front of millions of buyers by listing it on Zillow.

    Learn how to do it

    Sell it yourself

    Take full control of how buyers see your home on Zillow by listing For Sale by Owner (FSBO).

    List your home

    What's special

    Gas-log fireplaceFamily roomGranite countertopsPan-vaulted ceilingWhirlpool tubIrrigation systemBreakfast bar
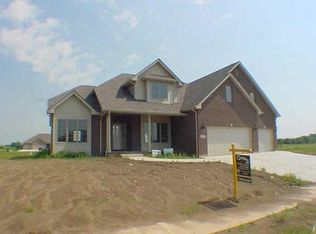
    Gorgeous 5 BR, 3.5 BA brick and vinyl home featuring a FINISHED BASEMENT located in the Parkside Elementary School district; tiled entry opens into a spacious living room highlighted by a gas-log fireplace, 14-ft ceiling and beautiful oak engineered hardwood floor; applianced kitchen comes complete with an abundance of cherry-stained maple cabinetry with soft-close drawers, granite countertops, stone backsplash, breakfast bar, built-in planning desk plus breakfast area; formal dining room; main-level primary bedroom with pan-vaulted ceiling, oak hardwood floor and walk-in closet also includes a private bath featuring a double-sink vanity with granite countertops, walk-in shower and whirlpool tub; 2nd level of home offers 3 additional bedrooms and full bath plus a huge 22x22 family room with storage closet; BASEMENT features a 41x12 exercise/game room, full bath plus a 5th bedroom/in-home office; dual heating/cooling systems with gas heat plus electric heat pump for 2nd level of home; Andersen double-pane windows; copper plumbing; poured concrete foundation; roof NEW in 2025; 3-car attached garage; irrigation system; covered front and rear porch areas; conversation area with fire pit in rear yard; possession at closing.

    Zillow last checked:

    Listing updated:

    Listed by:

    Steve Silver 812-525-2336,

    RE/MAX Professionals

    Bought with:

    Candace Hester

    eXp Realty LLC

    Source: MIBOR as distributed by MLS GRID,MLS#: 22048780MLS Logo

    Facts & features

    Interior

    Bedrooms & bathrooms
    • Bedrooms: 4
    • Bathrooms: 4
    • Full bathrooms: 3
    • 1/2 bathrooms: 1
    • Main level bathrooms: 2
    • Main level bedrooms: 1
    Primary bedroom
    • Level: Main
    • Dimensions: 16’3x13’2
    Bedroom 2
    • Level: Upper
    • Dimensions: 12’2x11’3
    Bedroom 3
    • Level: Upper
    • Dimensions: 12x9’7
    Bedroom 4
    • Level: Upper
    • Dimensions: 12’6x11’3
    Breakfast room
    • Features: Tile-Ceramic
    • Level: Main
    • Dimensions: 12’8x10
    Dining room
    • Level: Main
    • Dimensions: 12’8x12’7
    Family room
    • Level: Upper
    • Dimensions: 22’10x22’8
    Kitchen
    • Features: Tile-Ceramic
    • Level: Main
    • Dimensions: 11’6x11’2
    Living room
    • Level: Main
    • Dimensions: 19’7x15’1
    Office
    • Level: Basement
    • Dimensions: 12’3x10’8
    Play room
    • Level: Basement
    • Dimensions: 41’10x12’6
    Heating
    • Zoned, Forced Air, Natural Gas, Heat Pump, High Efficiency (90%+ AFUE )
    Cooling
    • Central Air
    Appliances
    • Included: Dishwasher, Dryer, Disposal, Microwave, Gas Oven, Range Hood, Refrigerator, Washer, Water Softener Owned, Wine Cooler
    • Laundry: Main Level, Sink
    Features
    • Walk-In Closet(s)
    • Basement: Ceiling - 9+ feet,Daylight,Egress Window(s),Finished,Full,Storage Space
    • Number of fireplaces: 1
    • Fireplace features: Gas Log, Living Room
    Interior area
    • Total structure area: 4,032
    • Total interior livable area: 4,032 sqft
    • Finished area below ground: 1,394

    Property

    Parking
    • Total spaces: 3
    • Parking features: Attached, Concrete, Garage Door Opener, Guest
    • Attached garage spaces: 3
    • Details: Garage Parking Other(Garage Door Opener, Guest Street Parking, Service Door)
    Features
    • Levels: One and One Half
    • Stories: 1
    • Patio & porch: Covered, Patio
    • Exterior features: Fire Pit, Sprinkler System
    • Has view: Yes
    • View description: Neighborhood
    Lot
    • Size: 0.25 Acres
    • Features: Cul-De-Sac, Curbs, Sidewalks, Street Lights, Mature Trees, Trees-Small (Under 20 Ft)
    Details
    • Parcel number: 039607120000458005
    • Special conditions: Corporate Owned
    • Other equipment: Radon System
    • Horse amenities: None

    Construction

    Type & style
    • Home type: SingleFamily
    • Architectural style: Traditional
    • Property subtype: Residential, Single Family Residence
    Materials
    • Brick, Vinyl Siding
    • Foundation: Concrete Perimeter
    Condition
    • Updated/Remodeled
    • New construction: No
    • Year built: 2007

    Utilities & green energy

    • Electric: 200+ Amp Service, Circuit Breakers, Underground
    • Water: Public
    • Utilities for property: Electricity Connected, Sewer Connected, Water Connected

    Community & HOA

    Community
    • Subdivision: Break Away Trail
    HOA
    • Has HOA: No
    Location
    • Region: Columbus

    Financial & listing details

    • Price per square foot: $128/sqft
    • Tax assessed value: $485,400
    • Annual tax amount: $5,188
    • Date on market: 7/30/2025
    • Cumulative days on market: 50 days
    • Electric utility on property: Yes

    Price history

    DateEventPrice
    10/17/2025Sold$516,000-2.6%$128/sqft
    Source: MIBOR as distributed by MLS GRID #22048780 Report a problem
    9/15/2025Pending sale$530,000$131/sqft
    Source: MIBOR as distributed by MLS GRID #22048780 Report a problem
    7/30/2025Listed for sale$530,000+7.1%$131/sqft
    Source: MIBOR as distributed by MLS GRID #22048780 Report a problem
    8/3/2023Sold$495,000-1%$123/sqft
    Source: MIBOR as distributed by MLS GRID #21921408 Report a problem
    6/22/2023Pending sale$499,900$124/sqft
    Source: MIBOR as distributed by MLS GRID #21921408 Report a problem
    6/6/2023Price change$499,900-3.8%$124/sqft
    Source: MIBOR as distributed by MLS GRID #21921408 Report a problem
    5/16/2023Listed for sale$519,900+18.2%$129/sqft
    Source: MIBOR as distributed by MLS GRID #21921408 Report a problem
    5/10/2021Listing removed--
    Source: MIBOR as distributed by MLS GRID #21782593 Report a problem
    5/1/2021Listed for sale$439,900$109/sqft
    Source: MIBOR as distributed by MLS GRID #21782593 Report a problem

    Public tax history

    YearProperty taxesTax assessment
    2025$5,188 +12.3%$485,400 +6.6%
    2024$4,619 +4.6%$455,400 +12.7%
    2023$4,415 +20.6%$404,100 +5.2%
    2022$3,662 +10.1%$384,200 +21.3%
    2021$3,325 +0.1%$316,800 +9.7%
    2020$3,323 -19.7%$288,900 -6.8%
    2019$4,137 +21.8%$309,900 +3.1%
    2018$3,397 +2.9%$300,600 -2.9%
    2017$3,300 -1.7%$309,700 +3.2%
    2016$3,356 -1.5%$300,000 -0.4%
    2014$3,405 $301,100 -0.9%
    2013$3,405 +3%$303,800 +2.6%
    2012$3,305 +6%$296,100 +5%
    2011$3,117 -1.1%$281,900
    2010$3,152 +11.8%$281,900 +1.1%
    2009$2,819 +29.5%$278,700 +8.7%
    2007$2,177 $256,400
    Find assessor info on the county website

    Neighborhood: 47203

    Nearby schools

    GreatSchools rating
    Schools provided by the listing agent
    • Elementary: Parkside Elementary School
    • Middle: Northside Middle School
    • High: Columbus North High School

    Source: MIBOR as distributed by MLS GRID. This data may not be complete. We recommend contacting the local school district to confirm school assignments for this home.

    Get pre-qualified for a loan
    At Zillow Home Loans, we can pre-qualify you in as little as 5 minutes with no impact to your credit score.

    An equal housing lender. NMLS #10287.

    Sell for more on Zillow
    Get a Zillow Showcase℠ listing at no additional cost and you could sell for .
    $501,100
    2% more
    +$10,022
    With Zillow Showcase(estimated)
    $511,122