Step into a home that doesn’t just meet your needs—it evolves with your lifestyle, welcoming you in with warmth, function, and a layout designed to support every season of life. From the moment you walk through the front door, you’re drawn into the heart of the home. The main level invites connection—whether it’s morning coffee by the three-sided gas fireplace, lively dinner parties, or quiet evenings unwinding with the people you love. The open floor plan offers room to breathe without sacrificing intimacy, the updated light fixtures and new stainless appliances give the space a refreshed, move-in-ready feel. While the kitchen is designed for efficiency, the walk-in pantry ensures there’s always room for what matters—whether it’s holiday prep or your latest Costco haul. Upstairs, the rhythm of the home shifts into a quieter pace. Three bedrooms and a spacious loft offer a functional flow, perfect for growing & expanding, work-from-home flexibility, or creating space to simply pause. The primary suite is a true sanctuary, tucked away under vaulted ceilings, a walk-in closet, & 5-piece bath that turns everyday routines into moments of relaxation. Downstairs, possibility expands with a fully finished walkout basement—complete with a second living room, full bath, and an additional bedroom that’s ideal for guests, teens, or multigenerational living. Whether you're watching movies, creating a home gym, or finally starting that hobby space, this level is all about versatility. Outside, the experience continues. Step onto the expansive wood deck, where summer dinners and golden hour sunsets take center stage. Below, the newly poured patio extends your living space into the beautifully landscaped backyard. All of this, tucked into a quiet community with easy access to military bases, shopping, schools, and local conveniences—plus the rare bonus of a desirable assumable loan offers flexibility in today’s market. Your Next Chapter Begins Here
Sold for $475,000
$475,000
2060 Pinyon Jay Dr, Colorado Springs, CO 80951
4beds
2,474sqft
Single Family Residence
Built in 2002
5,000 Square Feet Lot
$467,800 Zestimate®
$192/sqft
$2,437 Estimated rent
Home value
$467,800
$444,000 - $491,000
$2,437/mo
Zestimate® history
Owner options
List your home for rent
$2,437/mo
Rent Zestimate®
Find your next renter with Zillow Rental Manager. Plus, with online applications, you can quickly screen prospective tenants – for free.
$2,437/mo
Rent Zestimate®
Refinance and save
$2,792/mo
Est. payment
Refinancing to a lower rate could help reduce your monthly payments and save thousands over the life of the loan.
$2,792/mo
Est. payment
Explore your selling options
Work with a Zillow partner agent
Leverage their expertise and Zillow's premium Showcase listings to get your home seen by more buyers.
Get startedList with your own agent
Get your home in front of millions of buyers by listing it on Zillow.
Learn how to do itSell it yourself
Take full control of how buyers see your home on Zillow by listing For Sale by Owner (FSBO).
List your homeWhat's special
Three-sided gas fireplaceBeautifully landscaped backyardExpansive wood deckWalk-in pantryVaulted ceilingsSpacious loftFully finished walkout basement
Zillow last checked:
Listing updated:
Listed by:
Ashley Candler 530-228-8004,
Exp Realty LLC
Bought with:
Tiffany Lachnidt CDPE
Keller Williams Premier Realty
Source: elevateMLS,MLS#: 6025088
Facts & features
Interior
Bedrooms & bathrooms
- Bedrooms: 4
- Bathrooms: 4
- Full bathrooms: 3
- 1/2 bathrooms: 1
Other
- Level: Upper
- Area: 228 Square Feet
- Dimensions: 19 x 12
Heating
- Forced Air, Natural Gas
Cooling
- Ceiling Fan(s), Central Air
Appliances
- Included: 220v in Kitchen, Dishwasher, Disposal, Microwave, Range, Refrigerator
- Laundry: Electric Hook-up, Main Level
Features
- 5-Pc Bath, 9Ft + Ceilings, Vaulted Ceiling(s), Breakfast Bar, Pantry
- Flooring: Carpet, Tile, Vinyl/Linoleum, Wood Laminate
- Basement: Full,Partially Finished
- Has fireplace: Yes
- Fireplace features: Gas
Interior area
- Total structure area: 2,474
- Total interior livable area: 2,474 sqft
- Finished area above ground: 1,744
- Finished area below ground: 730
Property
Parking
- Total spaces: 2
- Parking features: Attached, Even with Main Level, Garage Door Opener, Concrete Driveway
- Attached garage spaces: 2
Features
- Levels: Two
- Stories: 2
- Patio & porch: Concrete, Wood Deck
- Exterior features: Auto Sprinkler System
- Fencing: Back Yard
Lot
- Size: 5,000 Square Feet
- Features: Level, Hiking Trail, Near Fire Station, Near Park, Near Schools, Near Shopping Center, Landscaped
Details
- Parcel number: 5404111010
Construction
Type & style
- Home type: SingleFamily
- Property subtype: Single Family Residence
Materials
- Wood Siding, Frame
- Foundation: Walk Out
- Roof: Composite Shingle
Condition
- Existing Home
- New construction: No
- Year built: 2002
Utilities & green energy
- Water: Municipal
- Utilities for property: Cable Available, Electricity Connected, Natural Gas Connected
Community & HOA
Community
- Security: Security System
Location
- Region: Colorado Springs
Financial & listing details
- Price per square foot: $192/sqft
- Tax assessed value: $479,507
- Annual tax amount: $1,981
- Date on market: 7/17/2025
- Listing terms: Assumable,Cash,Conventional,FHA,VA Loan
- Electric utility on property: Yes
Price history
| Date | Event | Price |
|---|---|---|
| 11/14/2025 | Sold | $475,000$192/sqft |
Source:  elevateMLS #6025088 Report a problem elevateMLS #6025088 Report a problem | ||
| 7/26/2025 | Pending sale | $475,000$192/sqft |
Source: elevateMLS #6025088 Report a problem | ||
| 7/17/2025 | Listed for sale | $475,000+39.7%$192/sqft |
Source:  REcolorado as distributed by MLS GRID #4542430 Report a problem REcolorado as distributed by MLS GRID #4542430 Report a problem | ||
| 7/23/2020 | Sold | $340,000-2.8%$137/sqft |
Source: Public Record Report a problem | ||
| 6/16/2020 | Listed for sale | $349,900+87.1%$141/sqft |
Source: The Cutting Edge #8400346 Report a problem | ||
| 4/22/2003 | Sold | $187,000$76/sqft |
Source: Public Record Report a problem | ||
Public tax history
| Year | Property taxes | Tax assessment |
|---|---|---|
| 2024 | $1,878 +14.9% | $32,120 |
| 2023 | $1,635 -4% | $32,120 +34.3% |
| 2022 | $1,702 | $23,910 -2.8% |
| 2021 | -- | $24,600 +20.6% |
| 2020 | $1,416 +0.9% | $20,390 |
| 2019 | $1,404 +27.7% | $20,390 +18.8% |
| 2018 | $1,099 -8.5% | $17,160 |
| 2017 | $1,201 +9.3% | $17,160 -4.2% |
| 2016 | $1,099 -5.5% | $17,910 |
| 2015 | $1,162 -2% | $17,910 |
| 2014 | $1,186 | $17,910 |
| 2013 | -- | -- |
| 2012 | -- | $15,030 |
| 2011 | $981 | $15,030 -3.8% |
| 2010 | -- | $15,630 |
| 2009 | -- | $15,630 +3% |
| 2008 | -- | $15,180 |
| 2006 | -- | $15,180 +21.1% |
| 2004 | -- | $12,540 +113.3% |
| 2003 | $16 | $5,880 |
Find assessor info on the county website
Neighborhood: Falcon
Nearby homes
- $475,7374 bd4 ba2.6k sqft2072 Pinyon Jay Dr, Colorado Springs, CO 80951Sold

- $417,1004 bd2 ba2.1k sqft2048 Pinyon Jay Dr, Colorado Springs, CO 80951Off Market
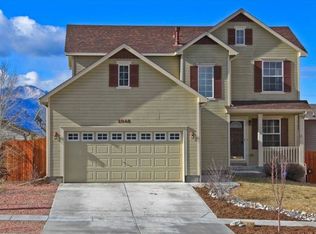
- $364,3003 bd2 ba1.3k sqft2041 Springside Dr, Colorado Springs, CO 80951Off Market

- $416,3003 bd3 ba1.6k sqft2084 Pinyon Jay Dr, Colorado Springs, CO 80951Off Market
- $380,7004 bd2 ba1.4k sqft2051 Springside Dr, Colorado Springs, CO 80951Off Market
- $455,2003 bd3 ba2.4k sqft2036 Pinyon Jay Dr, Colorado Springs, CO 80951Off Market
- $372,1003 bd2 ba1.4k sqft2031 Springside Dr, Colorado Springs, CO 80951Off Market
- $375,8003 bd2 ba1.3k sqft2061 Springside Dr, Colorado Springs, CO 80951Off Market
Nearby schools
GreatSchools rating
- 5/10Evans Elementary SchoolGrades: PK-5Distance: 1.3 mi
- 6/10Horizon Middle SchoolGrades: 6-8Distance: 1.8 mi
- 5/10Sand Creek High SchoolGrades: 9-12Distance: 2.2 mi
Schools provided by the listing agent
- Elementary: Evans
- Middle: Horizon
- High: Sand Creek
- District: District 49
Source: elevateMLS. This data may not be complete. We recommend contacting the local school district to confirm school assignments for this home.
Get a cash offer in 3 minutes
Find out how much your home could sell for in as little as 3 minutes with a no-obligation cash offer.
Estimated market value
$467,800
Get a cash offer in 3 minutes
Find out how much your home could sell for in as little as 3 minutes with a no-obligation cash offer.
Estimated market value
$467,800
- Colorado
- El Paso County
- Colorado Springs
- 80951
- Falcon
- 2060 Pinyon Jay Dr
Nearby cities
Nearby neighborhoods
- Briargate Real estate
- Central Colorado Springs Real estate
- Cimarron Hills Real estate
- East Colorado Springs Real estate
- Northeast Colorado Springs Real estate
- Northwest Colorado Springs Real estate
- Old Colorado City Real estate
- Powers Real estate
- Southeast Colorado Springs Real estate
- Southwest Colorado Springs Real estate
Nearby zip codes
Other Colorado Springs Topics
- Apartments for Rent in 80951
- Houses for Sale in 80951
- Houses for Rent in 80951
- 80951 Real Estate
- Colorado Springs Condos
- Houses for Sale in Colorado Springs
- Newest Listings in Colorado Springs
- Colorado Springs Home Values
- Colorado Springs Real Estate Agents
- Colorado Springs Refinance
- Colorado Springs Mortgage Rates
