Skip main navigation
Closed
  • Price Unknown

    2060 Ponderosa Pl, Mandeville, LA 70448

    4beds
    2,609sqft
    Single Family Residence
    Built in 1991
    -- sqft lot
    $424,300 Zestimate®
    $--/sqft
    $3,191 Estimated rent

    Home value

    $424,300

    $390,000 - $462,000

    $3,191/mo

    Zestimate® history
    Loading
    Loading...

    Owner options

    List your home for rent

    $3,191/mo

    Rent Zestimate®

    Find your next renter with Zillow Rental Manager. Plus, with online applications, you can quickly screen prospective tenants – for free.

    Learn more

    $3,191/mo

    Rent Zestimate®

    Refinance and save

    $145/mo

    Est. payment

    Refinancing to a lower rate could help reduce your monthly payments and save thousands over the life of the loan.

    See today's rates

    $145/mo

    Est. payment

    Explore your selling options

    Work with a Zillow partner agent

    Leverage their expertise and Zillow's premium Showcase listings to get your home seen by more buyers.

    Get started

    List with your own agent

    Get your home in front of millions of buyers by listing it on Zillow.

    Learn how to do it

    Sell it yourself

    Take full control of how buyers see your home on Zillow by listing For Sale by Owner (FSBO).

    List your home

    What's special

    Professionally landscaped yardStately oak treePlantation shuttersSplit floor planWinding flagstone pathwayStainless appliancesGranite countertops
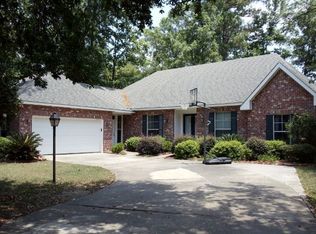
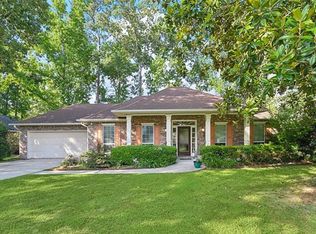
    Nestled beneath the Graceful Canopy of this Stately Oak Tree, this Charming Acadian Home with a BRAND NEW ROOF Welcomes you to Greenleaves Subdivision. This Beautiful 4 bedroom 3 Bath Home with 2809 square feet of Living Area offers Timeless Curb Appeal. The Stained Porch and Custom made Working Shutters Frame the Cozy Front Porch. Step inside to find a blend of Lamanite Wood and Tile Flooring that Flows Seamlessly throughout most of the house, offering both Style and Ease of Maintenance. The Den has High Ceilings, Built-Ins, a Gas Start Fireplace and a Wall of Windows that overlook the Professionally Landscaped Yard. The Kitchen has Granite Countertops and Stainless Appliances Including a Gas Stove and a Side by side Stainless Refrigerator. The Washer & Dryer are also Included with this sale. The Kitchen has Oak Cabinets and the Island has an Additional Sink. The Split floor Plan has the Primary on One Side of the house and One other Bedroom Downstairs (separate from the Primary). There are Two Bedrooms and a Jack and Jill Bathroom Upstairs. The Spacious Primary Suite has a door that leads to a Peaceful Retreat of Privacy and Natural Beauty. The Perfect place for morning Coffee or Evening Relaxation. Here, a Winding Flagstone Pathway invites you to explore the Serene Setting surrounded by Trees and Lush Greenery. The Primary Bath has an Oversized Jetted Tub, a Separate Shower, Double Sinks and Two Closets. The house has Plantation Shutters and a Whole House Generac Generator. The $144.22 Quarterly Dues include Garbage Collection and Common Ground Maintenance. This home is in the Award Winning Mandeville School District. The Convenient Location is by shopping Great Restaurants and is only Minutes to The Causeway Bridge and I-12.

    Zillow last checked:

    Listing updated:

    Listed by:

    Lisa Greenleaf 985-966-5472,

    Compass Covington (LATT27)

    Bought with:

    Lynnette Boudet

    Compass Mandeville (LATT15)

    Source: GSREIN,MLS#: 2510821MLS Logo

    Facts & features

    Interior

    Bedrooms & bathrooms
    • Bedrooms: 4
    • Bathrooms: 3
    • Full bathrooms: 3
    Primary bedroom
    • Description: Flooring: Carpet
    • Level: First
    • Dimensions: 15.4 x 15
    Bedroom
    • Description: Flooring: Carpet
    • Level: First
    • Dimensions: 14 x 10
    Bedroom
    • Description: Flooring: Laminate,Simulated Wood
    • Level: Second
    • Dimensions: 12.4 x 11.5
    Bedroom
    • Description: Flooring: Laminate,Simulated Wood
    • Level: Second
    • Dimensions: 12.4 x 11.5
    Breakfast room nook
    • Description: Flooring: Tile
    • Level: First
    • Dimensions: 12 x 8
    Den
    • Description: Flooring: Laminate,Simulated Wood
    • Level: First
    • Dimensions: 20 x 17
    Dining room
    • Description: Flooring: Laminate,Simulated Wood
    • Level: First
    • Dimensions: 15 x 12
    Kitchen
    • Description: Flooring: Tile
    • Level: First
    • Dimensions: 14 x 12
    Heating
    • Central, Multiple Heating Units
    Cooling
    • Central Air, 2 Units
    Appliances
    • Laundry: Washer Hookup, Dryer Hookup
    Features
    • Tray Ceiling(s), Ceiling Fan(s), Granite Counters, Jetted Tub, Pantry
    • Has fireplace: Yes
    • Fireplace features: Gas
    Interior area
    • Total structure area: 3,381
    • Total interior livable area: 2,609 sqft

    Property

    Parking
    • Parking features: Attached, Garage, Two Spaces, Driveway, Garage Door Opener
    • Has garage: Yes
    Features
    • Levels: Two
    • Stories: 2
    • Patio & porch: Covered, Pavers, Porch
    • Exterior features: Fence, Porch, Permeable Paving
    • Pool features: None
    • Has spa: Yes
    Lot
    • Dimensions: 91 x 154 x 90 x 125
    • Features: Outside City Limits, Rectangular Lot
    Details
    • Parcel number: 47207
    • Special conditions: None

    Construction

    Type & style
    • Home type: SingleFamily
    • Architectural style: Acadian
    • Property subtype: Single Family Residence
    Materials
    • Brick, Vinyl Siding
    • Foundation: Slab
    • Roof: Shingle
    Condition
    • Very Good Condition,Resale
    • New construction: No
    • Year built: 1991

    Utilities & green energy

    • Electric: Generator
    • Sewer: Public Sewer
    • Water: Public

    Community & HOA

    Community
    • Subdivision: Greenleaves Pines
    HOA
    • Has HOA: Yes
    • HOA fee: $145 quarterly
    Location
    • Region: Mandeville

    Financial & listing details

    • Tax assessed value: $301,241
    • Annual tax amount: $2,714
    • Date on market: 7/9/2025

    Price history

    DateEventPrice
    9/30/2025Sold--
    Source: GSREIN #2510821 Report a problem
    8/18/2025Pending sale$429,000$164/sqft
    Source: Latter and Blum #2510821 Report a problem
    8/18/2025Contingent$429,000$164/sqft
    Source: GSREIN #2510821 Report a problem
    7/9/2025Listed for sale$429,000$164/sqft
    Source: GSREIN #2510821 Report a problem

    Public tax history

    YearProperty taxesTax assessment
    2025$2,714 -3.6%$30,124
    2024$2,814 +20.3%$30,124 +19.8%
    2023$2,340 0%$25,154
    2022$2,340 +0.2%$25,154
    2021$2,336 +0.1%$25,154
    2020$2,333 +0.6%$25,154 +3%
    2019$2,320 -0.1%$24,421
    2018$2,323 -31.4%$24,421
    2017$3,384 +43.2%$24,421
    2016$2,363 $24,421 +8.9%
    2015$2,363 +10.4%$22,422
    2014$2,141 +1.1%$22,422
    2013$2,119 -11%$22,422 -6.3%
    2011$2,379 +0.4%$23,941
    2010$2,370 $23,941
    Find assessor info on the county website

    Neighborhood: 70448

    Nearby schools

    GreatSchools rating
    Get a cash offer in 3 minutes
    Find out how much your home could sell for in as little as 3 minutes with a no-obligation cash offer.
    Estimated market value
    $424,300
    Get a cash offer in 3 minutes
    Find out how much your home could sell for in as little as 3 minutes with a no-obligation cash offer.
    Estimated market value
    $424,300