Fantastic move-in-ready family home located in Stone Creek, Winter Garden, just minutes away from Winter Garden Village. This beautiful and well-maintained residence features 1857 SF on an oversized lot with 3 bedrooms, 2.5 baths, a spacious loft, a 2-car garage and a sizeable backyard. The downstairs boasts ceramic tiles, while the second floor has brand-new upgraded carpeting. More upgrades include a brand-new AC system and thermostat, recessed lighting and fixtures, remote control blinds in the great room, custom built-in speakers in the loft, a Yale front door lock, and even a Tesla wall charger. The open kitchen is equipped with new stainless steel appliances, granite countertops and resurfaced cabinets. The large master bedroom includes a walk-in closet and master bath with new quartz countertops, double sinks and hardware. Excellent location with major roads, retail, restaurants, grocery and hospital nearby. Room measurements are approximate.
Sold for $445,000
$445,000
2060 PORTCASTLE CIRCLE, WINTER GARDEN, FL 34787
3beds
1,857sqft
Single Family Residence
Built in 2006
9,770 Square Feet Lot
$-- Zestimate®
$240/sqft
$2,688 Estimated rent
Home value
Not available
Estimated sales range
Not available
$2,688/mo
Zestimate® history
Owner options
List your home for rent
$2,688/mo
Rent Zestimate®
Find your next renter with Zillow Rental Manager. Plus, with online applications, you can quickly screen prospective tenants – for free.
$2,688/mo
Rent Zestimate®
Refinance and save
$3,275/mo
Est. payment
Refinancing to a lower rate could help reduce your monthly payments and save thousands over the life of the loan.
$3,275/mo
Est. payment
Explore your selling options
Work with a Zillow partner agent
Leverage their expertise and Zillow's premium Showcase listings to get your home seen by more buyers.
Get startedList with your own agent
Get your home in front of millions of buyers by listing it on Zillow.
Learn how to do itSell it yourself
Take full control of how buyers see your home on Zillow by listing For Sale by Owner (FSBO).
List your homeWhat's special
Zillow last checked:
Listing updated:
Listed by:
Irma Yapor 407-909-9200,
REAL PROPERTY INTERNATIONAL 407-909-8000
Bought with:
Anahi Rosario, 3451056
INTERNATIONAL REAL ESTATE LLC
Source: Stellar MLS,MLS#: O6221017 Originating MLS: Orlando Regional
Originating MLS: Orlando Regional
Facts & features
Interior
Bedrooms & bathrooms
- Bedrooms: 3
- Bathrooms: 3
- Full bathrooms: 2
- 1/2 bathrooms: 1
Rooms
- Room types: Utility Room, Loft
Primary bedroom
- Features: En Suite Bathroom, Tub With Shower, Walk-In Closet(s)
- Level: Second
- Dimensions: 16x15
Bedroom 2
- Features: Walk-In Closet(s)
- Level: Second
- Dimensions: 13x10
Bedroom 3
- Features: Walk-In Closet(s)
- Level: Second
- Dimensions: 12x10
Kitchen
- Features: Breakfast Bar, Pantry, Stone Counters
- Level: First
- Dimensions: 11x11
Living room
- Level: First
- Dimensions: 19x11
Loft
- Level: Second
- Dimensions: 19x12
Heating
- Central
Cooling
- Central Air
Appliances
- Included: Dishwasher, Disposal, Microwave, Range
- Laundry: Laundry Room
Features
- Ceiling Fan(s), PrimaryBedroom Upstairs, Stone Counters, Walk-In Closet(s)
- Flooring: Carpet, Ceramic Tile
- Doors: Sliding Doors
- Windows: Window Treatments
- Has fireplace: No
Interior area
- Total structure area: 2,325
- Total interior livable area: 1,857 sqft
Property
Parking
- Total spaces: 2
- Parking features: Driveway, Garage Door Opener
- Attached garage spaces: 2
- Has uncovered spaces: Yes
Features
- Levels: Two
- Stories: 2
- Patio & porch: Patio
- Exterior features: Irrigation System
- Has view: Yes
- View description: Park/Greenbelt
Lot
- Size: 9,770 Square Feet
- Features: In County, Sidewalk
- Residential vegetation: Mature Landscaping
Details
- Parcel number: 042327822720045
- Zoning: PUD
- Special conditions: None
Construction
Type & style
- Home type: SingleFamily
- Property subtype: Single Family Residence
Materials
- Block, Stucco, Wood Frame
- Foundation: Slab
- Roof: Shingle
Condition
- New construction: No
- Year built: 2006
Utilities & green energy
- Sewer: Public Sewer
- Water: Public
- Utilities for property: BB/HS Internet Available, Electricity Available, Sewer Available, Street Lights, Underground Utilities
Community & HOA
Community
- Features: Deed Restrictions, Park, Playground
- Pet fee: $0 monthly
- Subdivision: STONE CRK
HOA
- Has HOA: Yes
- HOA fee: $46 monthly
- HOA name: Sentry Management / Lindsay Thigpen
- HOA phone: 407-788-6700
Location
- Region: Winter Garden
Financial & listing details
- Price per square foot: $240/sqft
- Tax assessed value: $214,570
- Annual tax amount: $4,832
- Date on market: 7/9/2024
- Cumulative days on market: 16 days
- Listing terms: Cash,Conventional,FHA,VA Loan
- Ownership: Fee Simple
- Total actual rent: 0
- Electric utility on property: Yes
- Road surface type: Paved
Price history
| Date | Event | Price |
|---|---|---|
| 1/31/2025 | Listing removed | $2,600$1/sqft |
Source: Zillow Rentals Report a problem | ||
| 1/24/2025 | Listed for rent | $2,600$1/sqft |
Source: Zillow Rentals Report a problem | ||
| 8/16/2024 | Sold | $445,000-2.2%$240/sqft |
Source:  Stellar MLS #O6221017 Report a problem Stellar MLS #O6221017 Report a problem | ||
| 7/26/2024 | Pending sale | $455,000$245/sqft |
Source: Stellar MLS #O6221017 Report a problem | ||
| 7/24/2024 | Price change | $455,000-3%$245/sqft |
Source: Stellar MLS #O6221017 Report a problem | ||
| 7/17/2024 | Price change | $469,000-2.3%$253/sqft |
Source: Stellar MLS #O6221017 Report a problem | ||
| 7/9/2024 | Listed for sale | $480,000+28.9%$258/sqft |
Source: Stellar MLS #O6221017 Report a problem | ||
| 10/19/2021 | Sold | $372,500$201/sqft |
Source: eXp Realty #66692371 Report a problem | ||
Public tax history
| Year | Property taxes | Tax assessment |
|---|---|---|
| 2018 | $1,816 | $125,891 -35.9% |
| 2017 | $1,816 +0.3% | $196,332 +7.9% |
| 2016 | $1,811 +2.7% | $181,885 +9.9% |
| 2015 | $1,763 -1.9% | $165,571 +7.7% |
| 2014 | $1,797 +2.3% | $153,706 +14.9% |
| 2013 | $1,756 +1.4% | $133,738 +16% |
| 2012 | $1,732 -3.1% | $115,258 -2.4% |
| 2011 | $1,788 -8.5% | $118,061 -9.7% |
| 2010 | $1,953 | $130,701 -17.6% |
| 2009 | -- | $158,620 -29.2% |
| 2008 | $3,267 -20% | $224,072 -16.5% |
| 2007 | $4,085 +212.6% | $268,437 +347.4% |
| 2006 | $1,307 +263.8% | $60,000 +943.5% |
| 2005 | $359 | $5,750 |
Find assessor info on the county website
Neighborhood: 34787
Nearby homes
- $483,700-- bd-- ba1.9k sqft2060 Portcastle Cir, Winter Garden, FL 34787Off Market
- $349,7003 bd2 ba1.3k sqft2064 Portcastle Cir, Winter Garden, FL 34787Off Market
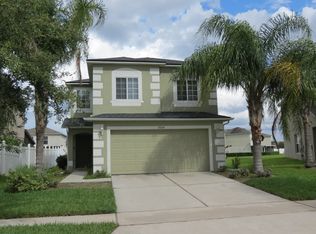
- $405,5003 bd2 ba1.6k sqft2056 Portcastle Cir, Winter Garden, FL 34787Off Market

- $417,2004 bd3 ba1.6k sqft2118 Portcastle Cir, Winter Garden, FL 34787Off Market
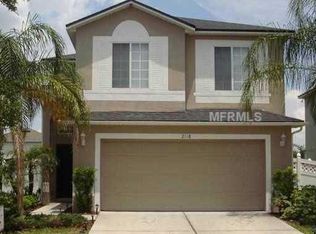
- $391,0003 bd2 ba1.2k sqft1902 Sherbourne St, Winter Garden, FL 34787Off Market
- $435,8003 bd2 ba1.8k sqft2052 Portcastle Cir, Winter Garden, FL 34787Off Market
- $384,0003 bd2 ba1.3k sqft1844 Sherbourne St, Winter Garden, FL 34787Off Market
- $378,5004 bd2 ba1.5k sqft1840 Sherbourne St, Winter Garden, FL 34787Off Market
Nearby schools
GreatSchools rating
- 10/10Whispering Oak Elementary SchoolGrades: PK-5Distance: 0.5 mi
- 8/10SunRidge Middle SchoolGrades: 6-8Distance: 2.1 mi
- 7/10West Orange High SchoolGrades: 9-12Distance: 3.9 mi
Schools provided by the listing agent
- Elementary: Whispering Oak Elem
- Middle: SunRidge Middle
- High: West Orange High
Source: Stellar MLS. This data may not be complete. We recommend contacting the local school district to confirm school assignments for this home.


Get pre-qualified for a loan
At Zillow Home Loans, we can pre-qualify you in as little as 5 minutes with no impact to your credit score.An equal housing lender. NMLS #10287.
- Florida
- Orange County
- Winter Garden
- 34787
- 2060 PORTCASTLE CIRCLE
Nearby cities
Nearby neighborhoods
Nearby zip codes
Other Winter Garden Topics
