Westside Costa Mesa is known for its abundance outdoor space, and Canyon Park is its jewel! This tastefully expanded home is on a quiet cul de sac just 4 houses away from direct access to all of Canyon Park’s wonders. Bike to the beach from your front door in 20 minutes! Do you need a detached and private building for your home office or workshop? This home has it. Want a private primary suite with walk-in closet and oversized en-suite bathroom? This home has it. Need a little dedicated living room? This home has it all. Three tasteful additions over the years have made this “Freedom Home” function the way we live today, with modern conveniences and space to stretch out. The front fence creates an secluded oasis just beyond the curb, and the recently landscaped front and back yards offer ample room to relax in privacy, or host family and friends. Actively garden and grow your own vegetables in the raised planters, or just relax and watch the grass grow! The home is currently set up as a 2 bedroom + den/office to take full advantage of the natural light and easy access to the back yard, but it could be returned to a 3 bedroom set up. There's a laundry set up in the kitchen and in the primary closet if you prefer. Don’t forgot the detached back house! In this 200 sq. ft. space with soaring ceilings, you could set up another home office, an art or music studio, a guest house, or a small ADU with some modifications? There are even architectural plans to modify and expand the home further. The options are endless. The location is permanent.
Sold for $1,453,500
Listed by: Seven Gables Real Estate • Matthew Fletcher • Contact: 949-677-3618
Bought with: Compass
Tax assessed value
$1,453,500
2060 President Pl, Costa Mesa, CA 92627
3beds
1,449sqft
Single Family Residence
Built in 1954
7,200 Square Feet Lot
$1,645,600 Zestimate®
$1,003/sqft
$5,040 Estimated rent
Home value
$1,645,600
$1.53M - $1.79M
$5,040/mo
Zestimate® history
Owner options
List your home for rent
$5,040/mo
Rent Zestimate®
Find your next renter with Zillow Rental Manager. Plus, with online applications, you can quickly screen prospective tenants – for free.
$5,040/mo
Rent Zestimate®
Refinance and save
$9,194/mo
Est. payment
Refinancing to a lower rate could help reduce your monthly payments and save thousands over the life of the loan.
$9,194/mo
Est. payment
Explore your selling options
Work with a Zillow partner agent
Leverage their expertise and Zillow's premium Showcase listings to get your home seen by more buyers.
Get startedList with your own agent
Get your home in front of millions of buyers by listing it on Zillow.
Learn how to do itSell it yourself
Take full control of how buyers see your home on Zillow by listing For Sale by Owner (FSBO).
List your homeWhat's special
Zillow last checked:
Listing updated:
Listed by:
Matthew Fletcher DRE #01865400 949-677-3618,
Seven Gables Real Estate
Bought with:
Melissa Barnes, DRE #01249422
Compass
Source: CRMLS,MLS#: NP24173137 Originating MLS: California Regional MLS
Originating MLS: California Regional MLSFacts & features
Interior
Bedrooms & bathrooms
- Bedrooms: 3
- Bathrooms: 2
- Full bathrooms: 2
- Main level bathrooms: 2
- Main level bedrooms: 3
Rooms
- Room types: Art Studio, Bonus Room, Bedroom, Primary Bathroom, Primary Bedroom, Other, Sound Studio, Workshop, Dining Room
Primary bedroom
- Features: Main Level Primary
Primary bedroom
- Features: Primary Suite
Bedroom
- Features: Bedroom on Main Level
Bedroom
- Features: All Bedrooms Down
Bathroom
- Features: Bathtub, Full Bath on Main Level, Remodeled, Separate Shower
Kitchen
- Features: Laminate Counters
Other
- Features: Walk-In Closet(s)
Heating
- Central, Forced Air, Natural Gas
Cooling
- None
Appliances
- Included: Gas Cooktop, Disposal, Gas Oven, Gas Range
- Laundry: Washer Hookup, Gas Dryer Hookup, Laundry Closet, In Kitchen, Stacked
Features
- Ceiling Fan(s), Separate/Formal Dining Room, All Bedrooms Down, Bedroom on Main Level, Main Level Primary, Primary Suite, Walk-In Closet(s), Workshop
- Flooring: Wood
- Windows: Double Pane Windows
- Has fireplace: No
- Fireplace features: None
- Common walls with other units/homes: No Common Walls
Interior area
- Total interior livable area: 1,449 sqft
Property
Parking
- Total spaces: 1
- Parking features: Driveway Level, Garage Faces Front, Private
- Attached garage spaces: 1
Accessibility
- Accessibility features: None
Features
- Levels: One
- Stories: 1
- Entry location: 1
- Patio & porch: Front Porch, Porch
- Pool features: None
- Spa features: None
- Fencing: Excellent Condition,Wood
- Has view: Yes
- View description: None
Lot
- Size: 7,200 Square Feet
- Features: Back Yard, Cul-De-Sac, Drip Irrigation/Bubblers, Front Yard, Garden, Sprinklers In Rear, Sprinklers In Front, Lawn, Near Park
Details
- Additional structures: Outbuilding, Storage, Workshop
- Parcel number: 42249416
- Special conditions: Standard
Construction
Type & style
- Home type: SingleFamily
- Architectural style: Ranch
- Property subtype: Single Family Residence
Materials
- HardiPlank Type, Stucco
- Foundation: Slab
- Roof: Shingle
Condition
- Additions/Alterations,Updated/Remodeled,Turnkey
- New construction: No
- Year built: 1954
Utilities & green energy
- Electric: Electricity - On Property, Standard
- Sewer: Sewer Tap Paid
- Water: Public
- Utilities for property: Electricity Connected, Natural Gas Connected, Sewer Connected, Water Connected
Community & HOA
Community
- Features: Dog Park, Hiking, Preserve/Public Land, Suburban, Park
- Security: Carbon Monoxide Detector(s), Smoke Detector(s)
- Subdivision: Freedom Homes (Free)
Location
- Region: Costa Mesa
Financial & listing details
- Price per square foot: $1,003/sqft
- Tax assessed value: $1,453,500
- Annual tax amount: $16,330
- Date on market: 9/3/2024
- Cumulative days on market: 10 days
- Listing terms: Cash,Cash to New Loan,Conventional,FHA,Fannie Mae,Government Loan,VA Loan
- Road surface type: Paved
Price history
| Date | Event | Price |
|---|---|---|
| 10/4/2024 | Sold | $1,453,500+0.2%$1,003/sqft |
Source:  CRMLS #NP24173137 Report a problem CRMLS #NP24173137 Report a problem | ||
| 10/1/2024 | Pending sale | $1,450,000$1,001/sqft |
Source: CRMLS #NP24173137 Report a problem | ||
| 9/14/2024 | Contingent | $1,450,000$1,001/sqft |
Source: CRMLS #NP24173137 Report a problem | ||
| 9/3/2024 | Listed for sale | $1,450,000+19.8%$1,001/sqft |
Source: CRMLS #NP24173137 Report a problem | ||
| 8/27/2024 | Listing removed | -- |
Source: CRMLS #NP24135285 Report a problem | ||
| 8/10/2024 | Price change | $5,700-1.7%$4/sqft |
Source: CRMLS #NP24135285 Report a problem | ||
| 7/17/2024 | Price change | $5,800-3.3%$4/sqft |
Source: CRMLS #NP24135285 Report a problem | ||
| 7/3/2024 | Listed for rent | $6,000$4/sqft |
Source: CRMLS #NP24135285 Report a problem | ||
| 6/30/2022 | Sold | $1,210,000+0.8%$835/sqft |
Source: Public Record Report a problem | ||
| 5/10/2022 | Pending sale | $1,200,000$828/sqft |
Source: CRMLS #SW22088640 Report a problem | ||
| 5/4/2022 | Listed for sale | $1,200,000+228.3%$828/sqft |
Source: CRMLS #SW22088640 Report a problem | ||
| 8/17/2009 | Sold | $365,500+24.6%$252/sqft |
Source: Public Record Report a problem | ||
| 6/5/2009 | Sold | $293,250-31.6%$202/sqft |
Source: Public Record Report a problem | ||
| 5/17/2009 | Price change | $429,000+7.5%$296/sqft |
Source: Listhub #S572713 Report a problem | ||
| 5/2/2009 | Listed for sale | $399,000-39.3%$275/sqft |
Source: Listhub #S572713 Report a problem | ||
| 11/22/2006 | Sold | $657,500+163%$454/sqft |
Source: Public Record Report a problem | ||
| 8/10/2000 | Sold | $250,000$173/sqft |
Source: Public Record Report a problem | ||
Public tax history
| Year | Property taxes | Tax assessment |
|---|---|---|
| 2025 | $16,330 +14.5% | $1,453,500 +15.5% |
| 2024 | $14,258 +2.9% | $1,258,884 +2% |
| 2023 | $13,858 +153.5% | $1,234,200 +177.7% |
| 2022 | $5,468 +3.2% | $444,457 +2% |
| 2021 | $5,299 +1.2% | $435,743 +1% |
| 2020 | $5,234 | $431,275 +2% |
| 2019 | $5,234 +2.2% | $422,819 +2% |
| 2018 | $5,123 +3.7% | $414,529 +2% |
| 2017 | $4,938 | $406,401 +2% |
| 2016 | $4,938 +2.1% | $398,433 +1.5% |
| 2015 | $4,836 +3.3% | $392,449 +2% |
| 2014 | $4,683 | $384,762 +0.5% |
| 2013 | -- | $383,024 +4% |
| 2012 | -- | $368,151 |
| 2011 | -- | $368,151 +0.8% |
| 2010 | -- | $365,400 -22.3% |
| 2009 | -- | $470,000 -10.6% |
| 2008 | -- | $525,500 -20.1% |
| 2007 | -- | $657,500 +138.5% |
| 2006 | -- | $275,660 +2% |
| 2005 | -- | $270,255 +2% |
| 2004 | -- | $264,956 +1.9% |
| 2003 | -- | $260,100 +2% |
| 2002 | -- | $255,000 +2% |
| 2001 | $2,775 +355.1% | $250,000 +545.9% |
| 2000 | $610 | $38,706 |
Find assessor info on the county website
Neighborhood: 92627
Nearby homes
- $1,470,4003 bd2 ba1.2k sqft2054 President Pl, Costa Mesa, CA 92627Off Market
- $1,740,0003 bd2 ba1.9k sqft2064 President Pl, Costa Mesa, CA 92627Off Market
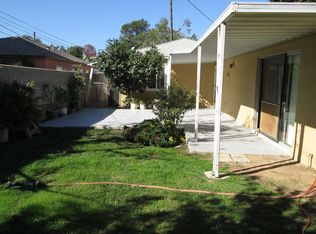
- $2,150,0005 bd4 ba2.1k sqft2050 President Pl, Costa Mesa, CA 92627Sold
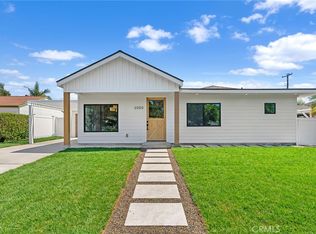
- $1,821,1003 bd2 ba1.9k sqft2059 National Ave, Costa Mesa, CA 92627Off Market
- $1,612,0005 bd3 ba2.1k sqft2070 President Pl, Costa Mesa, CA 92627Sold
- $1,287,4003 bd1 ba1k sqft2063 National Ave, Costa Mesa, CA 92627Off Market
- $1,714,3003 bd2 ba1.6k sqft2053 National Ave, Costa Mesa, CA 92627Off Market
- $1,467,6003 bd1 ba1.3k sqft2059 President Pl, Costa Mesa, CA 92627Off Market
Nearby schools
GreatSchools rating
- 6/10Victoria Elementary SchoolGrades: K-6Distance: 0.3 mi
- 5/10Charles W. Tewinkle Middle SchoolGrades: 7-8Distance: 2.8 mi
- 6/10Estancia High SchoolGrades: 9-12Distance: 0.8 mi
Schools provided by the listing agent
- Elementary: Victoria
- Middle: Tewinkle
- High: Estancia
Source: CRMLS. This data may not be complete. We recommend contacting the local school district to confirm school assignments for this home.
Get a cash offer in 3 minutes
Find out how much your home could sell for in as little as 3 minutes with a no-obligation cash offer.
Estimated market value
$1,645,600
Get a cash offer in 3 minutes
Find out how much your home could sell for in as little as 3 minutes with a no-obligation cash offer.
Estimated market value
$1,645,600
- California
- Orange County
- Costa Mesa
- 92627
- 2060 President Pl
Nearby cities
Nearby zip codes
Other Costa Mesa Topics
