Skip main navigation
Off market
  • $895,500

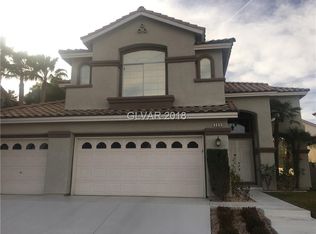
    2060 Rawhide Village Ct, Henderson, NV 89012

    4beds
    3,503sqft
    SingleFamily
    Built in 1999
    8,276 Square Feet Lot
    $895,500 Zestimate®
    $256/sqft
    $4,489 Estimated rent

    Home value

    $895,500

    $842,000 - $958,000

    $4,489/mo

    Zestimate® history
    Loading
    Loading...

    Owner options

    List your home for rent

    $4,489/mo

    Rent Zestimate®

    Find your next renter with Zillow Rental Manager. Plus, with online applications, you can quickly screen prospective tenants – for free.

    Learn more

    $4,489/mo

    Rent Zestimate®

    Refinance and save

    $5,203/mo

    Est. payment

    Refinancing to a lower rate could help reduce your monthly payments and save thousands over the life of the loan.

    See today's rates

    $5,203/mo

    Est. payment

    Explore your selling options

    Work with a Zillow partner agent

    Leverage their expertise and Zillow's premium Showcase listings to get your home seen by more buyers.

    Get started

    List with your own agent

    Get your home in front of millions of buyers by listing it on Zillow.

    Learn how to do it

    Sell it yourself

    Take full control of how buyers see your home on Zillow by listing For Sale by Owner (FSBO).

    List your home

    What's special

    Gorgeous 4 bedroom home with pool, great location in the heart of Green Valley. Walking distance to Discovery Park. Den/office upstairs overlooking living room. Open floor plan that offers vaulted ceilings, Granite countertops and island perfect for entertaining. Huge master shower with spacious closet. Backyard offers a self cleaning pool, built in gas bbq, covered gazebo, perfect for hot summer nights. Must see wont last long!

    This property is off market, which means it's not currently listed for sale or rent on Zillow. This may be different from what's available on other websites or public sources.
    Facts & features

    Interior

    Bedrooms & bathrooms
    • Bedrooms: 4
    • Bathrooms: 5
    • Full bathrooms: 2
    • 3/4 bathrooms: 2
    • 1/2 bathrooms: 1
    Heating
    • Forced air, Electric, Gas
    Cooling
    • Central
    Appliances
    • Included: Dryer, Microwave, Washer
    • Laundry: In Unit
    Features
    • Flooring: Tile
    • Has fireplace: Yes
    Interior area
    • Total interior livable area: 3,503 sqft

    Property

    Parking
    • Total spaces: 3
    • Parking features: None, Garage
    Features
    • Exterior features: Stucco
    • Has view: Yes
    • View description: Mountain
    Lot
    • Size: 8,276 sqft
    Details
    • Parcel number: 17820715070

    Construction

    Type & style
    • Home type: SingleFamily
    Materials
    • Frame
    • Roof: Tile
    Condition
    • Year built: 1999

    Community & neighborhood

    Location
    • Region: Henderson

    HOA & financial

    HOA
    • Has HOA: Yes
    • HOA fee: $50 monthly

    Other

    Other facts
    • Amenities \ AssociationAmenities \ CC&RS
    • Amenities \ AssociationAmenities \ Gated
    • Amenities \ AssociationAmenities \ Jogging
    • Amenities \ AssociationAmenities \ Not Age Restricted
    • Appliances \ Appliances \ Double Oven
    • Appliances \ Appliances \ Electric Cooktop
    • Appliances \ Appliances \ Microwave
    • Appliances \ Double Oven
    • ArchitecturalStyle \ Single Family
    • AssociationAmenities \ CC&RS
    • AssociationAmenities \ Jogging
    • AssociationAmenities \ Not Age Restricted
    • AssociationName2 \ GREEN VALLEY RANCH
    • AssociationPhone2 \ 702-362-6262
    • AssociationYN \ 1
    • AvailabilityDate \ 2020-07-15T00: 00
    • Bedrooms \ BedroomsPossible \ 4
    • BedroomsPossible \ 4
    • ConstructionMaterials \ Frame & Stucco
    • CoolingYN \ true
    • CoveredSpaces \ 3
    • DirectionFaces \ West
    • Elementary School: Vanderburg John C
    • Exterior Type: Stucco
    • Flooring \ Marble\Stone
    • GarageYN \ true
    • HOA \ AssociationName2 \ GREEN VALLEY RANCH
    • HOA \ AssociationPhone2 \ 702-362-6262
    • HOA \ AssociationYN \ 1
    • Heating and Cooling \ Cooling \ Central Air
    • Heating and Cooling \ Cooling \ Electric
    • Heating and Cooling \ CoolingYN \ true
    • Heating and Cooling \ Heating \ Central
    • Heating and Cooling \ Heating \ Natural Gas
    • Heating and Cooling \ HeatingYN \ true
    • Heating system: Forced Air
    • Heating: Electric
    • Heating: Gas
    • HeatingYN \ true
    • High School: Coronado High
    • InteriorFeatures \ Central Vacuum
    • Laundry: In Unit
    • LaundryFeatures \ 1st Floor
    • LaundryFeatures \ Separate Laundry Area
    • LeaseTerm \ Lease Over 1 Yr
    • Location \ DirectionFaces \ West
    • MLS Listing ID: 2210202
    • MLS Name: GLVAR ZDDP (GLVAR ZDDP)
    • Materials \ Roof \ Tile
    • Materials \ WindowFeatures \ Shutters
    • Materials \ WindowFeatures \ Window Coverings Partial
    • Middle School: Miller Bob
    • MlsStatus \ Active
    • Other Exterior Features \ Fencing \ Back Yard
    • Other Exterior Features \ Fencing \ Block
    • Other Exterior Features \ Fencing \ Stucco
    • Other Interior Features \ FireplaceFeatures \ Family Room
    • Other Interior Features \ FireplaceFeatures \ Gas
    • Other Interior Features \ FireplacesTotal \ 1
    • Other Interior Features \ Flooring \ Carpet
    • Other Interior Features \ Flooring \ Ceramic Tile
    • Other Interior Features \ Flooring \ Marble/Stone
    • Other Interior Features \ InteriorFeatures \ Ceiling Fan(s)
    • Other Interior Features \ InteriorFeatures \ Central Vacuum
    • Other Interior Features \ LaundryFeatures \ 1st Floor
    • Other Interior Features \ LaundryFeatures \ Separate Laundry Area
    • Other Rooms \ RoomsTotal \ 10
    • Other \ AvailabilityDate \ 2020-07-15T00: 00
    • Other \ OtherEquipment \ Intercom
    • Other \ TenantPays \ Cable TV
    • Other \ TenantPays \ Disposal Service
    • Other \ TenantPays \ Pet Deposit
    • Other \ TenantPays \ Power
    • Other \ TenantPays \ Sewer
    • Other \ TenantPays \ Water
    • Other \ ZoningDescription \ Single Family
    • Parking \ CoveredSpaces \ 3
    • Parking \ GarageYN \ true
    • PublicSurveyRange \ 62
    • PublicSurveySection \ 20
    • PublicSurveyTownship \ 22
    • RoomsTotal \ 10
    • Safety \ SecurityFeatures \ Security System Owned
    • Senior Living \ SeniorCommunityYN \ 0
    • SeniorCommunityYN \ 0
    • Taxes \ PublicSurveyRange \ 62
    • Taxes \ PublicSurveySection \ 20
    • Taxes \ PublicSurveyTownship \ 22
    • TenantPays \ Disposal Service
    • TenantPays \ Pet Deposit
    • TenantPays \ Power
    • TenantPays \ Sewer
    • TenantPays \ Water
    • Type and Style \ ArchitecturalStyle \ Single Family
    • Water \ PoolPrivateYN \ True
    • WindowFeatures \ Shutters
    • WindowFeatures \ Window Coverings Partial
    • ZoningDescription \ Single Family

    Price history

    DateEventPrice
    7/22/2020Listing removed$2,950$1/sqft
    Source: SOS Realty Group LLC #2210202 Report a problem
    7/16/2020Listed for rent$2,950+9.5%$1/sqft
    Source: SOS Realty Group LLC #2210202 Report a problem
    4/27/2018Listing removed$2,695$1/sqft
    Source: RE/MAX Advantage #1985568 Report a problem
    4/19/2018Listed for rent$2,695$1/sqft
    Source: RE/MAX Advantage #1985568 Report a problem
    9/30/2015Sold$453,000-3%$129/sqft
    Source: LVR #1567755 Report a problem
    9/3/2015Pending sale$467,000$133/sqft
    Source: Holly Realty #1567755 Report a problem
    8/26/2015Listed for sale$467,000+8.6%$133/sqft
    Source: Holly Realty #1567755 Report a problem
    11/18/2009Sold$430,000+21.1%$123/sqft
    Source: Public Record Report a problem
    7/6/2001Sold$355,000+14.1%$101/sqft
    Source: Public Record Report a problem
    10/11/1999Sold$311,000$89/sqft
    Source: Public Record Report a problem

    Public tax history

    YearProperty taxesTax assessment
    2026$5,931 +7.1%$200,215 +1%
    2025$5,538 +8%$198,213 +12.2%
    2024$5,128 +8%$176,717 +10.2%
    2023$4,749 +7.8%$160,383 +7.2%
    2022$4,404 +7.7%$149,569 +1.7%
    2021$4,088 +6.7%$147,117 +2.1%
    2020$3,831 +4.8%$144,118 +9%
    2019$3,656 +6.9%$132,160
    2018$3,420 $132,160 -0.4%
    2017$3,420 $132,673 +3.6%
    2016$3,420 +0.2%$128,054 +10.7%
    2015$3,413 +3%$115,658 +4.2%
    2014$3,314 $110,985
    2013-- $110,985 +0.3%
    2012-- $110,666 -7.3%
    2011-- $119,429 -3.4%
    2010-- $123,655 -13.9%
    2009-- $143,632
    2008-- $143,632 -31.6%
    2007-- $210,088 +0.4%
    2006-- $209,285 +36.4%
    2005-- $153,391 +27.7%
    2004-- $120,117 +4.3%
    2003-- $115,143 +12.9%
    2002-- $102,030 +7.4%
    2001-- $95,010

    Find assessor info on the county website

    Neighborhood: Green Valley Ranch

    Nearby schools

    GreatSchools rating
    Schools provided by the listing agent
    • Elementary: Vanderburg John C
    • High: Coronado High

    Source: The MLS. This data may not be complete. We recommend contacting the local school district to confirm school assignments for this home.

    Get a cash offer in 3 minutes
    Find out how much your home could sell for in as little as 3 minutes with a no-obligation cash offer.
    Estimated market value
    $895,500
    Get a cash offer in 3 minutes
    Find out how much your home could sell for in as little as 3 minutes with a no-obligation cash offer.
    Estimated market value
    $895,500