Skip main navigation
Off market
  • $1,307,600

    2060 Robb St, Lakewood, CO 80215

    4beds
    3,415sqft
    SingleFamily
    Built in 1971
    0.48 Acres Lot
    $1,307,600 Zestimate®
    $383/sqft
    $4,236 Estimated rent

    Home value

    $1,307,600

    $1.22M - $1.40M

    $4,236/mo

    Zestimate® history
    Loading
    Loading...

    Owner options

    List your home for rent

    $4,236/mo

    Rent Zestimate®

    Find your next renter with Zillow Rental Manager. Plus, with online applications, you can quickly screen prospective tenants – for free.

    Learn more

    $4,236/mo

    Rent Zestimate®

    Refinance and save

    $7,600/mo

    Est. payment

    Refinancing to a lower rate could help reduce your monthly payments and save thousands over the life of the loan.

    See today's rates

    $7,600/mo

    Est. payment

    Explore your selling options

    Work with a Zillow partner agent

    Leverage their expertise and Zillow's premium Showcase listings to get your home seen by more buyers.

    Get started

    List with your own agent

    Get your home in front of millions of buyers by listing it on Zillow.

    Learn how to do it

    Sell it yourself

    Take full control of how buyers see your home on Zillow by listing For Sale by Owner (FSBO).

    List your home

    What's special

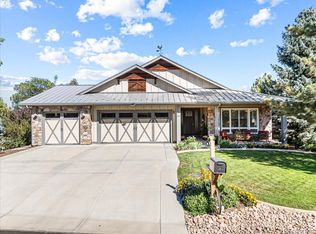
    Rare opportunity in beautiful and sought-after Applewood neighborhood. This 4 bedroom/3 bathroom home is situated on quiet block on nearly a half-acre with mature and landscaping and numerous outdoor and indoor living spaces. Walk into a bright and open great room with 200-year-old reclaimed hard wood floors, with Xtrordinair wood burning blowing fireplace adjacent to a spacious kitchen great for entertaining. Cooking enthusiasts will love the large kitchen island with separate prep sink and room for four barstools, SS appliances, gas stove with double-oven, undercabinet lighting and abundant counter space. The extra large main-level master enjoys a walk out balcony overlooking backyard, ample double closet space, plantation shutters plus a private master bath with soaking jetted tub, separate shower and finished with Brazilian tile. The bright walk out basement includes two additional bedrooms both with well designed and light-creating egress windows, plus a good-sized family room with an additional fireplace, full bath and laundry area. Exit the basement either through the slider door to backyard or through the mudroom with features stone flooring and cubby holes and closet space. Large double garage with insulated garage doors, shelves for addition storage and coated flooring. Outside is truly special: huge fenced and private backyard that enjoys a massive red-wood balcony, additional large flag-stone patio and large grassy area, and firepit area. Under the deck is the "bunker", a large workshop with work benches and great for storing lawnmower, bikes, etc. Truly unique is the finished 400 square foot historic horse barn converted to further heated and cooled living space with hard wood floors - great for home office, workout space, or for almost any conceived additional living space. Home boast a drive through circular driveway with water feature, plus additional side driveway with garage access. This is a special property that will sell quickly.

    This property is off market, which means it's not currently listed for sale or rent on Zillow. This may be different from what's available on other websites or public sources.

    Facts & features

    Interior

    Bedrooms & bathrooms
    • Bedrooms: 4
    • Bathrooms: 3
    • Full bathrooms: 2
    • 3/4 bathrooms: 1
    Heating
    • Forced air
    Cooling
    • Central
    Appliances
    • Included: Dishwasher, Microwave, Refrigerator
    • Laundry: In Unit
    Features
    • Kitchen Island, Pantry, Granite Counters, Entrance Foyer, Open Floorplan, Master Suite, Five Piece Bath, Smoke Free
    • Flooring: Tile, Carpet, Hardwood
    • Windows: Double Pane Windows, Window Coverings
    • Basement: Finished
    • Has fireplace: Yes
    • Fireplace features: Family Room, Great Room
    Interior area
    • Total interior livable area: 3,415 sqft
    • Finished area below ground: 945.00

    Property

    Parking
    • Total spaces: 2
    • Parking features: Garage - Attached
    Features
    • Patio & porch: Deck, Patio, Front Porch
    • Exterior features: Wood, Brick
    • Fencing: Full
    • Has view: Yes
    • View description: Mountain
    Lot
    • Size: 0.48 Acres
    • Features: Landscaped, Many Trees, Sprinklers In Front, Sprinklers In Rear
    Details
    • Parcel number: 3933212003

    Construction

    Type & style
    • Home type: SingleFamily
    Materials
    • brick
    • Roof: Composition
    Condition
    • Year built: 1971

    Utilities & green energy

    • Sewer: Community
    • Water: Public

    Community & neighborhood

    Security
    • Security features: Security System, Smoke Detector(s), Carbon Monoxide Detector(s)
    Location
    • Region: Lakewood

    Other

    Other facts
    • Flooring: Wood, Carpet, Tile, Stone
    • ViewYN: true
    • WaterSource: Public
    • Heating: Forced Air
    • Appliances: Dishwasher, Refrigerator, Double Oven, Microwave, Self Cleaning Oven, Range Hood
    • FireplaceYN: true
    • Basement: Finished, Walk-Out Access
    • GarageYN: true
    • AttachedGarageYN: true
    • HorseYN: true
    • Sewer: Community
    • HeatingYN: true
    • PatioAndPorchFeatures: Deck, Patio, Front Porch
    • CoolingYN: true
    • RoomsTotal: 13
    • FireplacesTotal: 2
    • ConstructionMaterials: Wood Siding, Brick
    • Roof: Composition
    • WindowFeatures: Double Pane Windows, Window Coverings
    • FireplaceFeatures: Family Room, Great Room
    • ExteriorFeatures: Balcony, Garden, Fire Pit, Water Feature, Private Yard
    • InteriorFeatures: Kitchen Island, Pantry, Granite Counters, Entrance Foyer, Open Floorplan, Master Suite, Five Piece Bath, Smoke Free
    • RentIncludes: Water
    • CoveredSpaces: 2
    • SecurityFeatures: Security System, Smoke Detector(s), Carbon Monoxide Detector(s)
    • StructureType: House
    • Fencing: Full
    • View: Mountain(s)
    • LaundryFeatures: In Unit
    • BelowGradeFinishedArea: 945.00
    • LotFeatures: Landscaped, Many Trees, Sprinklers In Front, Sprinklers In Rear
    • Cooling: Air Conditioning-Room
    • MlsStatus: Pending
    • CurrentUse: Live/Work

    Price history

    DateEventPrice
    6/2/2022Sold$1,361,000+76.8%$399/sqft
    Source: Public Record Report a problem
    8/17/2020Sold$770,000+3.4%$225/sqft
    Source: Public Record Report a problem
    7/13/2020Pending sale$745,000$218/sqft
    Source: Homesmart Realty Group Of Colorado #2693654 Report a problem
    7/10/2020Listed for sale$745,000+234.7%$218/sqft
    Source: Homesmart Realty Group Of Colorado #2693654 Report a problem
    4/2/2019Listing removed$2,895$1/sqft
    Source: Atlas Real Estate Group Report a problem
    3/30/2019Listed for rent$2,895$1/sqft
    Source: Atlas Real Estate Group Report a problem
    6/29/1999Sold$222,600+46.3%$65/sqft
    Source: Public Record Report a problem
    8/7/1995Sold$152,200$45/sqft
    Source: Public Record Report a problem

    Public tax history

    YearProperty taxesTax assessment
    2025$5,745 +0.7%$61,643 +3.6%
    2024$5,704 +48.4%$59,498
    2023$3,843 -0.8%$59,498 +52.6%
    2022$3,876 +11.6%$38,991 -2.8%
    2021$3,473 $40,113 +11.6%
    2020$3,473 +1.3%$35,952
    2019$3,429 -3.3%$35,952 -0.7%
    2018$3,544 $36,220
    2017$3,544 +18.9%$36,220 +15.2%
    2016$2,981 $31,453
    2015$2,981 +16.8%$31,453 +26.6%
    2014$2,553 -1.7%$24,851
    2013$2,596 +1.7%$24,851 -2.7%
    2012$2,553 -1.7%$25,542
    2011$2,596 +0.4%$25,542 -2.3%
    2010$2,586 +5.5%$26,130
    2009$2,451 +0.3%$26,130 +6%
    2008$2,444 -3.6%$24,640
    2007$2,535 +2.2%$24,640 -2.8%
    2006$2,482 +6%$25,360 +8.3%
    2005$2,341 +8.7%$23,420
    2004$2,154 +6.7%$23,420
    2003$2,018 +2.3%$23,420 +7.8%
    2002$1,973 +3.3%$21,720 +13.3%
    2001$1,909 +4.7%$19,170
    2000$1,823 $19,170

    Find assessor info on the county website

    Neighborhood: 80215

    Nearby schools

    GreatSchools rating
    Schools provided by the listing agent
    • Elementary: Vivian
    • Middle: Everitt
    • High: Wheat Ridge
    • District: Jefferson County R-1

    Source: The MLS. This data may not be complete. We recommend contacting the local school district to confirm school assignments for this home.

    Get a cash offer in 3 minutes
    Find out how much your home could sell for in as little as 3 minutes with a no-obligation cash offer.
    Estimated market value
    $1,307,600
    Get a cash offer in 3 minutes
    Find out how much your home could sell for in as little as 3 minutes with a no-obligation cash offer.
    Estimated market value
    $1,307,600