Step into modern comfort – no work needed and not one stair inside or out!
Discover your dream home in this meticulously maintained, move-in ready 3-bedroom, 3-bath gem with 2,194 sq ft of main level living! Pop inside and be greeted by an open-concept layout that seamlessly connects the living, dining, and kitchen area; perfect for both everyday living and entertaining.
The heart of this home is undoubtedly the massive kitchen island, offering ample counter space for meal prep and casual dining; making it a true culinary haven. Sleek, modern finishes throughout create a sophisticated and inviting atmosphere with gorgeous black walnut cabinetry and stunning quartz tops.
Retreat to your great master bedroom, a spacious sanctuary designed for relaxation and functionality. The one big complaint we often hear about 1-level homes is the lack of a 2nd living area... not in this home! Not only do you have a generously sized family room but the 3-stall heated garage is used by the current owner's as contiguous living space! Outside, enjoy endless possibilities with a fantastic back patio that's ideal for grilling, outdoor games or simply relaxing overlooking your large yard—perfect for gardening or play. Bonus features include: irrigation system, vaulted ceilings, in-floor heat throughout the home and garage, heat pump and a large mudroom!
Tucked in a great location, this home offers convenience to shopping, restaurants and multiple boat launches. Don't miss the opportunity to make this stunning property yours!
Closed
$522,000
2060 Rosewood Ln SE, Alexandria, MN 56308
3beds
2,194sqft
Single Family Residence
Built in 2023
0.54 Acres Lot
$545,600 Zestimate®
$238/sqft
$2,885 Estimated rent
Home value
$545,600
$442,000 - $677,000
$2,885/mo
Zestimate® history
Owner options
List your home for rent
$2,885/mo
Rent Zestimate®
Find your next renter with Zillow Rental Manager. Plus, with online applications, you can quickly screen prospective tenants – for free.
$2,885/mo
Rent Zestimate®
Refinance and save
$3,227/mo
Est. payment
Refinancing to a lower rate could help reduce your monthly payments and save thousands over the life of the loan.
$3,227/mo
Est. payment
Explore your selling options
Work with a Zillow partner agent
Leverage their expertise and Zillow's premium Showcase listings to get your home seen by more buyers.
Get startedList with your own agent
Get your home in front of millions of buyers by listing it on Zillow.
Learn how to do itSell it yourself
Take full control of how buyers see your home on Zillow by listing For Sale by Owner (FSBO).
List your homeWhat's special
Large yardSleek modern finishesFantastic back patioMassive kitchen islandCulinary havenVaulted ceilingsGreat master bedroom
Zillow last checked:
Listing updated:
Listed by:
Stuart Wood 320-762-8181,
Edina Realty, Inc.
Bought with:
Mitchell Rohloff
Pomme de Terre Realty, LLC
Source: NorthstarMLS as distributed by MLS GRID,MLS#: 6746276
Facts & features
Interior
Bedrooms & bathrooms
- Bedrooms: 3
- Bathrooms: 3
- Full bathrooms: 1
- 3/4 bathrooms: 1
- 1/2 bathrooms: 1
Bedroom
- Level: Main
- Area: 201.5 Square Feet
- Dimensions: 15.5x13
Bedroom 2
- Level: Main
- Area: 149.5 Square Feet
- Dimensions: 13x11.5
Bedroom 3
- Level: Main
- Area: 155.25 Square Feet
- Dimensions: 13.5x11.5
Primary bathroom
- Level: Main
- Area: 72 Square Feet
- Dimensions: 9x8
Bathroom
- Level: Main
Bathroom
- Level: Main
- Area: 68 Square Feet
- Dimensions: 8.5x8
Dining room
- Level: Main
- Area: 120 Square Feet
- Dimensions: 12x10
Family room
- Level: Main
- Area: 203 Square Feet
- Dimensions: 14.5x14
Garage
- Level: Main
- Area: 924 Square Feet
- Dimensions: 33x28
Kitchen
- Level: Main
- Area: 255 Square Feet
- Dimensions: 17x15
Laundry
- Level: Main
- Area: 63 Square Feet
- Dimensions: 9x7
Living room
- Level: Main
- Area: 306 Square Feet
- Dimensions: 18x17
Mud room
- Level: Main
- Area: 52.5 Square Feet
- Dimensions: 7.5x7
Other
- Level: Main
- Area: 16 Square Feet
- Dimensions: 4x4
Patio
- Level: Main
- Area: 384 Square Feet
- Dimensions: 24x16
Walk in closet
- Level: Main
- Area: 56 Square Feet
- Dimensions: 8x7
Heating
- Boiler, Heat Pump, In-Floor Heating
Cooling
- Ductless Mini-Split, Heat Pump
Appliances
- Included: Air-To-Air Exchanger, Dishwasher, Double Oven, Dryer, Microwave, Range, Refrigerator, Stainless Steel Appliance(s), Washer, Water Softener Owned
- Laundry: Laundry Room, Main Level
Features
- Basement: None
- Has fireplace: No
Interior area
- Total structure area: 2,194
- Total interior livable area: 2,194 sqft
- Finished area above ground: 2,194
- Finished area below ground: 0
Property
Parking
- Total spaces: 3
- Parking features: Attached, Concrete, Electric Vehicle Charging Station(s), Garage, Heated Garage, Insulated Garage
- Attached garage spaces: 3
- Details: Garage Dimensions (33x28)
Accessibility
- Accessibility features: Customized Wheelchair Accessible, No Stairs External, No Stairs Internal
Features
- Levels: One
- Stories: 1
- Patio & porch: Patio
Lot
- Size: 0.54 Acres
- Dimensions: 147 194 93 197
- Features: Tree Coverage - Light
Details
- Foundation area: 2194
- Parcel number: 637495880
- Zoning description: Residential-Single Family
Construction
Type & style
- Home type: SingleFamily
- Property subtype: Single Family Residence
Materials
- Frame
- Roof: Asphalt
Condition
- New construction: No
- Year built: 2023
Utilities & green energy
- Electric: 200+ Amp Service
- Gas: Electric, Natural Gas
- Sewer: City Sewer/Connected
- Water: City Water/Connected
Community & HOA
Community
- Subdivision: Rosewood Meadows Second Add
HOA
- Has HOA: No
Location
- Region: Alexandria
Financial & listing details
- Price per square foot: $238/sqft
- Tax assessed value: $536,500
- Annual tax amount: $5,320
- Date on market: 6/27/2025
- Cumulative days on market: 38 days
- Road surface type: Paved
Price history
| Date | Event | Price |
|---|---|---|
| 9/29/2025 | Sold | $522,000-2%$238/sqft |
Source:  NorthstarMLS as distributed by MLS GRID #6746276 Report a problem NorthstarMLS as distributed by MLS GRID #6746276 Report a problem | ||
| 8/4/2025 | Pending sale | $532,500$243/sqft |
Source: NorthstarMLS as distributed by MLS GRID #6746276 Report a problem | ||
| 6/27/2025 | Listed for sale | $532,500+17.4%$243/sqft |
Source: NorthstarMLS as distributed by MLS GRID #6746276 Report a problem | ||
| 5/18/2023 | Sold | $453,400$207/sqft |
Source: Public Record Report a problem | ||
Public tax history
| Year | Property taxes | Tax assessment |
|---|---|---|
| 2025 | $6,064 +488.7% | $536,500 +3.4% |
| 2024 | $1,030 -19% | $518,700 +1257.9% |
| 2023 | $1,272 +271.9% | $38,200 +9.5% |
| 2022 | $342 | $34,900 -0.3% |
| 2021 | -- | $35,000 |
Find assessor info on the county website
Neighborhood: 56308
Nearby homes
- $516,4003 bd3 ba2.4k sqft2028 Rosewood Ln SE, Alexandria, MN 56308Off Market
- $567,8005 bd3 ba3k sqft2221 Rosewood Ln SE, Alexandria, MN 56308Off Market
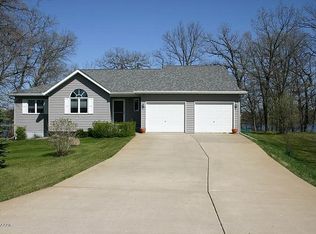
- $528,800-- bd-- ba2.2k sqft1986 Rosewood Ln SE, Alexandria, MN 56308Off Market
- $725,100-- bd-- ba1.3k sqft2071 Rosewood Ln SE, Alexandria, MN 56308Off Market
- $451,3005 bd2 ba2k sqft2015 Rosewood Ln SE, Alexandria, MN 56308Off Market
- $600,000-- bd-- ba895 sqft2117 Rosewood Ln SE, Alexandria, MN 56308Sold
- $925,0006 bd3 ba4k sqft1985 Rosewood Ln SE, Alexandria, MN 56308Sold
- $525,300-- bd-- ba2.2k sqft1944 Rosewood Ln SE, Alexandria, MN 56308Off Market
Nearby schools
GreatSchools rating
- 4/10Woodland Elementary SchoolGrades: K-5Distance: 0.6 mi
- 6/10Discovery Junior High SchoolGrades: 6-8Distance: 2 mi
- 8/10Alexandria Area High SchoolGrades: 9-12Distance: 1.2 mi


Get pre-qualified for a loan
At Zillow Home Loans, we can pre-qualify you in as little as 5 minutes with no impact to your credit score.An equal housing lender. NMLS #10287.
- Minnesota
- Douglas County
- Alexandria
- 56308
- 2060 Rosewood Ln SE
Nearby cities
Nearby zip codes
Other Alexandria Topics
