Skip main navigation
Coming soon
  • $290,000

    2060 Royal Fern Ct Suite 11A, Reston, VA 20191

    1beds
    860sqft
    : 
    Loading
    Get pre-qualified
    Condominium
    Built in 1973
    -- sqft lot
    $-- Zestimate®
    $337/sqft
    $379/mo HOA

    What's special

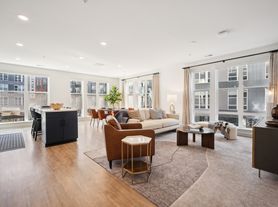
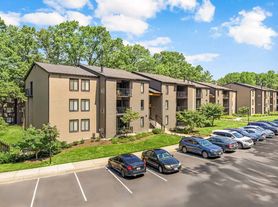
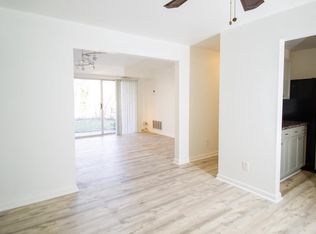
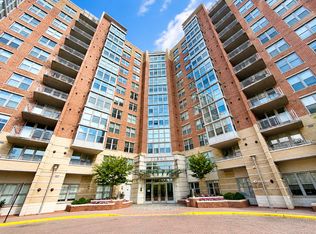
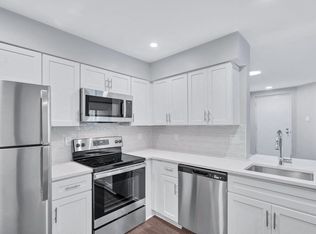
    Move right into this bright and beautifully updated 1-bedroom, 1-bath condo in an unbeatable Reston location. Filled with natural light, this inviting home features wood flooring throughout, fresh paint, refreshed cabinetry, stainless steel appliances, Corian countertops, and the convenience of an in-unit washer and dryer. The spacious bedroom offers an oversized walk-in closet, providing exceptional storage. Enjoy the ease of low-maintenance living in a secure building just a short walk to the Reston Metro Station, grocery stores, restaurants, shopping, and neighborhood amenities. One reserved parking space conveys. Whether you're a first-time homebuyer, investor, or looking to downsize without sacrificing convenience, this move-in-ready condo delivers the perfect blend of comfort, style, and location.
    7 days
    |
    112
    |
    4
    |

    Zillow last checked:

    Listing updated:

    Listed by:

    MARIA STEPPLING 703-209-4407,

    Redfin Corporation,

    Co-Listing Agent: Allison Welch Taylor 703-595-3846,

    Redfin Corporation

    Source: Bright MLS,MLS#: VAFX2323416MLS Logo

      Facts & features

      Interior

      Bedrooms & bathrooms
      • Bedrooms: 1
      • Bathrooms: 1
      • Full bathrooms: 1
      • Main level bathrooms: 1
      • Main level bedrooms: 1
      Basement
      • Area: 0
      Heating
      • Forced Air, Natural Gas
      Cooling
      • Central Air, Electric
      Appliances
      • Included: Microwave, Dryer, Washer, Dishwasher, Disposal, Refrigerator, Cooktop, Gas Water Heater
      • Laundry: Dryer In Unit, Washer In Unit, In Unit
      Features
      • Ceiling Fan(s), Entry Level Bedroom, Family Room Off Kitchen
      • Windows: Window Treatments
      • Has basement: No
      • Has fireplace: No
      Interior area
      • Total structure area: 860
      • Total interior livable area: 860 sqft
      • Finished area above ground: 860
      • Finished area below ground: 0

      Property

      Parking
      • Total spaces: 2
      • Parking features: Assigned, Permit Included, Parking Lot
      • Details: Assigned Parking, Assigned Space #: 213
      Accessibility
      • Accessibility features: None
      Features
      • Levels: One
      • Stories: 1
      • Pool features: Community
      Details
      • Additional structures: Above Grade, Below Grade
      • Parcel number: 0173 06270011A
      • Zoning: 370
      • Special conditions: Standard

      Construction

      Type & style
      • Home type: Condo
      • Architectural style: Traditional
      • Property subtype: Condominium
      • Attached to another structure: Yes
      Materials
      • Mixed, Brick
      • Foundation: Permanent
      Condition
      • New construction: No
      • Year built: 1973

      Utilities & green energy

      • Sewer: Private Sewer
      • Water: Public

      Community & HOA

      Community
      • Condo and coop fee: $305 monthly
      • Subdivision: Southgate Condo
      HOA
      • Has HOA: Yes
      • Amenities included: Baseball Field, Basketball Court, Bike Trail, Clubhouse, Common Grounds, Community Center, Fitness Center, Golf Course Membership Available, Jogging Path, Party Room, Picnic Area, Indoor Pool, Pool, Recreation Facilities, Reserved/Assigned Parking, Tennis Court(s), Tot Lots/Playground, Volleyball Courts
      • Services included: Common Area Maintenance, Maintenance Structure, Maintenance Grounds, Management, Parking Fee, Pool(s), Recreation Facility, Reserve Funds, Sewer, Snow Removal, Trash, Water, Gas
      • HOA fee: $890 annually
      • HOA name: RESTON HOMEOWNERS ASSOCIATION
      • Second HOA name: Southgate Condominium
      Location
      • Region: Reston

      Financial & listing details

      • Price per square foot: $337/sqft
      • Tax assessed value: $281,640
      • Annual tax amount: $3,381
      • Date on market: 7/10/2026
      • Listing agreement: Exclusive Right To Sell
      • Listing terms: Cash,Conventional,VA Loan,FHA
      • Ownership: Condominium

        Estimated market value

        Not available

        Estimated sales range

        Not available

        Not available

        Price history

        Price history is unavailable.

        Public tax history

        Tax history is unavailable.

        Monthly payment

        Est. payment

        Payment breakdown

        Explore the cost of this home by adjusting the details. Changes won't be saved.
        All calculations are estimates and provided by Zillow, Inc. for informational purposes only. Actual amounts may vary.
        HOA fees may include property taxes on listings classified as Co-Ops. Contact the listing agent and/or owner for fee details.
        Mortgage interest rates are dependent on a number of factors, including credit score, down payment, and repayment length. Interest rate data provided by Zillow Group Marketplace, Inc. as of 1/1/1970 from various mortgage lenders with which we have lead or other similar arrangements; the Estimated Payment is an average of those rates.
        See how much you could borrow to make a competitive offer.

        Climate risks

        Neighborhood: South Lakes Dr - Soapstone Dr

        Getting around

        57 / 100
        Somewhat Walkable
        52 / 100
        Good Transit
        62 / 100
        Bikeable

        Nearby schools

        GreatSchools rating
        Schools provided by the listing agent
        • High: South Lakes
        • District: Fairfax County Public Schools

        Source: Bright MLS. This data may not be complete. We recommend contacting the local school district to confirm school assignments for this home.

        A local agent can set up tours, give advice and negotiate with sellers.

        Browse local experts

        Similar homes

        Skip to the end of the carouselSkip to the beginning of the carousel