Step into the epitome of luxury living at 2060 S Glenwood Avenue, a residence where opulence seamlessly blends with awe-inspiring views in the heart of picturesque Reche Canyon. This extraordinary single-family home graces an expansive 27,442 square feet lot, treating you to panoramic 180-degree vistas that stretch across the entire city.
Upon entry, a grand and welcoming foyer beckons, guiding you effortlessly into the open-concept kitchen, dining room, and living area. The chef-inspired kitchen boasts an array of sleek cabinets, state-of-the-art stainless steel appliances, and a stylish breakfast island – an ideal setting for entertaining guests. The living room, a haven of comfort and sophistication, features an enchanting fireplace, infusing warmth into the already inviting ambiance. Sunlight bathes the space through French doors and expansive windows, creating a luminous and airy atmosphere that seamlessly connects with the natural beauty surrounding the home.
The master suite, a true sanctuary, beckons with its own set of French doors that open to a view of the lush backyard. The spa-like master bathroom epitomizes sophistication and relaxation, ensuring a private retreat within your own home.
Parking is effortlessly accommodated with a driveway spacious enough for up to 4 cars and a detached garage comfortably housing 2 cars, offering abundant space for all your vehicles and storage needs. Positioned almost centrally on the lot, this property boasts an exceptionally generous front and backyard, crafting a private oasis for outdoor activities and leisure.
Prepare to be enraptured by the serenity, luxury, and sweeping views that define this exceptional residence. Welcome to the home of your dreams at 2060 S Glenwood Avenue, schedule a showing today!
Sold for $650,000
Listed by: RE/MAX TIME REALTY • Carolyne Beaulne Seguin • Contact: 909-373-0880
Bought with: NEST REAL ESTATE
$650,000
2060 S Glenwood Ave, Colton, CA 92324
4beds
1,809sqft
Single Family Residence
Built in 1965
0.63 Acres Lot
$690,100 Zestimate®
$359/sqft
$4,810 Estimated rent
Home value
$690,100
$656,000 - $725,000
$4,810/mo
Zestimate® history
Owner options
List your home for rent
$4,810/mo
Rent Zestimate®
Find your next renter with Zillow Rental Manager. Plus, with online applications, you can quickly screen prospective tenants – for free.
$4,810/mo
Rent Zestimate®
Refinance and save
$4,108/mo
Est. payment
Refinancing to a lower rate could help reduce your monthly payments and save thousands over the life of the loan.
$4,108/mo
Est. payment
Explore your selling options
Work with a Zillow partner agent
Leverage their expertise and Zillow's premium Showcase listings to get your home seen by more buyers.
Get startedList with your own agent
Get your home in front of millions of buyers by listing it on Zillow.
Learn how to do itSell it yourself
Take full control of how buyers see your home on Zillow by listing For Sale by Owner (FSBO).
List your homeWhat's special
Sweeping viewsChef - inspired kitchenExpansive windowsDetached garagePrivate oasisMaster suiteTrue sanctuary
Zillow last checked:
Listing updated:
Listed by:
Carolyne Beaulne Seguin DRE #02001395 carolyne.bseguin@gmail.com,
RE/MAX TIME REALTY,
GONZALO SALAZAR DRE #01281230 909-641-3577,
RE/MAX TIME REALTY
Bought with:
Jason Espinoza-Mendez, DRE #02105424
NEST REAL ESTATE
Source: CRMLS,MLS#: CV24026354 Originating MLS: California Regional MLS
Originating MLS: California Regional MLSFacts & features
Interior
Bedrooms & bathrooms
- Bedrooms: 4
- Bathrooms: 2
- Full bathrooms: 2
- Main level bathrooms: 2
- Main level bedrooms: 4
Rooms
- Room types: Bedroom, Entry/Foyer, Kitchen, Living Room, Dining Room
Bedroom
- Features: All Bedrooms Down
Bathroom
- Features: Bathroom Exhaust Fan, Dual Sinks, Separate Shower, Tub Shower
Kitchen
- Features: Granite Counters, Kitchen Island
Heating
- Central
Cooling
- Central Air
Appliances
- Included: Gas Oven
- Laundry: In Garage
Features
- Breakfast Bar, Separate/Formal Dining Room, Granite Counters, Pantry, All Bedrooms Down
- Flooring: Laminate
- Has fireplace: Yes
- Fireplace features: Living Room
- Common walls with other units/homes: No Common Walls
Interior area
- Total interior livable area: 1,809 sqft
Property
Parking
- Total spaces: 2
- Parking features: Garage
- Garage spaces: 2
Accessibility
- Accessibility features: Safe Emergency Egress from Home
Features
- Levels: One
- Stories: 1
- Entry location: Front Door
- Patio & porch: Concrete, Covered, Patio
- Pool features: None
- Spa features: None
- Has view: Yes
- View description: City Lights, Mountain(s)
Lot
- Size: 0.63 Acres
- Features: Lawn, Sprinkler System
Details
- Parcel number: 0282293040000
- Special conditions: Standard
Construction
Type & style
- Home type: SingleFamily
- Architectural style: Ranch
- Property subtype: Single Family Residence
Condition
- New construction: No
- Year built: 1965
Utilities & green energy
- Sewer: Septic Type Unknown
- Water: Public
- Utilities for property: Electricity Available, Electricity Connected, Natural Gas Available, Natural Gas Connected, Water Available, Water Connected
Community & HOA
Community
- Features: Foothills, Mountainous, Street Lights
Location
- Region: Colton
Financial & listing details
- Price per square foot: $359/sqft
- Tax assessed value: $663,000
- Annual tax amount: $8,253
- Date on market: 2/6/2024
- Cumulative days on market: 58 days
- Listing terms: Cash,Conventional,FHA,VA Loan
- Road surface type: Paved
Price history
| Date | Event | Price |
|---|---|---|
| 3/4/2024 | Sold | $650,000+0%$359/sqft |
Source:  CRMLS #CV24026354 Report a problem CRMLS #CV24026354 Report a problem | ||
| 2/13/2024 | Contingent | $649,900$359/sqft |
Source: CRMLS #CV24026354 Report a problem | ||
| 2/6/2024 | Listed for sale | $649,900+51.5%$359/sqft |
Source: CRMLS #CV24026354 Report a problem | ||
| 7/3/2019 | Sold | $429,000$237/sqft |
Source:  CRMLS #EV19104240 Report a problem CRMLS #EV19104240 Report a problem | ||
| 5/22/2019 | Pending sale | $429,000$237/sqft |
Source: CENTURY 21 Lois Lauer Realty #EV19104240 Report a problem | ||
| 5/7/2019 | Listed for sale | $429,000+1.2%$237/sqft |
Source: CENTURY 21 LOIS LAUER REALTY #EV19104240 Report a problem | ||
| 8/10/2017 | Listing removed | $424,000$234/sqft |
Source: CENTURY 21 Lois Lauer Realty #EV17169096 Report a problem | ||
| 7/25/2017 | Listed for sale | $424,000+69.6%$234/sqft |
Source: CENTURY 21 LOIS LAUER RED #EV17169096 Report a problem | ||
| 7/14/2010 | Sold | $250,000$138/sqft |
Source: Public Record Report a problem | ||
Public tax history
| Year | Property taxes | Tax assessment |
|---|---|---|
| 2025 | $8,253 +47.9% | $663,000 +44.1% |
| 2024 | $5,580 -6.5% | $459,975 +2% |
| 2023 | $5,969 +1.4% | $450,956 +2% |
| 2022 | $5,888 -1.9% | $442,113 +2% |
| 2021 | $6,001 -0.4% | $433,444 +1% |
| 2020 | $6,026 +49% | $429,000 +49.4% |
| 2019 | $4,045 +1.5% | $287,126 +2% |
| 2018 | $3,984 +3.3% | $281,496 +2% |
| 2017 | $3,856 | $275,976 +2% |
| 2016 | $3,856 -2.2% | $270,565 +1.5% |
| 2015 | $3,942 +3% | $266,501 +2% |
| 2014 | $3,827 | $261,281 +0.5% |
| 2013 | -- | $260,100 +2% |
| 2012 | -- | $255,000 +2% |
| 2011 | -- | $250,000 +39.5% |
| 2010 | -- | $179,160 -0.2% |
| 2009 | -- | $179,586 +2% |
| 2008 | -- | $176,064 +2% |
| 2007 | -- | $172,612 +2% |
| 2006 | -- | $169,228 +2% |
| 2005 | -- | $165,910 +2% |
| 2004 | -- | $162,657 +1.9% |
| 2003 | -- | $159,676 +2% |
| 2002 | -- | $156,545 +2% |
| 2001 | -- | $153,476 +2% |
| 2000 | -- | $150,467 |
Find assessor info on the county website
Neighborhood: 92324
Nearby homes
- $640,6003 bd2 ba1.7k sqft12015 S Glenwood Ave, Colton, CA 92324Off Market
- $655,0003 bd2 ba1.7k sqft12047 S Glenwood Ave, Colton, CA 92324Off Market
- $632,3003 bd3 ba2k sqft12005 Glenwood St, Colton, CA 92324Off Market
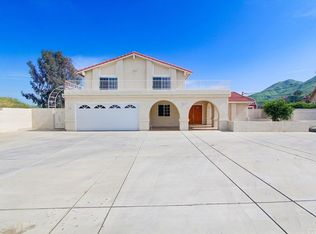
- $746,5005 bd3 ba2k sqft2080 S Glenwood Ave, Colton, CA 92324Off Market

- $667,4003 bd3 ba2k sqft2030 S Glenwood Ave, Colton, CA 92324Off Market
- $656,6005 bd3 ba2k sqft2150 Westwood St, Colton, CA 92324Off Market
- $636,9003 bd2 ba1.7k sqft23541 Westwood St, Colton, CA 92324Off Market
- $587,1004 bd2 ba1.8k sqft23561 Westwood St, Colton, CA 92324Off Market
Nearby schools
GreatSchools rating
- 4/10Reche Canyon Elementary SchoolGrades: K-6Distance: 0.9 mi
- 2/10Terrace Hills Middle SchoolGrades: 7-8Distance: 1.4 mi
- 5/10Grand Terrace High SchoolGrades: 9-12Distance: 2.5 mi
Get a cash offer in 3 minutes
Find out how much your home could sell for in as little as 3 minutes with a no-obligation cash offer.
Estimated market value
$690,100
Get a cash offer in 3 minutes
Find out how much your home could sell for in as little as 3 minutes with a no-obligation cash offer.
Estimated market value
$690,100
- California
- San Bernardino County
- Colton
- 92324
- 2060 S Glenwood Ave
Nearby cities
Nearby zip codes
Other Colton Topics
