Skip main navigation
Off market
  • $806,500

    2060 S Jay Way, Lakewood, CO 80227

    3beds
    3,350sqft
    SingleFamily
    Built in 1994
    9,949 Square Feet Lot
    $806,500 Zestimate®
    $241/sqft
    $4,006 Estimated rent

    Home value

    $806,500

    $766,000 - $847,000

    $4,006/mo

    Zestimate® history
    Loading
    Loading...

    Owner options

    List your home for rent

    $4,006/mo

    Rent Zestimate®

    Find your next renter with Zillow Rental Manager. Plus, with online applications, you can quickly screen prospective tenants – for free.

    Learn more

    $4,006/mo

    Rent Zestimate®

    Refinance and save

    $4,638/mo

    Est. payment

    Refinancing to a lower rate could help reduce your monthly payments and save thousands over the life of the loan.

    See today's rates

    $4,638/mo

    Est. payment

    Explore your selling options

    Work with a Zillow partner agent

    Leverage their expertise and Zillow's premium Showcase listings to get your home seen by more buyers.

    Get started

    List with your own agent

    Get your home in front of millions of buyers by listing it on Zillow.

    Learn how to do it

    Sell it yourself

    Take full control of how buyers see your home on Zillow by listing For Sale by Owner (FSBO).

    List your home

    What's special

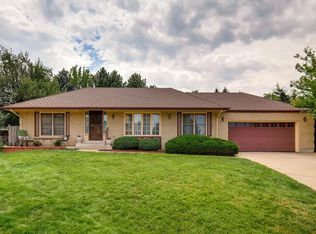
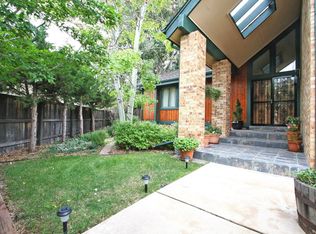
    This is a wonderful opportunity for the selective buyer to live the good life in this immaculately maintained custom built home, professionally decorated ranch model featuring an open floorplan with generously size rooms throughout. The private cul-de-sac is an interior location, allowing for peaceful and quiet enjoyment of the well manicured grounds. Entertain outdoors on the expansive redwood deck and let the party flow to the gazebo. The professionally landscaped yard is fully fenced at the rear. Their over-size three car garage is an rare find this community. This large, classic ranch offers everything for the picky homeowner. The formal living and dining rooms greet you as you enter the home. Beyond is the heart of the home, a 295 square foot family room with a cozy gas fireplace. The fully appointed kitchen offers SS appliances, extensive granite counters, an island and spacious cabinet storage with pull-out shelving plus a pantry. The breakfast rooms sits adjacent to the kitchen and family room. The bedrooms and laundry room are located away from the living areas. The finished basement is exceptional, boasting 9 foot ceilings, huge rooms, and is flooded with natural light. The basement is built to same high standards as the main level. You will not find this custom floor plan anywhere else, nor will you be able duplicate this home at this price point. The home is really a special property. Parks and tennis courts are the activity centers within the community. The location is convenient to a number of golf courses, schools, parks, the mountains, as well as downtown Denver for the commuters. HOA membership is voluntary. Buyers are asked to verify any measurement presented here.

    This property is off market, which means it's not currently listed for sale or rent on Zillow. This may be different from what's available on other websites or public sources.
    Facts & features

    Interior

    Bedrooms & bathrooms
    • Bedrooms: 3
    • Bathrooms: 4
    • Full bathrooms: 2
    • 3/4 bathrooms: 1
    • 1/2 bathrooms: 1
    Heating
    • Forced air
    Cooling
    • Central
    Appliances
    • Included: Dishwasher, Dryer, Garbage disposal, Microwave, Refrigerator, Washer
    • Laundry: Sink
    Features
    • Ceiling Fan(s), Wet Bar, Kitchen Island, Central Vacuum, Walk-In Closet(s), Granite Counters, Eat-in Kitchen, Smart Thermostat, Entrance Foyer, Open Floorplan, Master Suite, Smoke Free
    • Flooring: Tile, Carpet
    • Windows: Double Pane Windows
    • Basement: Finished
    • Has fireplace: Yes
    • Fireplace features: Family Room
    Interior area
    • Total interior livable area: 3,350 sqft
    • Finished area below ground: 1021.00

    Property

    Parking
    • Total spaces: 3
    • Parking features: Garage - Attached
    Features
    • Patio & porch: Deck, Front Porch
    • Exterior features: Brick
    Lot
    • Size: 9,949 Square Feet
    Details
    • Parcel number: 4925203021
    • Zoning description: Residential

    Construction

    Type & style
    • Home type: SingleFamily
    • Architectural style: Traditional
    Materials
    • Other
    • Roof: Composition
    Condition
    • Year built: 1994

    Utilities & green energy

    • Sewer: Public Sewer
    • Water: Public

    Community & HOA

    Community
    • Security: Smoke Detector(s), Carbon Monoxide Detector(s), Radon Detector
    HOA
    • Has HOA: Yes
    • Amenities included: Tennis Court(s)
    • HOA fee: $12 monthly
    Location
    • Region: Lakewood

    Financial & listing details

    • Price per square foot: $241/sqft
    • Tax assessed value: $775,553
    • Annual tax amount: $4,475

    Price history

    DateEventPrice
    11/10/2020Sold$680,000-2.2%$203/sqft
    Source: Public Record Report a problem
    9/24/2020Pending sale$695,000$207/sqft
    Source: Brokers Guild Real Estate #9212926 Report a problem
    9/2/2020Price change$695,000-3.6%$207/sqft
    Source: Brokers Guild Real Estate #9212926 Report a problem
    7/21/2020Listed for sale$721,000$215/sqft
    Source: Brokers Guild Real Estate #9212926 Report a problem

    Public tax history

    YearProperty taxesTax assessment
    2025$4,475 +0.5%$48,473 -0.7%
    2024$4,453 +28.9%$48,808
    2023$3,455 -1.4%$48,808 +32.1%
    2022$3,504 +24.7%$36,956 -2.8%
    2021$2,810 $38,020 +0.7%
    2020$2,810 +1.3%$37,742
    2019$2,774 +6.1%$37,742 +7.7%
    2018$2,614 $35,044
    2017$2,614 +14.3%$35,044 +4.6%
    2016$2,286 $33,500
    2015$2,286 +33.5%$33,500 +30.5%
    2014$1,713 -13.9%$25,664
    2013$1,989 -26.3%$25,664 -10.6%
    2012$2,697 -3.4%$28,720
    2011$2,794 +0.2%$28,720 -4%
    2010$2,787 +29.3%$29,910
    2009$2,156 +0.2%$29,910 -3.6%
    2008$2,151 +20.1%$31,040
    2007$1,790 -27.8%$31,040 +15%
    2006$2,479 -0.2%$27,000 +2.2%
    2005$2,483 +9%$26,430
    2004$2,278 +1.5%$26,430
    2003$2,243 +1.7%$26,430 +3%
    2002$2,207 -5.5%$25,660 +7.8%
    2001$2,334 -0.8%$23,810
    2000$2,353 $23,810
    Find assessor info on the county website

    Neighborhood: Thraemoor

    Nearby schools

    GreatSchools rating
    Schools provided by the listing agent
    • Elementary: Lasley
    • Middle: Alameda Int'l
    • High: Alameda Int'l
    • District: Jefferson County R-1

    Source: The MLS. This data may not be complete. We recommend contacting the local school district to confirm school assignments for this home.

    Get a cash offer in 3 minutes
    Find out how much your home could sell for in as little as 3 minutes with a no-obligation cash offer.
    Estimated market value
    $806,500
    Get a cash offer in 3 minutes
    Find out how much your home could sell for in as little as 3 minutes with a no-obligation cash offer.
    Estimated market value
    $806,500