Priced at $395,000 this home is in move-in condition! Charming ranch-style home in Burns Brentwood offering 2 bedrooms, a full bath, and a bonus room that could be a 3rd bedroom, study, or den. This updated property features a new kitchen with stainless steel appliances and stylish shaker cabinetry, plus brand new flooring throughout for a fresh, updated feel. Recent electrical improvements include a new GFCI breakers and outlets for added peace of mind. All appliances are included, even the washer & dryer making this home truly move-in ready. Complete with a detached 1-car garage, xeriscaped front yard, and covered patio in the fenced backyard, this property is a great opportunity - schedule your showing today!
CALL FOR BELOW MARKET INTEREST RATE, FULL 30 YEAR AMORTIZATION,10% DOWN PAYMENT
For sale
Price cut: $5K (6/9)
$395,000
2060 S Knox Court, Denver, CO 80219
2beds
816sqft
Single Family Residence
Built in 1949
7,860 Square Feet Lot
$-- Zestimate®
$484/sqft
$-- HOA
What's special
- 70 days |
- 356 |
- 39 |
Zillow last checked:
Listing updated:
Listed by:
Jim Weichselbaum 303-888-4900 jmweichselbaum@gmail.com,
Legacy 100 Real Estate Partners LLC,
Julia Weichselbaum 303-359-5368,
Legacy 100 Real Estate Partners LLC
Source: REcolorado as distributed by MLS GRID,MLS#: 6903073
Facts & features
Interior
Bedrooms & bathrooms
- Bedrooms: 2
- Bathrooms: 1
- Full bathrooms: 1
- Main level bathrooms: 1
- Main level bedrooms: 2
Bedroom
- Features: Primary Suite
- Level: Main
- Area: 129.47 Square Feet
- Dimensions: 12.1 x 10.7
Bedroom
- Level: Main
- Area: 90.02 Square Feet
- Dimensions: 8.11 x 11.1
Bathroom
- Level: Main
- Area: 37.96 Square Feet
- Dimensions: 5.2 x 7.3
Bonus room
- Level: Main
Dining room
- Level: Main
- Area: 93.24 Square Feet
- Dimensions: 11.1 x 8.4
Kitchen
- Level: Main
- Area: 66.3 Square Feet
- Dimensions: 7.8 x 8.5
Laundry
- Level: Main
- Area: 54.06 Square Feet
- Dimensions: 5.1 x 10.6
Living room
- Level: Main
- Area: 205.74 Square Feet
- Dimensions: 16.2 x 12.7
Heating
- Forced Air, Natural Gas
Cooling
- None
Appliances
- Included: Dishwasher, Dryer, Microwave, Oven, Range, Refrigerator, Washer
Features
- Has basement: No
Interior area
- Total structure area: 816
- Total interior livable area: 816 sqft
- Finished area above ground: 816
Property
Parking
- Total spaces: 1
- Parking features: Garage
- Garage spaces: 1
Features
- Levels: One
- Stories: 1
- Patio & porch: Covered, Patio
- Fencing: Full
Lot
- Size: 7,860 Square Feet
- Features: Level
Details
- Parcel number: 529205007
- Zoning: S-SU-D
- Special conditions: Standard
Construction
Type & style
- Home type: SingleFamily
- Architectural style: Traditional
- Property subtype: Single Family Residence
Materials
- Frame
- Roof: Composition
Condition
- Updated/Remodeled
- Year built: 1949
Utilities & green energy
- Sewer: Public Sewer
- Water: Public
Community & HOA
Community
- Subdivision: Burns Brentwood
HOA
- Has HOA: No
Location
- Region: Denver
Financial & listing details
- Price per square foot: $484/sqft
- Tax assessed value: $401,100
- Annual tax amount: $2,099
- Date on market: 5/14/2026
- Listing terms: Private Financing Available
- Exclusions: None
- Ownership: Individual
Estimated market value
Not available
Estimated sales range
Not available
Not available
Price history
| Date | Event | Price |
|---|---|---|
| 6/9/2026 | Price change | $395,000-1.2%$484/sqft |
Source:  REcolorado as distributed by MLS GRID #6903073 Report a problem REcolorado as distributed by MLS GRID #6903073 Report a problem | ||
| 5/30/2026 | Price change | $399,950-3.6%$490/sqft |
Source: REcolorado as distributed by MLS GRID #6903073 Report a problem | ||
| 5/14/2026 | Listed for sale | $415,000+200.7%$509/sqft |
Source: REcolorado as distributed by MLS GRID #6903073 Report a problem | ||
| 2/21/2001 | Sold | $138,000+72.5%$169/sqft |
Source: Public Record Report a problem | ||
| 5/3/1996 | Sold | $80,000$98/sqft |
Source: Public Record Report a problem | ||
Public tax history
| Year | Property taxes | Tax assessment |
|---|---|---|
| 2024 | $1,797 +7.1% | $23,190 -11.2% |
| 2023 | $1,677 +3.6% | $26,120 +23.9% |
| 2022 | $1,618 +9.6% | $21,090 -2.8% |
| 2021 | $1,477 +2.9% | $21,690 +9% |
| 2020 | $1,435 +26.7% | $19,899 -0.7% |
| 2019 | $1,133 | $20,038 +36.9% |
| 2018 | $1,133 +0.3% | $14,640 |
| 2017 | $1,129 +9.8% | $14,640 +11.2% |
| 2016 | $1,028 +40.5% | $13,160 |
| 2015 | $732 0% | $13,160 +49.4% |
| 2014 | $732 | $8,810 -5.4% |
| 2001 | -- | $9,310 |
Find assessor info on the county website
Monthly payment
Est. payment
Payment breakdown
Explore the cost of this home by adjusting the details. Changes won't be saved.Climate risks
Neighborhood: Harvey Park
Nearby schools
GreatSchools rating
- 5/10Johnson Elementary SchoolGrades: PK-5Distance: 0.3 mi
- 3/10Kunsmiller Creative Arts AcademyGrades: 1-12Distance: 0.5 mi
- 1/10Abraham Lincoln High SchoolGrades: 9-12Distance: 0.3 mi
Schools provided by the listing agent
- Elementary: Johnson
- Middle: Strive Westwood
- High: Abraham Lincoln
- District: Denver 1
Source: REcolorado as distributed by MLS GRID. This data may not be complete. We recommend contacting the local school district to confirm school assignments for this home.
- $370,6002 bd1 ba705 sqft2070 S Knox Ct, Denver, CO 80219Off Market
- $430,0002 bd1 ba705 sqft2050 S Knox Ct, Denver, CO 80219Sold

- $469,9003 bd1 ba917 sqft2040 S Knox Ct, Denver, CO 80219Off Market
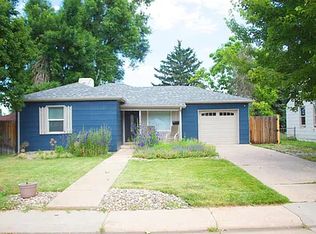
- $408,0002 bd1 ba841 sqft2080 S Knox Ct, Denver, CO 80219Off Market
- $400,2002 bd1 ba807 sqft2043 S Julian Cir, Denver, CO 80219Off Market
- $424,4003 bd1 ba1k sqft2039 S Julian Cir, Denver, CO 80219Off Market
- $451,0003 bd2 ba1k sqft3435 W Evans Ave, Denver, CO 80219Sold
- $510,4003 bd2 ba1.4k sqft2085 S Knox Ct, Denver, CO 80219Off Market
A local agent can set up tours, give advice and negotiate with sellers.
Similar homes
- $410,0002 bd1 ba710 sqft2396 S Linley Court, Denver, CO 80219For Sale
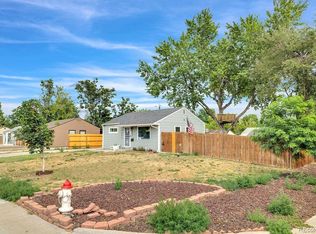
 MLS ID #6831977, Sophia Young, Keller Williams Advantage Realty LLC. REcolorado as distributed by MLS GRID
 - $435,0002 bd1 ba705 sqft2035 S Julian Circle, Denver, CO 80219For Sale
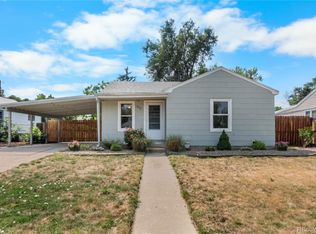 MLS ID #8587368, Marjorie Engle, eXp Realty, LLC. REcolorado as distributed by MLS GRID
 - $400,0002 bd1 ba896 sqft1260 S Winona Court, Denver, CO 80219For Sale
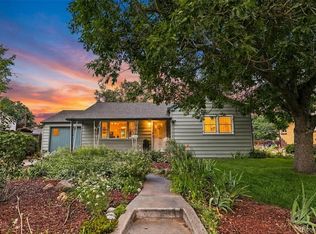 MLS ID #2219128, Jonell Herndon, Guide Real Estate. REcolorado as distributed by MLS GRID
 - $409,0002 bd1 ba936 sqft1910 S Decatur Street #A, Denver, CO 80219For Sale
 MLS ID #1689195, John Carranza, Central Park Realty LLC. REcolorado as distributed by MLS GRID
 - $415,0003 bd1 ba843 sqft1081 S Knox Court, Denver, CO 80219For SaleMLS ID #4729551, Lane Lyon, Coldwell Banker Global Luxury Denver. REcolorado as distributed by MLS GRID
- $440,0002 bd1 ba1k sqft3600 W Kentucky Avenue, Denver, CO 80219For SaleMLS ID #8251975, Tim Aberle, Thrive Real Estate Group. REcolorado as distributed by MLS GRID
- $459,0004 bd1 ba1.1k sqft2520 S Hazel Court, Denver, CO 80219For SaleMLS ID #4285746, Nadia Trevizo - Medina, Keller Williams Realty Downtown LLC. REcolorado as distributed by MLS GRID
- $389,9002 bd1 ba736 sqft1860 S Zuni Street, Denver, CO 80223For SaleMLS ID #3434118, Alexa Ferguson, Good Neighbor LLC. REcolorado as distributed by MLS GRID
- $450,0003 bd1 ba1.1k sqft965 S Eliot Street, Denver, CO 80219For SaleMLS ID #8078100, Jennifer Briseno, Success Realty Experts, LLC. REcolorado as distributed by MLS GRID
- $439,9973 bd1 ba1.1k sqft1301 S Wolff St, Denver, CO 80219For Sale
 MLS ID #1062691, Matthew Stewart, Coldwell Banker Realty-N Metro. IRES as distributed by MLS GRID
 - $400,0002 bd1 ba644 sqft4396 S Huron Street, Englewood, CO 80110For SaleMLS ID #9765481, Motif Shelton, Redfin Corporation. REcolorado as distributed by MLS GRID
- $440,0002 bd1 ba682 sqft4600 W Cedar Avenue, Denver, CO 80219For SaleMLS ID #9693498, Karen Starkey, West and Main Homes Inc. REcolorado as distributed by MLS GRID
- $450,0002 bd1 ba1k sqft855 S Decatur Street, Denver, CO 80219For SaleMLS ID #4736326, DeLUX Team, Compass - Denver. REcolorado as distributed by MLS GRID
- $440,0002 bd1 ba682 sqft250 S Zenobia Street, Denver, CO 80219For SaleMLS ID #8930190, Xochitl Sochee Gaytan, Brokers Guild Homes. REcolorado as distributed by MLS GRID
- $459,0003 bd1 ba1.1k sqft2689 S Meade Street, Denver, CO 80219For SaleMLS ID #3814345, Terra Washco, HomeSmart. REcolorado as distributed by MLS GRID
- $450,0003 bd1 ba1k sqft729 S Osage Street, Denver, CO 80223For SaleMLS ID #8559030, Ron Martinez, LIV Sotheby's International Realty. REcolorado as distributed by MLS GRID
- $489,0003 bd1 ba1.1k sqft556 S Canosa Court, Denver, CO 80219For SaleMLS ID #5411248, Shelby Sampson, The Agency - Denver. REcolorado as distributed by MLS GRID
- $415,0002 bd1 ba829 sqft367 S Jasmine St, Denver, CO 80224For SaleMLS ID #1063956, Andria Porter Stashak, Keller Williams-DTC. IRES as distributed by MLS GRID
- $445,0002 bd1 ba1k sqft2100 W Tennessee Avenue, Denver, CO 80223For SaleMLS ID #4172864, Joanne Jordan, Compass - Denver. REcolorado as distributed by MLS GRID
- $468,0003 bd2 ba1.1k sqft1850 S Raritan Street, Denver, CO 80223For SaleMLS ID #8619184, Kari Ostby, Coldwell Banker Realty 54. REcolorado as distributed by MLS GRID
