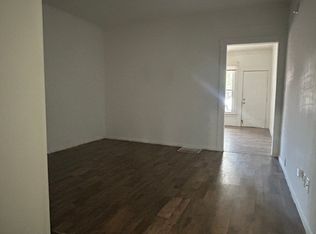
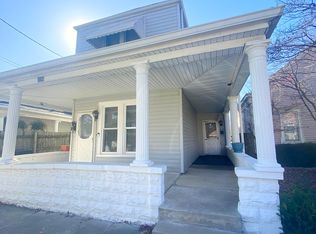
Welcome to your new oasis, conveniently located near the vibrant neighborhoods of Germantown and Schnitzelburg, just minutes from the University of Louisville and with easy access to the interstate. This adorable home sits on a hard-to-find oversized double lot, offering you endless possibilities to create your dream space. As you approach, you'll be greeted by a lovely front porch that wraps around the side, perfect for enjoying your morning coffee or evening relaxation. Step inside to discover a spacious living room with decorative fireplace that seamlessly flows into a formal dining area featuring built-in cabinetry space. The open kitchen features an abundance of counter and cabinet space and boasts a charming butcher block countertop overhang for bar top seating, creating a warm and inviting atmosphere. The first floor includes a generously sized bedroom with ample built in closet space, while an additional room with decorative fireplace presents a versatile option as a second bedroom, office, or flex space to suit your lifestyle needs.
You'll appreciate the convenience of a full bathroom as well as a half bath complete with laundry facilities. Off the kitchen, a mudroom with sink adds practicality and is plumbed for your convenience, making it perfect for hobbies or additional storage. The unfinished attic space offers incredible potential to create an amazing second level for this home, providing even more living space or unique design opportunities. Outside, the fully fenced yard offers privacy and security, complemented by a spacious storage building with electricity for all your tools and equipment. The private drive also has a drive gate which goes to the back ally ensuring peace of mind, multiple parking options, away from the hustle and bustle, while still being close to shops, restaurants, grocery stores, and all of life's everyday amenities. With options to retain the extra lot, add an additional dwelling unit, or even sell it off, this property is a rare find that offers flexibility and potential. Don't miss your chance to make this charming home yours! Schedule your showing today!
Sold for $250,000
$250,000
2060 S Preston St, Louisville, KY 40217
2beds
1,398sqft
Single Family Residence
Built in 1900
7,840 Square Feet Lot
$254,800 Zestimate®
$179/sqft
$1,933 Estimated rent
Home value
$254,800
$240,000 - $270,000
$1,933/mo
Zestimate® history
Owner options
List your home for rent
$1,933/mo
Rent Zestimate®
Find your next renter with Zillow Rental Manager. Plus, with online applications, you can quickly screen prospective tenants – for free.
$1,933/mo
Rent Zestimate®
Refinance and save
$1,676/mo
Est. payment
Refinancing to a lower rate could help reduce your monthly payments and save thousands over the life of the loan.
$1,676/mo
Est. payment
Explore your selling options
Work with a Zillow partner agent
Leverage their expertise and Zillow's premium Showcase listings to get your home seen by more buyers.
Get startedList with your own agent
Get your home in front of millions of buyers by listing it on Zillow.
Learn how to do itSell it yourself
Take full control of how buyers see your home on Zillow by listing For Sale by Owner (FSBO).
List your homeWhat's special
Fully fenced yardDecorative fireplaceFormal dining areaOpen kitchenCharming butcher block countertopBuilt-in cabinetry spaceOversized double lot
Zillow last checked:
Listing updated:
Listed by:
Michelle E Kurland 502-641-9477,
Homepage Realty
Bought with:
Clara Campeau, 274674
First Saturday Real Estate
Source: Metro Search Inc. LLC DBA Apex MLS,MLS#: 1686275
Facts & features
Interior
Bedrooms & bathrooms
- Bedrooms: 2
- Bathrooms: 2
- Full bathrooms: 1
- 1/2 bathrooms: 1
Bedroom
- Level: First
Bedroom
- Level: First
Full bathroom
- Level: First
Half bathroom
- Description: Laundry
- Level: First
Dining room
- Description: Formal
- Level: First
Kitchen
- Level: First
Living room
- Level: First
Mud room
- Level: First
Heating
- Natural Gas
Cooling
- Central Air
Features
- Basement: Cellar
- Number of fireplaces: 2
Interior area
- Total structure area: 1,096
- Total interior livable area: 1,398 sqft
- Finished area above ground: 1,096
- Finished area below ground: 0
Property
Parking
- Parking features: Off Street, Driveway
- Has uncovered spaces: Yes
Features
- Stories: 1
- Patio & porch: Porch
- Fencing: Privacy,Full,Wood
Lot
- Size: 7,840 Square Feet
- Features: Sidewalk
Details
- Additional structures: Outbuilding
- Parcel number: 12035L01380000
Construction
Type & style
- Home type: SingleFamily
- Architectural style: Bungalow
- Property subtype: Single Family Residence
Materials
- Aluminum Siding
- Foundation: Crawl Space, Concrete Blk
- Roof: Shingle
Condition
- Year built: 1900
Utilities & green energy
- Sewer: Public Sewer
- Water: Private, Public
- Utilities for property: Electricity Connected, Natural Gas Connected
Community & HOA
Community
- Subdivision: Bradley
HOA
- Has HOA: No
Location
- Region: Louisville
Financial & listing details
- Price per square foot: $179/sqft
- Tax assessed value: $179,940
- Annual tax amount: $2,310
- Date on market: 5/8/2025
- Electric utility on property: Yes
Price history
| Date | Event | Price |
|---|---|---|
| 8/15/2025 | Sold | $250,000$179/sqft |
Source:  Metro Search Inc. LLC DBA Apex MLS #1686275 Report a problem Metro Search Inc. LLC DBA Apex MLS #1686275 Report a problem | ||
| 7/9/2025 | Contingent | $250,000$179/sqft |
Source: Metro Search Inc. LLC DBA Apex MLS #1686275 Report a problem | ||
| 5/8/2025 | Listed for sale | $250,000-31.5%$179/sqft |
Source: Metro Search Inc. LLC DBA Apex MLS #1686275 Report a problem | ||
| 1/7/2014 | Sold | $365,000+484%$261/sqft |
Source: Public Record Report a problem | ||
| 8/24/2006 | Sold | $62,500$45/sqft |
Source: Public Record Report a problem | ||
Public tax history
| Year | Property taxes | Tax assessment |
|---|---|---|
| 2024 | $2,310 +25.9% | $179,940 +31.6% |
| 2023 | $1,835 -1.3% | $136,770 |
| 2022 | $1,860 -4.7% | $136,770 |
| 2021 | $1,951 +88.9% | $136,770 +81.9% |
| 2020 | $1,033 | $75,180 +13% |
| 2019 | $1,033 +17.2% | $66,540 |
| 2018 | $881 | $66,540 |
| 2017 | $881 +37.8% | $66,540 +4% |
| 2013 | $640 | $63,960 |
| 2011 | $640 | $63,960 |
| 2010 | $640 | $63,960 |
| 2009 | $640 | $63,960 +6.1% |
| 2007 | -- | $60,290 |
| 2006 | -- | $60,290 |
| 2005 | -- | $60,290 |
| 2004 | -- | $60,290 |
Find assessor info on the county website
Neighborhood: Saint Joseph
Nearby homes
- $249,500-- bd3 ba2.3k sqft2058 S Preston St, Louisville, KY 40217Off Market

- $--1 bd1 ba700 sqft2058 S Preston St APT 2, Louisville, KY 40217Off Market
- $--1 bd1 ba750 sqft2058 S Preston St #1, Louisville, KY 40217Off Market
- $--1 bd1 ba850 sqft2058 S Preston St APT 3, Louisville, KY 40217Off Market

- $301,0005 bd2 ba1.9k sqft2056 S Preston St, Louisville, KY 40217Sold
- $154,7001 bd1 ba1.4k sqft2066 S Preston St, Louisville, KY 40217Off Market
- $5,120-- bd-- ba-- sqftS Preston St, Louisville, KY 40217Off Market
- $6,400-- bd-- ba-- sqftS Preston St, Louisville, KY 40217Off Market
Nearby schools
GreatSchools rating
- 2/10Cochran Elementary SchoolGrades: K-5Distance: 1.1 mi
- 5/10Highland Middle SchoolGrades: 6-8Distance: 2.2 mi
- 1/10Seneca High SchoolGrades: 9-12Distance: 5.1 mi


Get pre-qualified for a loan
At Zillow Home Loans, we can pre-qualify you in as little as 5 minutes with no impact to your credit score.An equal housing lender. NMLS #10287.
Sell for more on Zillow
Get a Zillow Showcase℠ listing at no additional cost and you could sell for .
$254,800
2% more
+$5,096
With Zillow Showcase(estimated)
$259,896
- Kentucky
- Jefferson County
- Louisville
- 40217
- Saint Joseph
- 2060 S Preston St
Nearby cities
Nearby neighborhoods
Nearby zip codes
Other Louisville Topics
