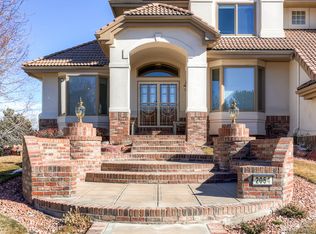
Welcome to this exquisite, Celebrity custom home nestled along a peaceful cul-de-sac in highly sought-after Heritage West! This remarkable home has unparalleled curb-appeal & blends contemporary elegance with traditional design. The grounds are breathtaking & feature massive stones & captivating landscape. There's not a blade of grass out of place. Modern finishes meet traditional Celebrity design. Soaring vaults, custom staircases, oversize windows providing tons of natural light, tray ceilings, custom built-ins & thoughtful design is what you've come to expect from a Celebrity home. The main level showcases an office with built-in cabinetry & an adjacent 3/4 bath. The gourmet kitchen is a culinary delight with newer Bosch & GE stainless appliances, a center island with gleaming granite countertops & bar seating, a professional hood, an expansive walk-in pantry, an inviting eat-in area & a built-in desk/office nook. The formal dining area is an elegant space for hosting intimate gatherings or special occasions. The vast great room is bathed in natural light, includes a gas fireplace and extensive stacked stone features. On the upper level you'll find a primary suite with a cozy gas fireplace, access to your private deck, and a spacious 5-piece bath with walk-in closet. Across the hall are two, generously sized bedrooms separated by a Jack-n-Jill design full bath. The partially finished walkout basement is not to be forgotten with a generous entertainment area, one more bedroom & yet another full bath. Finish the remainder of the basement to provide additional square footage & instant equity. Last but certainly not least, the fully finished, 3-car garage is a car enthusiasts dream with resin coated floors & tons of cabinet space. Heritage West includes a community swimming pool, tennis & pickle ball courts, a garden, and an active HOA hosting numerous events throughout the year. South facing driveway means no shoveling. *SELLER MUST HAVE A PCOA THROUGH DECEMBER '24*
Sold for $1,352,000
$1,352,000
2060 S Robb Way, Lakewood, CO 80227
4beds
5,212sqft
Single Family Residence
Built in 2000
10,672 Square Feet Lot
$1,338,300 Zestimate®
$259/sqft
$3,900 Estimated rent
Home value
$1,338,300
$1.26M - $1.43M
$3,900/mo
Zestimate® history
Owner options
List your home for rent
$3,900/mo
Rent Zestimate®
Find your next renter with Zillow Rental Manager. Plus, with online applications, you can quickly screen prospective tenants – for free.
$3,900/mo
Rent Zestimate®
Refinance and save
$9,086/mo
Est. payment
Refinancing to a lower rate could help reduce your monthly payments and save thousands over the life of the loan.
$9,086/mo
Est. payment
Explore your selling options
Work with a Zillow partner agent
Leverage their expertise and Zillow's premium Showcase listings to get your home seen by more buyers.
Get startedList with your own agent
Get your home in front of millions of buyers by listing it on Zillow.
Learn how to do itSell it yourself
Take full control of how buyers see your home on Zillow by listing For Sale by Owner (FSBO).
List your homeWhat's special
Gas fireplaceModern finishesCommunity swimming poolPartially finished walkout basementContemporary elegancePrivate deckMassive stones
Zillow last checked:
Listing updated:
Listed by:
Brian Grace 303-916-7737 brian@briankgrace.com,
Market Masters Real Estate
Bought with:
Brian Grace, 100002346
Market Masters Real Estate
Source: REcolorado as distributed by MLS GRID,MLS#: 7612272
Facts & features
Interior
Bedrooms & bathrooms
- Bedrooms: 4
- Bathrooms: 4
- Full bathrooms: 3
- 3/4 bathrooms: 1
- Main level bathrooms: 1
Primary bedroom
- Description: Incredibly Spacious And Bright Primary Suite With A Cozy Fireplace And Easy Access To Your Private Deck!
- Level: Upper
Bedroom
- Description: Secondary Bedroom With Tons Of Natural Light!
- Level: Upper
Bedroom
- Description: Upper Bedroom With Walk-In Closet & Adjoining Jack-N-Jill Bath!
- Level: Upper
Bedroom
- Description: A Guest Suite Or Additional Family Bedroom! En-Suite 3/4 Bathroom Is Perfect For Overnight Guests!
- Level: Basement
Primary bathroom
- Description: Grand Primary Suite With Large Soaker Tub, Dual Vanities Including A Make-Up Niche, And Expansive Walk-In Closet!
- Level: Upper
Bathroom
- Description: Jack-N-Jill Full Bathroom With Similar Sized Bedrooms On Each Side!
- Level: Upper
Bathroom
- Description: This Rare, Main Level Powder Bath Includes A Shower!
- Level: Main
Bathroom
- Description: This En-Suite 3/4 Bath In The Basement Bedroom Is Perfect For Older Children Or Guests!
- Level: Basement
Dining room
- Description: The Formal Dining Room Is Bathed In Sunlight And Provides An Alternative To The Dining Nook & Eat-In Kitchen!
- Level: Main
Great room
- Description: With The Absence Of A Formal Living Room, This Great Room Has An Abundance Of Space, A Beautiful Gas Fireplace With Stacked Stone, & Tons Of Natural Lighting!
- Level: Main
Kitchen
- Description: Fantastic, Contemporary Kitchen Includes Gleaming Granite, A Huge Walk-In Pantry, The Latest In Modern Appliances & A Centerpiece Range Hood!
- Level: Main
Laundry
- Description: A Laundry Wash Tub And Plenty Of Cabinet And Counter Space! Washer & Dryer Stay With The Home!
- Level: Main
Mud room
- Description: Conveniently Located Just Inside The Beautifully Finished Garage!
- Level: Main
Office
- Description: Adjacent To The Main Level 3/4 Bathroom Is The Well-Equipped Office With Beautiful Built-Ins! Could Be Used As A Main-Level Bedroom!
- Level: Main
Heating
- Forced Air, Natural Gas
Cooling
- None
Appliances
- Included: Cooktop, Dishwasher, Disposal, Double Oven, Dryer, Gas Water Heater, Humidifier, Microwave, Range Hood, Refrigerator, Washer
Features
- Built-in Features, Eat-in Kitchen, Entrance Foyer, Five Piece Bath, Granite Counters, High Ceilings, High Speed Internet, Jack & Jill Bathroom, Kitchen Island, Open Floorplan, Pantry, Primary Suite, Radon Mitigation System, Smoke Free, Vaulted Ceiling(s), Walk-In Closet(s)
- Flooring: Carpet, Tile, Vinyl, Wood
- Windows: Double Pane Windows, Window Coverings, Window Treatments
- Basement: Exterior Entry,Finished,Interior Entry,Partial,Sump Pump,Walk-Out Access
- Number of fireplaces: 2
- Fireplace features: Bedroom, Gas, Great Room
- Common walls with other units/homes: No Common Walls
Interior area
- Total structure area: 5,212
- Total interior livable area: 5,212 sqft
- Finished area above ground: 3,321
- Finished area below ground: 756
Property
Parking
- Total spaces: 3
- Parking features: Concrete, Dry Walled, Floor Coating, Insulated Garage, Lighted, Oversized
- Attached garage spaces: 3
Features
- Levels: Two
- Stories: 2
- Patio & porch: Deck
- Exterior features: Balcony, Private Yard, Rain Gutters
- Fencing: Full
Lot
- Size: 10,672 Square Feet
- Features: Cul-De-Sac, Landscaped, Many Trees, Master Planned, Near Public Transit, Sprinklers In Front, Sprinklers In Rear
Details
- Parcel number: 211461
- Special conditions: Standard
Construction
Type & style
- Home type: SingleFamily
- Architectural style: Traditional
- Property subtype: Single Family Residence
Materials
- Brick, Cement Siding, Frame, Stucco
- Foundation: Slab, Structural
- Roof: Concrete
Condition
- Updated/Remodeled
- Year built: 2000
Details
- Builder name: Celebrity Homes
Utilities & green energy
- Sewer: Public Sewer
- Water: Public
- Utilities for property: Cable Available, Electricity Connected, Natural Gas Connected
Community & HOA
Community
- Security: Carbon Monoxide Detector(s), Smoke Detector(s)
- Subdivision: Heritage West
HOA
- Has HOA: Yes
- Amenities included: Garden Area, Pool, Tennis Court(s)
- Services included: Maintenance Grounds, Recycling, Trash
- HOA fee: $1,220 annually
- HOA name: Heritage West Association
- HOA phone: 303-369-0800
Location
- Region: Lakewood
Financial & listing details
- Price per square foot: $259/sqft
- Tax assessed value: $1,223,630
- Annual tax amount: $6,046
- Date on market: 10/2/2024
- Listing terms: 1031 Exchange,Cash,Conventional,FHA,Jumbo,VA Loan
- Exclusions: Sellers Personal Property
- Ownership: Individual
- Electric utility on property: Yes
- Road surface type: Paved
Price history
| Date | Event | Price |
|---|---|---|
| 12/20/2024 | Sold | $1,352,000-6.8%$259/sqft |
Source:  REcolorado as distributed by MLS GRID #7612272 Report a problem REcolorado as distributed by MLS GRID #7612272 Report a problem | ||
| 11/20/2024 | Pending sale | $1,449,900$278/sqft |
Source: REcolorado as distributed by MLS GRID #7612272 Report a problem | ||
| 10/2/2024 | Listed for sale | $1,449,900+150.7%$278/sqft |
Source: REcolorado as distributed by MLS GRID #7612272 Report a problem | ||
| 9/2/1999 | Sold | $578,279$111/sqft |
Source: Public Record Report a problem | ||
Public tax history
| Year | Property taxes | Tax assessment |
|---|---|---|
| 2025 | $6,076 +0.5% | $76,477 +4.8% |
| 2024 | $6,046 +24% | $72,964 |
| 2023 | $4,877 -1.4% | $72,964 +23.4% |
| 2022 | $4,946 +12.6% | $59,114 -2.8% |
| 2021 | $4,393 | $60,816 +10.6% |
| 2020 | $4,393 +1.3% | $54,976 |
| 2019 | $4,337 -4.6% | $54,976 -1.2% |
| 2018 | $4,545 | $55,618 |
| 2017 | $4,545 +7.2% | $55,618 +0.5% |
| 2016 | $4,240 | $55,323 |
| 2015 | $4,240 -3% | $55,323 +4.1% |
| 2014 | $4,371 -1.1% | $53,133 |
| 2013 | $4,421 -13% | $53,133 -1.8% |
| 2012 | $5,081 -9.8% | $54,096 |
| 2011 | $5,634 +0.2% | $54,096 -10.3% |
| 2010 | $5,622 | $60,340 |
| 2009 | -- | $60,340 |
Find assessor info on the county website
Neighborhood: 80227
Nearby homes
- $1,199,5004 bd4 ba3.5k sqft2056 S Robb Way, Lakewood, CO 80227Off Market
- $1,450,0004 bd4 ba6.4k sqft2054 S Robb Way, Lakewood, CO 80227Off Market
- $1,304,5004 bd5 ba3.4k sqft2062 S Robb Way, Lakewood, CO 80227Off Market
- $1,373,3005 bd5 ba3.8k sqft2052 S Robb Way, Lakewood, CO 80227Off Market
- $1,335,0005 bd6 ba3.3k sqft11243 W Asbury Ave, Lakewood, CO 80227Off Market
- $1,635,4004 bd6 ba4.2k sqft2063 S Robb Way, Lakewood, CO 80227Off Market
- $2,205,0006 bd7 ba8.5k sqft2061 S Robb Way, Lakewood, CO 80227Sold
- $1,362,5005 bd4 ba5.2k sqft11253 W Asbury Ave, Lakewood, CO 80227Sold
Nearby schools
GreatSchools rating
- 8/10Devinny Elementary SchoolGrades: K-5Distance: 0.9 mi
- 5/10Dunstan Middle SchoolGrades: 6-8Distance: 0.8 mi
- 8/10Green Mountain High SchoolGrades: 9-12Distance: 1.5 mi
Schools provided by the listing agent
- Elementary: Devinny
- Middle: Dunstan
- High: Green Mountain
- District: Jefferson County R-1
Source: REcolorado as distributed by MLS GRID. This data may not be complete. We recommend contacting the local school district to confirm school assignments for this home.
Get a cash offer in 3 minutes
Find out how much your home could sell for in as little as 3 minutes with a no-obligation cash offer.
Estimated market value
$1,338,300
Get a cash offer in 3 minutes
Find out how much your home could sell for in as little as 3 minutes with a no-obligation cash offer.
Estimated market value
$1,338,300
- Colorado
- Jefferson County
- Lakewood
- 80227
- 2060 S Robb Way
