Come fall in love with this move in ready home! 3 bedrooms, 2 bathrooms, 1 car garage, open floorplan, TONS of upgrades and updates! Granite counters, all newer custom cabinetry, no carpet, crown molding, IMPACT GLASS and METAL ROOF, covered patio, privacy fenced backyard, newer stainless appliances, washer and dryer included! A little paint and landscape and its perfect! (The solar panels are owned! Small balance to be negotiated or full price will get them paid at closing! The owners electric bill right now is $48! Ask about details) Replacements: Inside AC is 2018 & outside condenser 2024, Roof is 2021, Solar is 2023, Garage Door is 2015, Windows are 2017.
Accepting backups
$350,000
2060 SE Rainier Road, Port St Lucie, FL 34952
3beds
1,500sqft
:
Get pre-qualified$2,421/mo
Single Family Residence
Built in 1980
10,018 Square Feet Lot
$347,900 Zestimate®
$233/sqft
$-- HOA
What's special
Granite countersMetal roofOpen floorplanPrivacy fenced backyardNewer custom cabinetryWasher and dryer includedImpact glass
- 16 days |
- 977 |
- 97 |
Likely to sell faster than
Zillow last checked:
Listing updated:
Listed by:
Melissa Conrad 772-240-2589,
RE/MAX Gold
Source: BeachesMLS,MLS#: B26057678 Originating MLS: BeachesMLS
Originating MLS: BeachesMLSFacts & features
Interior
Bedrooms & bathrooms
- Bedrooms: 3
- Bathrooms: 2
- Full bathrooms: 2
- Main level bathrooms: 2
- Main level bedrooms: 3
Primary bedroom
- Level: Main
- Area: 195
- Dimensions: 15 X 13
Bedroom 2
- Level: Main
- Area: 144
- Dimensions: 12 X 12
Bedroom 3
- Level: Main
- Area: 120
- Dimensions: 12 X 10
Dining room
- Level: Main
- Area: 160
- Dimensions: 16 X 10
Kitchen
- Level: Main
- Area: 240
- Dimensions: 12 X 20
Living room
- Level: Main
- Area: 272
- Dimensions: 17 X 16
Other
- Description: SCREENED HOT TUB PATIO
- Level: Main
- Area: 144
- Dimensions: 12 X 12
Other
- Description: COVERED PATIO
- Level: Main
- Area: 276
- Dimensions: 23 X 12
Heating
- Central, Electric
Cooling
- Central Air, Ceiling Fan(s), Electric
Appliances
- Included: Cooktop, Dryer, Dishwasher, Electric Cooktop, Electric Range, Electric Water Heater, Ice Maker, Microwave, Range, Refrigerator, Water Heater, Washer
- Laundry: Laundry Room
Features
- Breakfast Bar, Bidet, Built-in Features, Bedroom on Main Level, Breakfast Area, Living/Dining Room, Main Level Primary, Pantry, Stacked Bedrooms
- Flooring: Laminate, Tile
- Windows: Storm Window(s)
- Has fireplace: No
Interior area
- Total structure area: 2,428
- Total interior livable area: 1,500 sqft
Video & virtual tour
Property
Parking
- Total spaces: 5
- Parking features: Attached, Driveway, Garage
- Attached garage spaces: 1
- Has uncovered spaces: Yes
Accessibility
- Accessibility features: None
Features
- Levels: One
- Stories: 1
- Patio & porch: Covered, Patio, Porch, Screened
- Exterior features: Lighting, Outdoor Living Area, Porch, Room For Pool
- Fencing: Back Yard,Fenced,Privacy,Wood
Lot
- Size: 10,018 Square Feet
- Features: < 1/4 Acre
Details
- Additional structures: Shed(s)
- Parcel number: 342074501160003
- Zoning: RES
- Special conditions: Standard,Listed As-Is
Construction
Type & style
- Home type: SingleFamily
- Architectural style: Ranch
- Property subtype: Single Family Residence
Materials
- Frame, Stucco
- Foundation: Slab
- Roof: Metal
Condition
- Resale
- New construction: No
- Year built: 1980
Utilities & green energy
- Sewer: Public Sewer
- Water: Public
- Utilities for property: Cable Available, Electricity Available, Sewer Connected, Water Connected
Green energy
- Energy generation: Solar
Community & HOA
Community
- Subdivision: Port St Lucie
HOA
- Has HOA: No
Location
- Region: Port Saint Lucie
Financial & listing details
- Price per square foot: $233/sqft
- Tax assessed value: $292,300
- Annual tax amount: $2,520
- Date on market: 7/29/2026
- Cumulative days on market: 10 days
- Listing terms: Cash,Conventional,FHA,VA Loan
- Electric utility on property: Yes
- Road surface type: Asphalt
Estimated market value
$347,900
$331,000 - $365,000
$2,258/mo
Price history
| Date | Event | Price |
|---|---|---|
| 7/29/2026 | Listed for sale | $350,000+180%$233/sqft |
Source:  BeachesMLS #B26057678 Report a problem BeachesMLS #B26057678 Report a problem | ||
| 9/17/2015 | Sold | $125,000+39%$83/sqft |
Source: BeachesMLS #R10154029 Report a problem | ||
| 11/21/2011 | Sold | $89,900+66.5%$60/sqft |
Source: Public Record Report a problem | ||
| 8/29/2011 | Sold | $54,000-16.8%$36/sqft |
Source: Public Record Report a problem | ||
| 6/27/2011 | Listed for sale | $64,900-64.5%$43/sqft |
Source: Moyna Properties Inc #R3206801 Report a problem | ||
| 5/10/2005 | Sold | $183,000$122/sqft |
Source: Public Record Report a problem | ||
Public tax history
| Year | Property taxes | Tax assessment |
|---|---|---|
| 2025 | $2,626 +3.7% | $130,585 +2.9% |
| 2024 | $2,532 +2.8% | $126,905 +3% |
| 2023 | $2,462 +5.3% | $123,209 +3% |
| 2022 | $2,337 +4.4% | $119,621 +3% |
| 2021 | $2,238 -0.1% | $116,137 +1.4% |
| 2020 | $2,241 | $114,534 +2.3% |
| 2019 | $2,241 +1.3% | $111,959 +1.9% |
| 2018 | $2,211 +5.7% | $109,872 -11% |
| 2017 | $2,093 +1.4% | $123,500 +17.2% |
| 2016 | $2,063 +1.7% | $105,400 +25.9% |
| 2015 | $2,029 +68.9% | $83,700 +30.6% |
| 2014 | $1,201 | $64,103 +1.5% |
| 2013 | -- | $63,156 +1.7% |
| 2012 | -- | $62,100 +38.6% |
| 2011 | -- | $44,800 -6.1% |
| 2010 | -- | $47,700 -13.9% |
| 2009 | -- | $55,400 -45.3% |
| 2008 | -- | $101,300 -26.3% |
| 2007 | -- | $137,500 +0.3% |
| 2006 | -- | $137,100 +35.9% |
| 2005 | -- | $100,900 +15.1% |
| 2004 | -- | $87,700 |
| 2003 | -- | -- |
| 2002 | -- | -- |
| 2001 | -- | -- |
| 2000 | -- | -- |
Find assessor info on the county website
Monthly payment
Est. payment
Payment breakdown
Explore the cost of this home by adjusting the details. Changes won't be saved.Climate risks
Neighborhood: Sandhill Crossing
Nearby schools
GreatSchools rating
- 6/10Village Green Environmental Studies SchoolGrades: PK-5Distance: 0.6 mi
- 7/10Southport Middle SchoolGrades: 6-8Distance: 2.2 mi
- 4/10Port St. Lucie High SchoolGrades: 9-12Distance: 0.6 mi
- $329,2003 bd2 ba1.3k sqft2070 SE Rainier Rd, Port Saint Lucie, FL 34952Off Market
- $315,3003 bd2 ba1.4k sqft2050 SE Rainier Rd, Port Saint Lucie, FL 34952Off Market
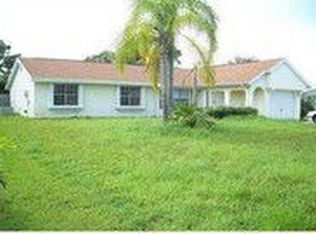
- $325,0003 bd2 ba1.2k sqft1343 SE Vestridge Ln, Port Saint Lucie, FL 34952Sold

- $265,0002 bd2 ba882 sqft1357 SE Vestridge Ln, Port Saint Lucie, FL 34952Sold
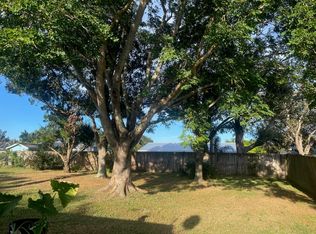
- $261,3003 bd2 ba984 sqft1329 SE Vestridge Ln, Port Saint Lucie, FL 34952Off Market
- $276,8003 bd2 ba1.1k sqft2080 SE Rainier Rd, Port Saint Lucie, FL 34952Off Market
- $295,0003 bd2 ba1.3k sqft2040 SE Rainier Rd, Port Saint Lucie, FL 34952Off Market
- $296,8003 bd2 ba1.4k sqft2065 SE Rainier Rd, Port Saint Lucie, FL 34952Off Market
A local agent can set up tours, give advice and negotiate with sellers.
Similar homes
- $345,0003 bd2 ba1.5k sqft1911 SE Dock Street, Port St Lucie, FL 34952For Sale
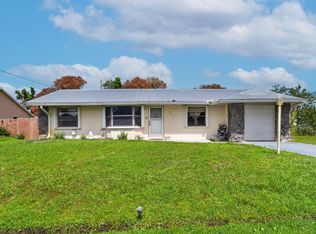
 MLS ID #B26033283, Veronica Montoya, Vic's Picks Realty, LLC.. BeachesMLS
 - $360,0003 bd2 ba1.4k sqft2341 SE West Blackwell Drive, Port St Lucie, FL 34952For Sale
 MLS ID #B26049651, Tamara Jagassar, LYNQ Real Estate. BeachesMLS
 - $380,0003 bd2 ba1.4k sqft2698 SE Calusa Avenue, Port St Lucie, FL 34952For Sale
 MLS ID #B26055642, Stefani Vallmajo, RE/MAX Gold. BeachesMLS
 - $399,0003 bd2 ba1.5k sqft2081 SE SOUTH BUTTONWOOD Drive, Port St Lucie, FL 34952For Sale
 MLS ID #B26058964, Lisa Rauso, Prime Time Realty LLC. BeachesMLS
 - $349,0003 bd2 ba1.4k sqft641 SE Streamlet Avenue, Port St Lucie, FL 34983For SaleMLS ID #B26036055, Gary R Karwoski, Atlantic Shores ERA Powered. BeachesMLS
- $364,9003 bd2 ba1k sqft2114 SE Midtown Road, Port St Lucie, FL 34952For SaleMLS ID #B26005382, Gina M Ferri, RE/MAX Prestige Realty/RPB. BeachesMLS
- $385,0003 bd2 ba1.1k sqft2937 SE Ironton Avenue, Port St Lucie, FL 34952For SaleMLS ID #B26028367, Kyle Retamar, Sutter & Nugent LLC. BeachesMLS
- $319,9003 bd2 ba1.1k sqft2068 SW Morelia Lane, Port St Lucie, FL 34953For SaleMLS ID #B26063613, Erik James Beiser, Bradley & Associates Real Est. BeachesMLS
- $412,0003 bd2 ba1.3k sqft2814 SE Melaleuca Boulevard, Port St Lucie, FL 34952For SaleMLS ID #B26049167, Nicole Stanbra, Real Broker, LLC. BeachesMLS
- $415,0003 bd2 ba2k sqft2961 SE LANDER Avenue, Port St Lucie, FL 34952For SaleMLS ID #B26058497, Dawn Johnson Gray, LoKation. BeachesMLS
- $345,0003 bd2 ba1.7k sqft2485 SE Alden Street, Port St Lucie, FL 34984For SaleMLS ID #B26045227, Michael Chollette, Central Coast Realty. BeachesMLS
- $374,0003 bd2 ba1.1k sqft253 SW Cherryhill Road, Port St Lucie, FL 34953For SaleMLS ID #B26061064, Michael Angell, Exit TwoAndAHalfMen Real Estate, LLC. BeachesMLS
- $450,0003 bd2 ba1.7k sqft2526 SE Victory Avenue, Port St Lucie, FL 34952For SaleMLS ID #B26049229, Kelly Lynne McCarthy, EXP Realty LLC. BeachesMLS
- $344,9003 bd2 ba1.4k sqft1314 SW Bellevue Avenue, Port St Lucie, FL 34953For SaleMLS ID #B26039247, Beth O'Connor, Coldwell Banker Realty. BeachesMLS
- $325,0003 bd3 ba1.6k sqft1010 SE Euclid Lane, Port St Lucie, FL 34983For SaleMLS ID #B26045824, Lisandra Pulido Martin, My Realty Group, LLC.. BeachesMLS
- $364,9003 bd2 ba1.1k sqft1098 SW Janette Avenue, Port St Lucie, FL 34953For SaleMLS ID #B26051604, David Dattilo, Keller Williams Realty of PSL. BeachesMLS
- $360,0003 bd2 ba1.2k sqft2273 SW Plymouth Street, Port St Lucie, FL 34953For SaleMLS ID #B26038513, Kelly Spoto, Paradise Real Estate Intl. BeachesMLS
- $450,0004 bd2 ba1.7k sqft2970 SE San Jeronimo Road, Port St Lucie, FL 34952For SaleMLS ID #B26055225, Helane George Darazi, Atlantic Shores ERA Powered. BeachesMLS
- $349,9993 bd2 ba1.2k sqft1011 SE Euclid Lane, Port St Lucie, FL 34983For SaleMLS ID #R11166933, Joanne C Canedo, Canedo Realty. BeachesMLS
- $175,0002 bd2 ba1.4k sqft82 Mediterranean Boulevard E, Port St Lucie, FL 34952For SaleMLS ID #B26062690, Kyle Oakley, Canedo Realty. BeachesMLS
