No CDD or HOA Fees! Launch your canoe, kayak, paddleboard, or boat at the public boat ramp on the Little Manatee River just 1 block away! Enjoy easy water access with NO FLOOD INSURANCE required. This 2 bedroom, 2 bath home sits on a spacious lot where plenty of time will be spent outside in the beautifully landscaped yard and garden. An oversized combined two-section exterior shed provides an ample amount of storage space. There is room to park any cars, boats or RV in the garage and carport with peace of mind of having a fully enclosed gated driveway/yard. The home has an upgraded metal roof installed in 2018 and a newer hot water heater. Entering into the foyer, the kitchen overlooks the breakfast nook which flows seamlessly into the living room. The enclosed Florida room just off the living room creates a secondary living space, ideal for sipping your morning coffee and relaxing. The primary bedroom has an ensuite bathroom with dual vanity sinks and shower. The secondary bedroom has access to the remaining full bath nearby. Ruskin is a sought-after boating community just minutes away from great waterfront restaurants and major roadways for exploring and commuting around Tampa Bay.
Sold for $305,000
$305,000
2060 SAFFOLD PARK DRIVE, RUSKIN, FL 33570
2beds
1,064sqft
Single Family Residence
Built in 1998
0.43 Acres Lot
$298,800 Zestimate®
$287/sqft
$1,679 Estimated rent
Home value
$298,800
$275,000 - $326,000
$1,679/mo
Zestimate® history
Owner options
List your home for rent
$1,679/mo
Rent Zestimate®
Find your next renter with Zillow Rental Manager. Plus, with online applications, you can quickly screen prospective tenants – for free.
$1,679/mo
Rent Zestimate®
Refinance and save
$2,090/mo
Est. payment
Refinancing to a lower rate could help reduce your monthly payments and save thousands over the life of the loan.
$2,090/mo
Est. payment
Explore your selling options
Work with a Zillow partner agent
Leverage their expertise and Zillow's premium Showcase listings to get your home seen by more buyers.
Get startedList with your own agent
Get your home in front of millions of buyers by listing it on Zillow.
Learn how to do itSell it yourself
Take full control of how buyers see your home on Zillow by listing For Sale by Owner (FSBO).
List your homeWhat's special
Public boat rampSpacious lotEnclosed florida roomUpgraded metal roofDual vanity sinks
Zillow last checked:
Listing updated:
Listed by:
Andre Tamburello 813-500-9818,
KELLER WILLIAMS SOUTH SHORE 813-641-8300
Bought with:
Dori Fagan, 3475169
RE/MAX BAYSIDE REALTY LLC
Source: Stellar MLS,MLS#: TB8395585 Originating MLS: Suncoast Tampa
Originating MLS: Suncoast Tampa
Facts & features
Interior
Bedrooms & bathrooms
- Bedrooms: 2
- Bathrooms: 2
- Full bathrooms: 2
Rooms
- Room types: Florida Room
Primary bedroom
- Features: Ceiling Fan(s), Dual Sinks, En Suite Bathroom, Walk-In Closet(s)
- Level: First
- Area: 143 Square Feet
- Dimensions: 13x11
Bedroom 2
- Features: Ceiling Fan(s), Built-in Closet
- Level: First
- Area: 143 Square Feet
- Dimensions: 13x11
Florida room
- Features: Ceiling Fan(s)
- Level: First
- Area: 209 Square Feet
- Dimensions: 19x11
Kitchen
- Level: First
- Area: 150 Square Feet
- Dimensions: 10x15
Living room
- Features: Ceiling Fan(s)
- Level: First
- Area: 224 Square Feet
- Dimensions: 16x14
Heating
- Central
Cooling
- Central Air
Appliances
- Included: Dryer, Microwave, Range, Refrigerator, Washer
- Laundry: In Garage
Features
- Ceiling Fan(s), Primary Bedroom Main Floor
- Flooring: Tile, Hardwood
- Has fireplace: No
Interior area
- Total structure area: 1,940
- Total interior livable area: 1,064 sqft
Property
Parking
- Total spaces: 4
- Parking features: Boat, Covered, Driveway
- Attached garage spaces: 2
- Carport spaces: 2
- Covered spaces: 4
- Has uncovered spaces: Yes
- Details: Garage Dimensions: 20x22
Features
- Levels: One
- Stories: 1
- Patio & porch: Porch, Screened
- Exterior features: Private Mailbox
Lot
- Size: 0.43 Acres
- Dimensions: 76 x 246
- Residential vegetation: Trees/Landscaped
Details
- Parcel number: U18321920U00000000003.0
- Zoning: RSC-6
- Special conditions: None
Construction
Type & style
- Home type: SingleFamily
- Property subtype: Single Family Residence
Materials
- Block
- Foundation: Slab
- Roof: Metal
Condition
- New construction: No
- Year built: 1998
Utilities & green energy
- Sewer: Public Sewer
- Water: Public
- Utilities for property: BB/HS Internet Available, Cable Available, Electricity Available
Community & HOA
Community
- Pet fee: $0 monthly
- Subdivision: MILL HIGHLANDS SUB
HOA
- Has HOA: No
Location
- Region: Ruskin
Financial & listing details
- Price per square foot: $287/sqft
- Tax assessed value: $177,942
- Annual tax amount: $1,287
- Date on market: 6/10/2025
- Cumulative days on market: 6 days
- Listing terms: Cash,Conventional,FHA,VA Loan
- Ownership: Fee Simple
- Total actual rent: 0
- Electric utility on property: Yes
- Road surface type: Paved
Price history
| Date | Event | Price |
|---|---|---|
| 7/24/2025 | Sold | $305,000+1.7%$287/sqft |
Source:  Stellar MLS #TB8395585 Report a problem Stellar MLS #TB8395585 Report a problem | ||
| 6/16/2025 | Pending sale | $299,900$282/sqft |
Source: Stellar MLS #TB8395585 Report a problem | ||
| 6/10/2025 | Listed for sale | $299,900+115.8%$282/sqft |
Source: Stellar MLS #TB8395585 Report a problem | ||
| 2/10/2004 | Sold | $139,000$131/sqft |
Source: Public Record Report a problem | ||
Public tax history
| Year | Property taxes | Tax assessment |
|---|---|---|
| 2025 | $1,407 +9.3% | $89,944 +2.9% |
| 2024 | $1,288 +5.4% | $87,409 +3% |
| 2023 | $1,221 +10.6% | $84,863 +3% |
| 2022 | $1,104 +2.4% | $82,391 +3% |
| 2021 | $1,078 +7.1% | $79,991 +1.4% |
| 2020 | $1,006 +8.4% | $78,887 +2.3% |
| 2019 | $928 | $77,113 +1.9% |
| 2018 | $928 +5.6% | $75,675 -36% |
| 2017 | $879 +1.7% | $118,238 +71.3% |
| 2016 | $865 +3.5% | $69,013 +0.7% |
| 2015 | $835 +0.6% | $68,533 +0.8% |
| 2014 | $830 | $67,989 +1.5% |
| 2013 | $830 -2.3% | $66,984 +1.7% |
| 2012 | $850 -3.7% | $65,864 -5.7% |
| 2011 | $883 -14.4% | $69,822 -13.7% |
| 2010 | $1,031 -28.2% | $80,949 -20% |
| 2009 | $1,437 -19.5% | $101,127 -14.7% |
| 2008 | $1,785 -20.1% | $118,545 -6.9% |
| 2007 | $2,234 -5.5% | $127,276 +2.5% |
| 2006 | $2,365 +0.3% | $124,172 +3% |
| 2005 | $2,357 | $120,555 +19.5% |
| 2004 | -- | $100,879 +17.9% |
| 2003 | -- | $85,540 +2.4% |
| 2002 | -- | $83,535 +1.6% |
| 2001 | -- | $82,219 -2% |
| 2000 | $1,357 | $83,928 |
Find assessor info on the county website
Neighborhood: 33570
Nearby homes
- $378,0003 bd2 ba1.6k sqft2054 Saffold Park Dr, Ruskin, FL 33570Off Market

- $227,3002 bd2 ba1k sqft2066 Saffold Park Dr, Ruskin, FL 33570Off Market
- $149,8813 bd2 ba2k sqft1923 7th St SW, Ruskin, FL 33570Off Market
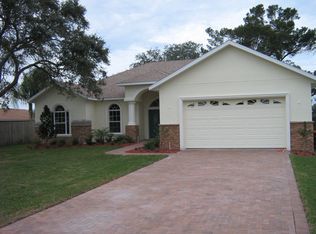
- $335,1003 bd2 ba1.6k sqft2052 Saffold Park Dr, Ruskin, FL 33570Off Market
- $243,9002 bd2 ba1k sqft2070 Saffold Park Dr, Ruskin, FL 33570Off Market
- $149,4924 bd2 ba2k sqft1919 7th St SW, Ruskin, FL 33570Off Market
- $370,6004 bd3 ba3.1k sqft1909 SW 7th St, Ruskin, FL 33570Off Market
- $20,1600.42 Acres2032 Saffold Park Dr, Ruskin, FL 33570Off Market
Nearby schools
GreatSchools rating
- 4/10Ruskin Elementary SchoolGrades: PK-5Distance: 1.3 mi
- 2/10Shields Middle SchoolGrades: 6-8Distance: 5.5 mi
- 3/10Lennard High SchoolGrades: 9-12Distance: 2.9 mi
Schools provided by the listing agent
- Elementary: Ruskin-HB
- Middle: Shields-HB
- High: Lennard-HB
Source: Stellar MLS. This data may not be complete. We recommend contacting the local school district to confirm school assignments for this home.
Get a cash offer in 3 minutes
Find out how much your home could sell for in as little as 3 minutes with a no-obligation cash offer.
Estimated market value
$298,800
Get a cash offer in 3 minutes
Find out how much your home could sell for in as little as 3 minutes with a no-obligation cash offer.
Estimated market value
$298,800
- Florida
- Hillsborough County
- Ruskin
- 33570
- 2060 SAFFOLD PARK DRIVE
Nearby cities
Nearby zip codes
Other Ruskin Topics
