With a functional layout and located in the desirable neighborhood of Fox Meadows, this home offers both comfort and convenience. Featuring the primary suite on the main floor for optimum privacy from the rest of the home. Use the extra room upstairs as an office or a second living space, it's full of natural light and big enough for keeping options open. New roof and solar panels to keep those utilities low! Call for a showing today!
Sold cren member
$375,000
2060 Sara E Lane, Montrose, CO 81401
3beds
1,730sqft
Stick Built
Built in 1999
7,840 Square Feet Lot
$376,700 Zestimate®
$217/sqft
$2,140 Estimated rent
Home value
$376,700
$358,000 - $396,000
$2,140/mo
Zestimate® history
Owner options
List your home for rent
$2,140/mo
Rent Zestimate®
Find your next renter with Zillow Rental Manager. Plus, with online applications, you can quickly screen prospective tenants – for free.
$2,140/mo
Rent Zestimate®
Refinance and save
$2,169/mo
Est. payment
Refinancing to a lower rate could help reduce your monthly payments and save thousands over the life of the loan.
$2,169/mo
Est. payment
Explore your selling options
Work with a Zillow partner agent
Leverage their expertise and Zillow's premium Showcase listings to get your home seen by more buyers.
Get startedList with your own agent
Get your home in front of millions of buyers by listing it on Zillow.
Learn how to do itSell it yourself
Take full control of how buyers see your home on Zillow by listing For Sale by Owner (FSBO).
List your homeWhat's special
New roofSolar panelsFunctional layout
Zillow last checked:
Listing updated:
Listed by:
Maylee Simkins C:970-318-1316,
Real Colorado Properties
Bought with:
Patrice Floyd
Elite Real Estate Partners, LLC
Source: CREN,MLS#: 833418
Facts & features
Interior
Bedrooms & bathrooms
- Bedrooms: 3
- Bathrooms: 2
- Full bathrooms: 2
Primary bedroom
- Area: 195
- Dimensions: 15 x 13
Bedroom 2
- Area: 144
- Dimensions: 12 x 12
Bedroom 3
- Area: 132
- Dimensions: 11 x 12
Dining room
- Features: Kitchen/Dining
- Area: 48
- Dimensions: 8 x 6
Kitchen
- Area: 196
- Dimensions: 14 x 14
Living room
- Area: 460
- Dimensions: 20 x 23
Heating
- Hot Water Baseboard
Cooling
- Evaporative Cooling, Ceiling Fan(s)
Appliances
- Included: Dishwasher, Range, Refrigerator
Features
- Ceiling Fan(s), Vaulted Ceiling(s), Walk-In Closet(s)
- Flooring: Carpet-Partial, Laminate, Tile
- Windows: Vinyl
- Basement: Crawl Space
Interior area
- Total structure area: 1,730
- Total interior livable area: 1,730 sqft
- Finished area above ground: 1,730
Property
Parking
- Total spaces: 2
- Parking features: Attached Garage, Garage Door Opener
- Attached garage spaces: 2
Features
- Levels: Two
- Stories: 2
- Patio & porch: Patio
Lot
- Size: 7,840 Square Feet
Details
- Additional structures: Shed(s), Shed/Storage
- Parcel number: 376736304024
- Zoning description: Residential Single Family
Construction
Type & style
- Home type: SingleFamily
- Property subtype: Stick Built
Materials
- Wood Frame, Vinyl Siding
- Roof: Asphalt,Composition
Condition
- New construction: No
- Year built: 1999
Utilities & green energy
- Sewer: Public Sewer
- Water: City Water
- Utilities for property: Electricity Connected, Internet, Natural Gas Connected, Phone - Cell Reception
Community & HOA
Community
- Subdivision: Fox Meadows
HOA
- Has HOA: Yes
- HOA name: Fox Meadows
Location
- Region: Montrose
Financial & listing details
- Price per square foot: $217/sqft
- Tax assessed value: $394,940
- Annual tax amount: $1,842
- Date on market: 5/28/2026
- Electric utility on property: Yes
- Road surface type: Paved
Price history
| Date | Event | Price |
|---|---|---|
| 5/28/2026 | Sold | $375,000+2.8%$217/sqft |
Source:  CREN #833418 Report a problem CREN #833418 Report a problem | ||
| 4/9/2026 | Listed for sale | $364,900+32.7%$211/sqft |
Source: CREN #833418 Report a problem | ||
| 3/5/2021 | Sold | $275,000$159/sqft |
Source: Public Record Report a problem | ||
Public tax history
| Year | Property taxes | Tax assessment |
|---|---|---|
| 2024 | $1,641 -14.3% | $26,470 -3.6% |
| 2023 | $1,916 +39.5% | $27,450 +43.7% |
| 2022 | $1,373 +17.1% | $19,100 -2.8% |
| 2021 | $1,173 -0.6% | $19,650 +13.9% |
| 2020 | $1,180 | $17,250 |
| 2019 | $1,180 +26.4% | $17,250 +29.7% |
| 2018 | $934 +0.8% | $13,300 |
| 2017 | $926 | $13,300 +0.8% |
| 2016 | $926 +4.3% | $13,190 |
| 2015 | $888 +21% | $13,190 +13.2% |
| 2014 | $734 +0.8% | $11,650 |
| 2013 | $728 -8.9% | $11,650 -13.8% |
| 2012 | $799 | $13,510 |
| 2011 | -- | $13,510 |
| 2010 | -- | -- |
Find assessor info on the county website
Neighborhood: 81401
Nearby homes
- $420,0003 bd2 ba1.8k sqft1998 Sara East Ln, Montrose, CO 81401Off Market
- $433,5004 bd2 ba1.6k sqft2070 Sara East Ln, Montrose, CO 81401Off Market
- $437,9004 bd2 ba1.7k sqft2064 Natalia Way, Montrose, CO 81401Off Market
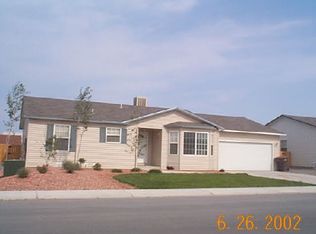
- $438,1004 bd2 ba1.7k sqft1984 Natalia Way, Montrose, CO 81401Off Market

- $395,0003 bd3 ba1.8k sqft2065 Sara East Ln, Montrose, CO 81401Sold
- $375,0004 bd2 ba1.5k sqft1997 Sara East Ln, Montrose, CO 81401Sold
- $397,6003 bd2 ba1.4k sqft1988 Sara East Ln, Montrose, CO 81401Off Market
- $380,3003 bd2 ba1.4k sqft2080 Sara East Ln, Montrose, CO 81401Off Market
Nearby schools
GreatSchools rating
- 3/10Johnson Elementary SchoolGrades: PK-5Distance: 1.9 mi
- 6/10Centennial Middle SchoolGrades: 6-8Distance: 1.8 mi
- 6/10Montrose High SchoolGrades: 9-12Distance: 2.1 mi
Schools provided by the listing agent
- Elementary: Johnson K-5
- Middle: Centennial 6-8
- High: Montrose 9-12
Source: CREN. This data may not be complete. We recommend contacting the local school district to confirm school assignments for this home.


Get pre-qualified for a loan
At Zillow Home Loans, we can pre-qualify you in as little as 5 minutes with no impact to your credit score.An equal housing lender. NMLS #10287.
Sell for more on Zillow
Get a Zillow Showcase℠ listing at no additional cost and you could sell for .
$376,700
2% more
+$7,534
With Zillow Showcase(estimated)
$384,234
- Colorado
- Montrose County
- Montrose
- 81401
- 2060 Sara E Lane
Nearby cities
Nearby zip codes
Other Montrose Topics
