Skip main navigation
Closed
  • $585,000

    2060 Stoneview Cir, Shelby, NC 28150

    3beds
    2,416sqft
    Single Family Residence
    Built in 1985
    0.46 Acres Lot
    $602,500 Zestimate®
    $242/sqft
    $2,297 Estimated rent

    Home value

    $602,500

    Estimated sales range

    Not available

    $2,297/mo

    Zestimate® history
    Loading
    Loading...

    Owner options

    List your home for rent

    $2,297/mo

    Rent Zestimate®

    Find your next renter with Zillow Rental Manager. Plus, with online applications, you can quickly screen prospective tenants – for free.

    Learn more

    $2,297/mo

    Rent Zestimate®

    Refinance and save

    $3,431/mo

    Est. payment

    Refinancing to a lower rate could help reduce your monthly payments and save thousands over the life of the loan.

    See today's rates

    $3,431/mo

    Est. payment

    Explore your selling options

    Work with a Zillow partner agent

    Leverage their expertise and Zillow's premium Showcase listings to get your home seen by more buyers.

    Get started

    List with your own agent

    Get your home in front of millions of buyers by listing it on Zillow.

    Learn how to do it

    Sell it yourself

    Take full control of how buyers see your home on Zillow by listing For Sale by Owner (FSBO).

    List your home

    What's special

    Waterfront homeTwo slip dockDouble garageDeck spaceCovered porch areaSpacious family roomDining space
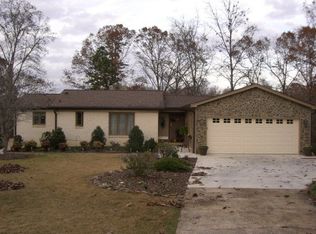
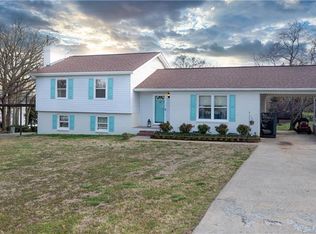
    This home is a waterfront home. The original home was built in 1985 and the addition was added when they bought it. The upper level addition is a very spacious family room with bathroom and a flex space. The original home which is considered basement space in the listing has 3 bedrooms, two bathrooms, living room with fireplace, kitchen and dining space. There is a gentle slope on this waterfront lot to the dock and water. There is a double garage. The seller's also added a roof over the porch area on the water side making it a great covered porch area to enjoy outdoor entertaining. There is a two slip dock with deck space also. Stairwell and hallway to basement is a non heated space at this time.

    Zillow last checked:

    Listing updated:

    Listing Provided by:

    Diane Ledbetter dianeledbetter2@gmail.com,

    Diane Ledbetter Real Estate

    Bought with:

    Cheryl Fisher

    Carolinas Realty

    Source: Canopy MLS as distributed by MLS GRID,MLS#: 4303158MLS Logo

    Facts & features

    Interior

    Bedrooms & bathrooms
    • Bedrooms: 3
    • Bathrooms: 3
    • Full bathrooms: 3
    Primary bedroom
    • Level: Basement
    Bedroom s
    • Level: Basement
    Bedroom s
    • Level: Basement
    Bathroom full
    • Level: Basement
    Bathroom full
    • Level: Basement
    Bathroom full
    • Level: Main
    Family room
    • Level: Main
    Flex space
    • Level: Main
    Heating
    • Heat Pump, Natural Gas
    Cooling
    • Central Air
    Appliances
    • Included: Dishwasher, Gas Range, Refrigerator, Washer/Dryer
    • Laundry: Laundry Room
    Features
    • Walk-In Closet(s), Walk-In Pantry
    • Flooring: Carpet, Tile, Other
    • Basement: Basement Garage Door,Exterior Entry,Finished,Walk-Out Access,Walk-Up Access
    • Fireplace features: Family Room, Primary Bedroom
    Interior area
    • Total structure area: 722
    • Total interior livable area: 2,416 sqft
    • Finished area above ground: 722
    • Finished area below ground: 1,694

    Property

    Parking
    • Total spaces: 2
    • Parking features: Attached Garage
    • Attached garage spaces: 2
    Features
    • Levels: One
    • Stories: 1
    • Patio & porch: Covered, Deck, Front Porch
    • Has view: Yes
    • View description: Water
    • Has water view: Yes
    • Water view: Water
    • Waterfront features: Boat Lift, Dock, Waterfront
    • Body of water: Moss Lake
    Lot
    • Size: 0.46 Acres
    Details
    • Additional structures: Outbuilding
    • Parcel number: 25503
    • Zoning: RR
    • Special conditions: Standard

    Construction

    Type & style
    • Home type: SingleFamily
    • Architectural style: Transitional
    • Property subtype: Single Family Residence
    Materials
    • Wood
    • Foundation: Other - See Remarks
    Condition
    • New construction: No
    • Year built: 1985

    Utilities & green energy

    • Sewer: Septic Installed
    • Water: Well

    Community & neighborhood

    Location
    • Region: Shelby
    • Subdivision: Buffalo Heights

    Other

    Other facts
    • Listing terms: Cash,Conventional,FHA,VA Loan
    • Road surface type: Concrete, Paved

    Price history

    DateEventPrice
    11/13/2025Sold$585,000-6.4%$242/sqft
    Source: Canopy MLS as distributed by MLS GRID #4303158 Report a problem
    9/22/2025Listed for sale$625,000$259/sqft
    Source: Canopy MLS as distributed by MLS GRID #4303158 Report a problem

    Public tax history

    YearProperty taxesTax assessment
    2025$3,370 +12.8%$530,768 +44.4%
    2024$2,987 $367,495
    2023$2,987 $367,495
    2022$2,987 +2%$367,495 +1.9%
    2021$2,930 +24.1%$360,539 +29.8%
    2020$2,361 $277,869
    2019$2,361 +0.2%$277,869
    2018$2,357 +4.9%$277,869
    2017$2,246 $277,869
    2016$2,246 $277,869 +19.6%
    2015$2,246 $232,373
    2014$2,246 $232,373
    2013-- $232,373
    2012-- $232,373
    2011-- $232,373
    2010-- $232,373
    2008-- $232,373 +5.2%
    2007-- $220,899
    2006-- $220,899
    2005-- $220,899
    2003-- $220,899

    Find assessor info on the county website

    Neighborhood: 28150

    Nearby schools

    GreatSchools rating
    Get pre-qualified for a loan
    At Zillow Home Loans, we can pre-qualify you in as little as 5 minutes with no impact to your credit score.

    An equal housing lender. NMLS #10287.