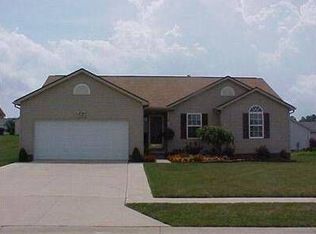
To be built by Schalmo Homes. Picture is for illustrative purposes only of Schalmos Fargo design. This two-story home plan has three bedrooms with a potential for a fourth bedroom or bonus room on the second floor. This space will be roughed in for a future bedroom or bonus room. The first floor will feature an open floor plan with a spacious great room, kitchen and dining area. The kitchen will have granite countertops, a breakfast bar and a pantry closet. There is a kitchen appliance allowance. The floor plan features a first floor half bathroom and laundry room and a private owners suite with a bathroom and walk-in closet. Walk out basement. Call Realtor for additional specifications and allowances.
This property is off market, which means it's not currently listed for sale or rent on Zillow. This may be different from what's available on other websites or public sources.