Tucked into the heart of Morningside-Lenox Park, this European inspired Hedgewood built townhome is designed for the way life actually unfolds. Sunlight pours through the main level, setting the tone for easy mornings, relaxed afternoons, and evenings spent gathered with friends. The kitchen anchors the home and opens seamlessly to the dining and living areas, creating a light filled space designed for connection. A grand quartz island with seating for four keeps everyone together, whether it is homework time, casual meals, or hosting friends for dinner. Stainless steel appliances, abundant cabinetry, and a walk in pantry balance style with function, making entertaining feel effortless and everyday living feel beautifully organized. The living space extends outdoors to a covered patio that feels made for morning coffee, evening wine, or lingering conversations as the day winds down. Upstairs, the oversized primary suite offers a calm retreat with space for a seating area and a generous walk-in closet. The en-suite bath features a glass enclosed tile shower and dual vanities that bring a spa like feel to daily routines. Two additional bedrooms share a Jack and Jill bath, with one thoughtfully designed with built-in storage that works beautifully as a work from home office, reading room, or personal library. The lower level adds standout flexibility with a private in-law suite offering its own sense of separation and purpose. Ideal for long term guests, rental income, or a dedicated client facing office, this space allows you to host, work, or earn without interrupting the flow of everyday living. Outside, an intimate fenced yard with patio space invites outdoor dinners, weekend lounging, or quiet moments in the sun. An epoxy-floor one car garage is wired and ready for an EV charger, and you'll love the bike mounting system ready for three bikes and extra space for storage. Enjoy access to a community pool and a walkable lifestyle with tree lined streets just steps from neighborhood favorites like Six Feet Under, Las Margaritas, Barking Hound Village, and The Daily Chew. Nestled between Midtown and Buckhead with easy interstate access, it’s easy to get where your day may take you. From morning routines to evenings at home, this townhome delivers comfort, flexibility, and connection in one of Atlanta’s most loved neighborhoods in the sought after Morningside Elementary school district. This home checks every box!
Closed
$775,000
2060 Telfair Cir NE, Atlanta, GA 30324
4beds
2,070sqft
Townhouse, Residential
Built in 2015
1,742 Square Feet Lot
$785,200 Zestimate®
$374/sqft
$4,120 Estimated rent
Home value
$785,200
$722,000 - $856,000
$4,120/mo
Zestimate® history
Owner options
List your home for rent
$4,120/mo
Rent Zestimate®
Find your next renter with Zillow Rental Manager. Plus, with online applications, you can quickly screen prospective tenants – for free.
$4,120/mo
Rent Zestimate®
Refinance and save
$4,952/mo
Est. payment
Refinancing to a lower rate could help reduce your monthly payments and save thousands over the life of the loan.
$4,952/mo
Est. payment
Explore your selling options
Work with a Zillow partner agent
Leverage their expertise and Zillow's premium Showcase listings to get your home seen by more buyers.
Get startedList with your own agent
Get your home in front of millions of buyers by listing it on Zillow.
Learn how to do itSell it yourself
Take full control of how buyers see your home on Zillow by listing For Sale by Owner (FSBO).
List your homeWhat's special
Zillow last checked:
Listing updated:
Listed by:
Anna K Intown,
Keller Williams Realty Intown ATL 404-541-3500,
Ryan Todd,
Keller Williams Realty Intown ATL
Bought with:
Kristen Johnson, 385658
Compass
Source: FMLS GA,MLS#: 7704802
Facts & features
Interior
Bedrooms & bathrooms
- Bedrooms: 4
- Bathrooms: 4
- Full bathrooms: 3
- 1/2 bathrooms: 1
Rooms
- Room types: Laundry, Other
Laundry
- Description: Second Laundry Room
- Level: Lower
Heating
- Electric, Wall Furnace
Cooling
- Ceiling Fan(s), Electric, Wall Unit(s), Other
Appliances
- Included: Dishwasher, ENERGY STAR Qualified Appliances, Gas Range, Gas Water Heater, Microwave, Refrigerator, Disposal, Dryer, Range Hood, Washer
- Laundry: Upper Level, Laundry Room, In Basement
Features
- High Ceilings 10 ft Main, High Ceilings 9 ft Upper, High Speed Internet, Recessed Lighting, Double Vanity, Entrance Foyer, His and Hers Closets, Walk-In Closet(s)
- Flooring: Hardwood, Tile
- Windows: Insulated Windows
- Basement: None
- Has fireplace: No
- Fireplace features: None
- Common walls with other units/homes: 2+ Common Walls
Interior area
- Total structure area: 2,070
- Total interior livable area: 2,070 sqft
- Finished area above ground: 2,070
- Finished area below ground: 0
Property
Parking
- Total spaces: 2
- Parking features: Garage Door Opener, Garage, Garage Faces Front
- Garage spaces: 1
Accessibility
- Accessibility features: None
Features
- Levels: Three Or More
- Patio & porch: Deck, Patio
- Exterior features: Lighting
- Pool features: In Ground
- Spa features: Community
- Fencing: Wood,Privacy,Back Yard,Chain Link
- Has view: Yes
- View description: Neighborhood, City
- Waterfront features: None
- Body of water: None
Lot
- Size: 1,742 Square Feet
- Dimensions: 72x27x72x26
- Features: Back Yard, Level, Landscaped, Private
Details
- Additional structures: None
- Parcel number: 17 005000030521
- Other equipment: None
- Horse amenities: None
Construction
Type & style
- Home type: Townhouse
- Architectural style: Townhouse,European
- Property subtype: Townhouse, Residential
- Attached to another structure: Yes
Materials
- Other
- Foundation: Concrete Perimeter, Slab
- Roof: Composition
Condition
- Resale
- New construction: No
- Year built: 2015
Utilities & green energy
- Electric: 220 Volts in Garage, 220 Volts
- Sewer: Public Sewer
- Water: Public
- Utilities for property: Cable Available, Electricity Available, Sewer Available, Water Available, Natural Gas Available
Green energy
- Energy efficient items: HVAC, Insulation, Windows
- Energy generation: None
Community & HOA
Community
- Features: Homeowners Assoc, Near Schools, Near Public Transport, Near Shopping, Sidewalks, Street Lights, Near Trails/Greenway, Park, Pool, Public Transportation, Restaurant, Near Beltline
- Security: Security System Owned, Smoke Detector(s), Secured Garage/Parking
- Subdivision: Manchester
HOA
- Has HOA: Yes
- Services included: Maintenance Grounds, Trash, Swim
- HOA fee: $250 monthly
Location
- Region: Atlanta
Financial & listing details
- Price per square foot: $374/sqft
- Tax assessed value: $643,300
- Annual tax amount: $6,536
- Date on market: 1/15/2026
- Cumulative days on market: 9 days
- Listing terms: Cash,Conventional,1031 Exchange
- Ownership: Fee Simple
- Electric utility on property: Yes
- Road surface type: Concrete
Price history
| Date | Event | Price |
|---|---|---|
| 2/17/2026 | Sold | $775,000-2.5%$374/sqft |
Source:  FMLS GA #7704802 Report a problem FMLS GA #7704802 Report a problem | ||
| 2/1/2026 | Pending sale | $795,000$384/sqft |
Source: FMLS GA #7704802 Report a problem | ||
| 1/15/2026 | Listed for sale | $795,000+51.4%$384/sqft |
Source:  GAMLS #10672870 Report a problem GAMLS #10672870 Report a problem | ||
| 5/24/2018 | Sold | $525,000-0.9%$254/sqft |
Source:  GAMLS #8338905 Report a problem GAMLS #8338905 Report a problem | ||
| 4/28/2018 | Pending sale | $529,900$256/sqft |
Source: Atlanta Communities #8338905 Report a problem | ||
| 4/28/2018 | Listed for sale | $529,900+20.7%$256/sqft |
Source: Atlanta Communities #8338905 Report a problem | ||
| 5/23/2016 | Sold | $438,980$212/sqft |
Source: Public Record Report a problem | ||
Public tax history
| Year | Property taxes | Tax assessment |
|---|---|---|
| 2025 | $6,536 -0.7% | $257,320 +1.7% |
| 2024 | $6,581 +44.3% | $252,920 |
| 2023 | $4,561 -26.3% | $252,920 +4.3% |
| 2022 | $6,193 +9.1% | $242,440 +10.7% |
| 2021 | $5,677 -34.9% | $218,920 +4% |
| 2020 | $8,716 +79.1% | $210,520 -49.9% |
| 2019 | $4,867 | $420,000 +149.3% |
| 2018 | $4,867 | $168,480 +144.5% |
| 2017 | $4,867 +180.8% | $68,920 -37.3% |
| 2016 | $1,733 | $109,960 |
Find assessor info on the county website
Neighborhood: Morningside - Lenox Park
Nearby homes
- $630,4003 bd4 ba1.8k sqft2058 Telfair Cir, Atlanta, GA 30324Off Market
- $748,7004 bd4 ba2.1k sqft2062 Telfair Cir NE, Atlanta, GA 30324Off Market
- $641,9003 bd2 ba1.8k sqft2056 Telfair Cir NE, Atlanta, GA 30324Off Market
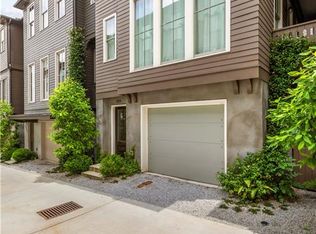
- $707,0003 bd3 ba2k sqft2055 Telfair Cir NE, Atlanta, GA 30324Off Market
- $701,6003 bd3 ba2k sqft2053 Telfair Cir NE, Atlanta, GA 30324Off Market
- $645,0003 bd2 ba2k sqft2057 Telfair Cir, Atlanta, GA 30324Sold
- $691,1004 bd4 ba1.9k sqft2054 Telfair Cir, Atlanta, GA 30324Off Market
- $674,3003 bd3 ba2k sqft2051 Telfair Cir NE, Atlanta, GA 30324Off Market
Nearby schools
GreatSchools rating
- 9/10Morningside Elementary SchoolGrades: K-5Distance: 1.1 mi
- 9/10David T Howard Middle SchoolGrades: 6-8Distance: 3.6 mi
- 9/10Midtown High SchoolGrades: 9-12Distance: 2.2 mi
Schools provided by the listing agent
- Elementary: Morningside-
- Middle: David T Howard
- High: Midtown
Source: FMLS GA. This data may not be complete. We recommend contacting the local school district to confirm school assignments for this home.
Get a cash offer in 3 minutes
Find out how much your home could sell for in as little as 3 minutes with a no-obligation cash offer.
Estimated market value
$785,200
Get a cash offer in 3 minutes
Find out how much your home could sell for in as little as 3 minutes with a no-obligation cash offer.
Estimated market value
$785,200
- Georgia
- Fulton County
- Atlanta
- 30324
- Morningside - Lenox Park
- 2060 Telfair Cir NE
Nearby cities
Nearby neighborhoods
Nearby zip codes
Other Atlanta Topics
