Skip main navigation
Sold for $1,500,000
  • $1,500,000

    2060 Union St APT 5, San Francisco, CA 94123

    2beds
    735sqft
    Condominium
    Built in 1904
    -- sqft lot
    $1,551,800 Zestimate®
    $2,041/sqft
    $5,353 Estimated rent

    Home value

    $1,551,800

    $1.40M - $1.72M

    $5,353/mo

    Zestimate® history
    Loading
    Loading...

    Owner options

    List your home for rent

    $5,353/mo

    Rent Zestimate®

    Find your next renter with Zillow Rental Manager. Plus, with online applications, you can quickly screen prospective tenants – for free.

    Learn more

    $5,353/mo

    Rent Zestimate®

    Refinance and save

    $10,064/mo

    Est. payment

    Refinancing to a lower rate could help reduce your monthly payments and save thousands over the life of the loan.

    See today's rates

    $10,064/mo

    Est. payment

    Explore your selling options

    Work with a Zillow partner agent

    Leverage their expertise and Zillow's premium Showcase listings to get your home seen by more buyers.

    Get started

    List with your own agent

    Get your home in front of millions of buyers by listing it on Zillow.

    Learn how to do it

    Sell it yourself

    Take full control of how buyers see your home on Zillow by listing For Sale by Owner (FSBO).

    List your home

    What's special

    Marble fireplace surroundHansgrohe faucetPeriod millworkDetached garageGlass-enclosed tile showerBlanco undermount sinkSamsung refrigerator
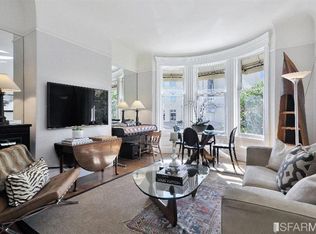
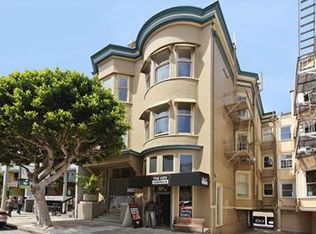
    Set just above the energy of Union Street in Cow Hollow, Number 5 at 2060 Union is a condominium that gets it right classic San Francisco architecture, thoughtfully updated for how people actually live. Nearly 800 sq ft, no shared walls, parking, and dedicated storage. The kitchen has just been updated and it shows: forest green soft-close cabinetry with matte designer hardware, leathered Bianco Accacio calcite marble countertop, and a translucent illuminated backsplash that glows. Hansgrohe faucet, InSinkErator disposal, Blanco undermount sink. LED undercabinet, shelf and uplighting plus track task lighting built around a vented Thermador 36 gas range with BBQ briquette grill, Samsung refrigerator, and dishwasher. A warm wood arch with integrated LED lighting connects it all to the living area. The living room is comfortable and inviting: curved bay window with a leafy canopy that filters light and gives privacy, marble fireplace surround, period millwork, and LED cove lighting that sets the mood. Ceiling fans in both the living room and bedroom. Refinished oak floors run throughout. The bedroom is well-proportioned and quiet with an LED-lit closet. The bright bath has heated floors, a glass-enclosed tile shower, metal and porcelain vanity, and a large awning window above a new Toto toilet. Full-size stacked laundry closet just inside. The second room is flexible guest space, office, or both. There are 7 units at 2060 Union, with detached garage, separate storage, and a modern intercom and remote door gate control that allows for secure package delivery.

    Zillow last checked:

    Listing updated:

    Listed by:

    Kevin K. Ho DRE #01875957 415-297-7462,

    Vanguard Properties 415-321-7000,

    Keli Wong DRE #02282261 415-316-8224,

    Vanguard Properties

    Bought with:

    Haley Tone, DRE #01960477

    Sotheby's International Realty

    Source: SFAR,MLS#: 426117935MLS LogoOriginating MLS: San Francisco Association of REALTORS

    Facts & features

    Interior

    Bedrooms & bathrooms
    • Bedrooms: 2
    • Bathrooms: 1
    • Full bathrooms: 1
    Primary bedroom
    • Features: Closet
    • Area: 0
    • Dimensions: 0 x 0
    Bedroom 1
    • Area: 0
    • Dimensions: 0 x 0
    Bedroom 2
    • Area: 0
    • Dimensions: 0 x 0
    Bedroom 3
    • Area: 0
    • Dimensions: 0 x 0
    Bedroom 4
    • Area: 0
    • Dimensions: 0 x 0
    Bathroom
    • Features: Dual Flush Toilet, Low Flow Plumbing Fixtures, Low-Flow Toilet(s), Shower Stall(s), Tile, Window
    Dining room
    • Area: 0
    • Dimensions: 0 x 0
    Family room
    • Area: 0
    • Dimensions: 0 x 0
    Kitchen
    • Features: Breakfast Area, Marble Counter, Slab Counter
    • Area: 0
    • Dimensions: 0 x 0
    Living room
    • Area: 0
    • Dimensions: 0 x 0
    Heating
    • Fireplace Insert, Floor Furnace, Radiant Floor
    Cooling
    • Ceiling Fan(s)
    Appliances
    • Included: Dishwasher, Disposal, Free-Standing Gas Range, Free-Standing Refrigerator, Range Hood, Washer/Dryer Stacked
    • Laundry: Electric Dryer Hookup, Laundry Closet
    Features
    • Flooring: Tile, Wood
    • Windows: Bay Window(s), Window Coverings
    • Number of fireplaces: 1
    • Fireplace features: Free Standing, Gas Starter, Living Room
    Interior area
    • Total structure area: 735
    • Total interior livable area: 735 sqft

    Property

    Parking
    • Total spaces: 2
    • Parking features: Driveway, Shared Driveway, Covered, Detached, Drive Through, Garage Door Opener, Side By Side, Independent, On Site - Mapped (Condo Only)
    • Garage spaces: 1
    • Carport spaces: 1
    • Covered spaces: 2
    • Has uncovered spaces: Yes
    Features
    • Levels: One
    • Stories: 4
    Lot
    • Size: 4,726 sqft
    Details
    • Parcel number: 0532035
    • Special conditions: Standard

    Construction

    Type & style
    • Home type: Condo
    • Architectural style: Contemporary,Edwardian,Apartment,Traditional
    • Property subtype: Condominium
    • Attached to another structure: Yes
    Materials
    • Foundation: Concrete
    Condition
    • Updated/Remodeled
    • New construction: No
    • Year built: 1904

    Utilities & green energy

    • Sewer: Public Sewer
    • Utilities for property: Internet Available, Natural Gas Connected, Public

    Community & neighborhood

    Security
    • Security features: Carbon Monoxide Detector(s), Double Strapped Water Heater, Secured Access, Security Gate, Smoke Detector(s), Video System
    Location
    • Region: San Francisco

    HOA & financial

    HOA
    • Has HOA: Yes
    • HOA fee: $574 monthly
    • Services included: Common Areas, Insurance on Structure, Sewer, Trash, Water
    • Association name: Union Street Place Homeowners' Association
    Other financial information
    • Total actual rent: 0

    Other

    Other facts
    • Road surface type: Paved Sidewalk

    Price history

    DateEventPrice
    4/23/2026Sold$1,500,000+37%$2,041/sqft
    Source: SFAR #426117935 Report a problem
    4/14/2026Pending sale$1,095,000$1,490/sqft
    Source: SFAR #426117935 Report a problem
    4/3/2026Listed for sale$1,095,000-8.8%$1,490/sqft
    Source: SFAR #426117935 Report a problem
    10/18/2019Sold$1,200,000+20.6%$1,633/sqft
    Source: SFAR #490115 Report a problem
    10/18/2019Listed for sale$995,000$1,354/sqft
    Source: Compass SF #490115 Report a problem
    10/2/2019Pending sale$995,000$1,354/sqft
    Source: Compass SF #490115 Report a problem
    9/19/2019Listed for sale$995,000+29.2%$1,354/sqft
    Source: Compass SF #490115 Report a problem
    5/17/2013Sold$770,000-0.6%$1,048/sqft
    Source: Public Record Report a problem
    3/15/2013Listed for sale$775,000+5.4%$1,054/sqft
    Source: TRI Coldwell Banker #405764 Report a problem
    2/16/2007Sold$735,000+46.7%$1,000/sqft
    Source: Public Record Report a problem
    4/27/2001Sold$501,000+78.9%$682/sqft
    Source: Public Record Report a problem
    10/3/1997Sold$280,000$381/sqft
    Source: Public Record Report a problem

    Public tax history

    YearProperty taxesTax assessment
    2025$16,336 +3%$1,312,371 +2%
    2024$15,865 +1.7%$1,286,639 +2%
    2023$15,602 +2%$1,261,412 +2%
    2022$15,294 +1.8%$1,236,679 +2%
    2021$15,022 -0.5%$1,212,431 +1%
    2020$15,092 +39.7%$1,200,000 +41.2%
    2019$10,806 +3.5%$849,988 +2%
    2018$10,444 +4.2%$833,324 +2%
    2017$10,024 +1.7%$816,988 +2%
    2016$9,851 +1.3%$800,972 +1.5%
    2015$9,730 +2.7%$788,944 +2%
    2014$9,476 $773,492 +14.9%
    2013-- $673,000 +3.5%
    2012-- $650,000 -3.7%
    2011-- $675,000 -8.2%
    2010-- $735,000 -3.9%
    2009-- $764,692 -32%
    2008-- $1,124,550 +33.1%
    2007-- $845,199 +2%
    2006-- $828,627 +2%
    2005-- $812,376 +3.9%
    2003-- $781,860 +53%
    2002-- $511,020 +72.2%
    2001-- $296,709 +2%
    2000-- $290,891

    Find assessor info on the county website

    Neighborhood: Marina District

    Nearby schools

    GreatSchools rating
    Get a cash offer in 3 minutes
    Find out how much your home could sell for in as little as 3 minutes with a no-obligation cash offer.
    Estimated market value
    $1,551,800
    Get a cash offer in 3 minutes
    Find out how much your home could sell for in as little as 3 minutes with a no-obligation cash offer.
    Estimated market value
    $1,551,800