Skip main navigation
Closed
  • Tax assessed value
    $640,000

    2060 Utsey St, Johns Island, SC 29455

    3beds
    2,426sqft
    Single Family Residence
    Built in 2020
    5,227.2 Square Feet Lot
    $684,800 Zestimate®
    $264/sqft
    $3,860 Estimated rent

    Home value

    $684,800

    $651,000 - $719,000

    $3,860/mo

    Zestimate® history
    Loading
    Loading...

    Owner options

    List your home for rent

    $3,860/mo

    Rent Zestimate®

    Find your next renter with Zillow Rental Manager. Plus, with online applications, you can quickly screen prospective tenants – for free.

    Learn more

    $3,860/mo

    Rent Zestimate®

    Refinance and save

    $3,505/mo

    Est. payment

    Refinancing to a lower rate could help reduce your monthly payments and save thousands over the life of the loan.

    See today's rates

    $3,505/mo

    Est. payment

    Explore your selling options

    Work with a Zillow partner agent

    Leverage their expertise and Zillow's premium Showcase listings to get your home seen by more buyers.

    Get started

    List with your own agent

    Get your home in front of millions of buyers by listing it on Zillow.

    Learn how to do it

    Sell it yourself

    Take full control of how buyers see your home on Zillow by listing For Sale by Owner (FSBO).

    List your home

    What's special

    Immaculate homeGorgeous open concept kitchenOpen hoa green spaceOpen green spaceBackyard retreatBocci ball courtsTreelined streets
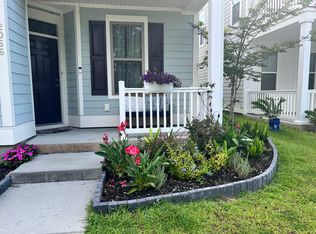
    Welcome to 2060 Utsey St in highly sought-after Oakfield Plantation. Nestled on an open corner lot this home sits on one of the best lots in the neighborhood and is surrounded by open HOA green space on several sides. This immaculate home features Pulte's very popular ''Magnolia'' floor plan w/ 3 bedrooms & 2.5 bathrooms. This home boasts upper and lower front porches, open floor plan and tons of natural light. Upon entering the home you will find a large inviting foyer, formal dining room to your right w/ tray ceiling & triple transom windows + a cozy den opposite the dining room. Further down from the entrance is a powder room which leads to a gorgeous open concept kitchen w/ 42'' high-end white cabinets and quartz counters, a living room + a breakfast nookEnjoy entertaining your friends and family as you walk out to your screened porch from the living room which leads to your fenced in backyard retreat and detached 2 car garage w/ ample storage and parking. Upstairs you will find an inviting large master suite featuring a roomy master bathroom and your very own private exterior balcony. There is also a laundry room, two other large bedrooms + a custom loft/den.The Oakfield community has gained a quite a reputation since breaking ground in 2018. Neighborhood features stunning massive live oaks throughout the treelined streets, an absolutely massive olypmic size community pool, playground, bocci ball courts, miles of walking trails and a putting green. Oakfield truly has it all and is like stepping into the ''Old South'' with a modern twist. This home in particular is directly across from open green space and only a couple of steps to the amenity center and pool. Oakfield also offers easy access to everything Charleston has to offer. 15 minutes to downtown shopping, entertainment and restaurants and approximately 20 minutes to Beachwalker Park and Folly Beach, etc. From the high-end finishes to the clear pride in ownership you will be impressed with this move-in home. Book your showing today and come is why this stellar home should be given strong consideration.

    Zillow last checked:

    Listing updated:

    Listed by:

    Carolina One Real Estate 843-779-8660

    Bought with:

    Century 21 Properties Plus

    Century 21 Properties Plus

    Source: CTMLS,MLS#: 23015253MLS Logo

    Facts & features

    Interior

    Bedrooms & bathrooms
    • Bedrooms: 3
    • Bathrooms: 3
    • Full bathrooms: 2
    • 1/2 bathrooms: 1
    Heating
    • Natural Gas
    Cooling
    • Central Air
    Appliances
    • Laundry: Electric Dryer Hookup, Washer Hookup
    Features
    • Ceiling - Smooth, Tray Ceiling(s), High Ceilings, Garden Tub/Shower, Kitchen Island, Walk-In Closet(s), Eat-in Kitchen, Entrance Foyer, Pantry
    • Flooring: Carpet, Ceramic Tile, Laminate
    • Has fireplace: No
    Interior area
    • Total structure area: 2,426
    • Total interior livable area: 2,426 sqft

    Property

    Parking
    • Total spaces: 2
    • Parking features: Garage, Detached, Garage Door Opener
    • Garage spaces: 2
    Features
    • Levels: Two
    • Stories: 2
    • Entry location: Ground Level
    • Patio & porch: Front Porch
    • Exterior features: Lawn Irrigation
    Lot
    • Size: 5,227 sqft
    Details
    • Parcel number: 2780700257
    • Special conditions: 10 Yr Warranty

    Construction

    Type & style
    • Home type: SingleFamily
    • Architectural style: Contemporary
    • Property subtype: Single Family Residence
    Materials
    • Cement Siding
    • Roof: Architectural
    Condition
    • New construction: Yes
    • Year built: 2020
    Details
    • Warranty included: Yes

    Utilities & green energy

    • Sewer: Public Sewer
    • Water: Public
    • Utilities for property: Berkeley Elect Co-Op, Charleston Water Service, Dominion Energy, John IS Water Co

    Community & neighborhood

    Community
    • Community features: Park, Pool, Walk/Jog Trails
    Location
    • Region: Johns Island
    • Subdivision: Oakfield

    Other

    Other facts
    • Listing terms: Any

    Price history

    DateEventPrice
    8/25/2023Sold$640,000$264/sqft
    Source: CTMLS #23015253 Report a problem
    7/21/2023Contingent$640,000$264/sqft
    Source: CTMLS #23015253 Report a problem
    7/17/2023Price change$640,000-0.8%$264/sqft
    Source: CTMLS #23015253 Report a problem
    7/14/2023Price change$645,000-0.4%$266/sqft
    Source: CTMLS #23015253 Report a problem
    7/10/2023Price change$647,500-0.4%$267/sqft
    Source: CTMLS #23015253 Report a problem
    7/6/2023Listed for sale$650,000+60.8%$268/sqft
    Source: CTMLS #23015253 Report a problem
    6/9/2020Sold$404,290$167/sqft
    Source: CTMLS #20003261 Report a problem

    Public tax history

    YearProperty taxesTax assessment
    2025$2,987 -9.7%$25,600
    2024$3,309 +60%$25,600 +58.3%
    2023$2,068 +3.8%$16,170
    2022$1,993 -4.6%$16,170
    2021$2,090 +1733.4%$16,170 +3575%
    2020$114 $440 +15.8%
    2019$114 $380

    Find assessor info on the county website

    Neighborhood: 29455

    Nearby schools

    GreatSchools rating
    Schools provided by the listing agent
    • Elementary: Mt. Zion
    • Middle: Haut Gap
    • High: St. Johns

    Source: CTMLS. This data may not be complete. We recommend contacting the local school district to confirm school assignments for this home.

    Get a cash offer in 3 minutes
    Find out how much your home could sell for in as little as 3 minutes with a no-obligation cash offer.
    Estimated market value
    $684,800
    Get a cash offer in 3 minutes
    Find out how much your home could sell for in as little as 3 minutes with a no-obligation cash offer.
    Estimated market value
    $684,800