Skip main navigation
Sold for $630,000
  • $630,000

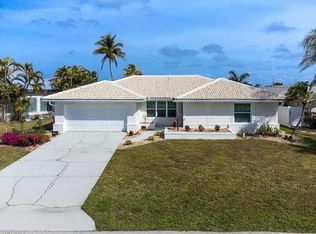
    2060 Via Venice, Punta Gorda, FL 33950

    3beds
    1,876sqft
    Single Family Residence
    Built in 1973
    9,491 Square Feet Lot
    $583,800 Zestimate®
    $336/sqft
    $3,806 Estimated rent

    Home value

    $583,800

    $537,000 - $636,000

    $3,806/mo

    Zestimate® history
    Loading
    Loading...

    Owner options

    List your home for rent

    $3,806/mo

    Rent Zestimate®

    Find your next renter with Zillow Rental Manager. Plus, with online applications, you can quickly screen prospective tenants – for free.

    Learn more

    $3,806/mo

    Rent Zestimate®

    Refinance and save

    $4,176/mo

    Est. payment

    Refinancing to a lower rate could help reduce your monthly payments and save thousands over the life of the loan.

    See today's rates

    $4,176/mo

    Est. payment

    Explore your selling options

    Work with a Zillow partner agent

    Leverage their expertise and Zillow's premium Showcase listings to get your home seen by more buyers.

    Get started

    List with your own agent

    Get your home in front of millions of buyers by listing it on Zillow.

    Learn how to do it

    Sell it yourself

    Take full control of how buyers see your home on Zillow by listing For Sale by Owner (FSBO).

    List your home

    What's special

    Granite countertopsNew paver drivewayWellen parkAutomatic dog doorFrench doorsNew plumbingSurge protector
    PRICE IMPROVEMENT!!! LISTED BELOW APPRAISED VALUE..... This Turnkey, professionally decorated property is completely renovated & ready for you to begin living the Florida lifestyle---just bring your toothbrush. This fabulous Punta Gorda Isles location also offers you optional Civic Association membership (a few $$ per year)and provides every social opportunity you can image, a great opportunity to meet your new Florida friends. With a split floor plan & three bedrooms and two full baths, this home has a newly renovated open-concept living room/dining room/kitchen and an under-roof spacious screened in porch overlooking your double-wide canal with dock and boatlift already in place for you boat. Three sets of French doors lead out to your spool(heated spa pool with seating and massaging jets), which is screen enclosed and surrounded by lush tropical landscaping & ambient lighting. The 2020/2021 upgrades and renovations included: brand new kitchen with large centre island, breakfast bar and granite countertops with all new stainless steel appliances including trash compactor and induction cooktop, pop up outlets in island countertop with USB charging ports; bar area with built-in wine rack and beverage refrigerator; master suite with split unit A/C and new en suite bathroom with large glass enclosed shower with Moen electronic shower controller; new luxury vinyl plank waterproof /pet proof flooring through entire home; new front entry door and impact windows throughout home; attic spray foam insulated & attic maintains same ambient temperature of home, and has two access points with floored space for storage; new electrical outlets & switches; new 200-amp electrical service (Square D) with surge protector & port for generator power whole house, separate sub panel for pool/pool heater, separate sub panel (Square D) for two boat lifts, & extended sub panel (Square D) in garage that runs house and additional sub panel (Square D) in garage for your future needs; electronic hot water shutoff sensor system in case of leak detection; central A/C return ducts in all rooms along with two separate air filtration system to reduce germs were installed on whole house A/C, one to purify air and one to keep duct work clean; newly landscaped property with Rainbird full property irrigation system and new landscape lighting; new paver driveway; new plumbing with Pex plumbing and manifold; large built-in fireproof/waterproof safe; automatic dog door leading to large fence rea yard area for your pets which is controlled by their dog collars; hurricane shutters enclose the entire lanai area and front entry door, with custom-made Bahama shutters on entire home; garage with insulated high impact double garage door and a second split A/C unit to use this as a workshop/mancave. Escape to the charms of the local beaches, fishing, golf courses, leisurely bike trails, restaurants, Fisherman's Village, 6 miles to the airport, cultural attractions, Ray, Braves, Wellen Park & many more hidden amenities to be found in Florida's hidden gem.

    Zillow last checked:

    Listing updated:

    Listing Provided by:

    Helene Panaretos 239-691-5355,

    SELLSTATE PRIORITY REALTY 239-574-8888

    Bought with:

    Christopher Grant, 3238094

    RE/MAX ANCHOR OF MARINA PARK

    Source: Stellar MLS,MLS#: C7480002MLS LogoOriginating MLS: Port Charlotte

    Facts & features

    Interior

    Bedrooms & bathrooms
    • Bedrooms: 3
    • Bathrooms: 2
    • Full bathrooms: 2
    Primary bedroom
    • Features: Ceiling Fan(s), Built-in Closet
    • Level: First
    • Dimensions: 14x17
    Bedroom 2
    • Features: Built-in Closet
    • Level: First
    • Dimensions: 12.5x13.7
    Bedroom 3
    • Features: Built-in Closet
    • Level: First
    • Dimensions: 12.6x14
    Primary bathroom
    • Features: Dual Sinks, En Suite Bathroom, Shower No Tub
    • Level: First
    • Dimensions: 6x13
    Bathroom 2
    • Features: Tub With Shower
    • Level: First
    • Dimensions: 6x9
    Dining room
    • Level: First
    • Dimensions: 12x15
    Family room
    • Level: First
    • Dimensions: 14x23
    Kitchen
    • Features: Bar, Breakfast Bar, Granite Counters, Tall Countertops
    • Level: First
    • Dimensions: 14x17
    Laundry
    • Level: First
    • Dimensions: 11x7.9
    Office
    • Level: First
    • Dimensions: 11x6
    Heating
    • Electric
    Cooling
    • Central Air
    Appliances
    • Included: Cooktop, Dishwasher, Dryer, Electric Water Heater, Ice Maker, Microwave, Refrigerator, Washer, Wine Refrigerator
    • Laundry: Inside, Laundry Room
    Features
    • Ceiling Fan(s), Crown Molding, High Ceilings, Primary Bedroom Main Floor, Open Floorplan, Solid Wood Cabinets, Split Bedroom, Stone Counters
    • Flooring: Luxury Vinyl
    • Doors: French Doors
    • Windows: Hurricane Shutters
    • Has fireplace: No
    • Furnished: Yes
    Interior area
    • Total structure area: 2,928
    • Total interior livable area: 1,876 sqft

    Property

    Parking
    • Total spaces: 2
    • Parking features: Garage - Attached
    • Attached garage spaces: 2
    • Details: Garage Dimensions: 24x24
    Features
    • Levels: One
    • Stories: 1
    • Patio & porch: Covered, Enclosed, Screened
    • Exterior features: Dog Run, Lighting, Private Mailbox
    • Has private pool: Yes
    • Pool features: Gunite, Heated, In Ground, Salt Water, Screen Enclosure
    • Has spa: Yes
    • Spa features: Heated, In Ground
    • Has view: Yes
    • View description: Pool, Trees/Woods, Water, Canal
    • Has water view: Yes
    • Water view: Water,Canal
    • Waterfront features: Canal - Brackish, Canal - Saltwater, Brackish Canal Access, Saltwater Canal Access, Gulf/Ocean to Bay Access, Lift, Seawall
    • Body of water: SNAPPER
    Lot
    • Size: 9,491 sqft
    • Features: Flood Insurance Required
    • Residential vegetation: Mature Landscaping, Trees/Landscaped
    Details
    • Parcel number: 412214276001
    • Zoning: GS-3.5
    • Special conditions: None

    Construction

    Type & style
    • Home type: SingleFamily
    • Architectural style: Ranch
    • Property subtype: Single Family Residence
    Materials
    • Block, Stucco
    • Foundation: Slab
    • Roof: Metal
    Condition
    • Completed
    • New construction: No
    • Year built: 1973

    Utilities & green energy

    • Sewer: Public Sewer
    • Water: Public
    • Utilities for property: BB/HS Internet Available, Cable Available, Electricity Connected, Sewer Connected, Water Connected

    Community & neighborhood

    Community
    • Community features: Deed Restrictions
    Location
    • Region: Punta Gorda
    • Subdivision: PUNTA GORDA ISLES SEC 05

    HOA & financial

    HOA
    • Has HOA: No
    Other fees
    • Pet fee: $0 monthly
    Other financial information
    • Total actual rent: 0

    Other

    Other facts
    • Listing terms: Cash,Conventional
    • Ownership: Fee Simple
    • Road surface type: Paved

    Price history

    DateEventPrice
    3/18/2024Sold$630,000-8%$336/sqft
    Source: Stellar MLS #C7480002 Report a problem
    2/27/2024Pending sale$685,018$365/sqft
    Source: Stellar MLS #C7480002 Report a problem
    1/21/2024Price change$685,018-7.3%$365/sqft
    Source: Stellar MLS #C7480002 Report a problem
    12/28/2023Price change$739,018-4.9%$394/sqft
    Source: Stellar MLS #C7480002 Report a problem
    11/12/2023Price change$777,018-2.6%$414/sqft
    Source: Stellar MLS #C7480002 Report a problem
    10/17/2023Price change$798,018-1.6%$425/sqft
    Source: Stellar MLS #C7480002 Report a problem
    9/6/2023Listed for sale$811,018+108%$432/sqft
    Source: Stellar MLS #C7480002 Report a problem
    11/14/2018Sold$390,000-4.9%$208/sqft
    Source: Stellar MLS #C7406356 Report a problem
    11/1/2018Price change$409,900-2.2%$218/sqft
    Source: SANDBILL REALTY GROUP, INC. #C7406356 Report a problem
    10/4/2018Listed for sale$419,000+59.9%$223/sqft
    Source: SANDBILL REALTY GROUP, INC. #C7406356 Report a problem
    4/24/2014Sold$262,000-6.1%$140/sqft
    Source: Stellar MLS #C7051283 Report a problem
    1/29/2014Price change$279,000-6.7%$149/sqft
    Source: Five Star Realty of Charlotte County, Inc. #C7051283 Report a problem
    1/9/2014Listed for sale$299,000+30%$159/sqft
    Source: Five Star Realty of Charlotte County, Inc. #C7051283 Report a problem
    10/18/2001Sold$230,000+24.3%$123/sqft
    Source: Public Record Report a problem
    10/5/1999Sold$185,000$99/sqft
    Source: Public Record Report a problem

    Public tax history

    YearProperty taxesTax assessment
    2025$9,432 -9.6%$486,307 -11.8%
    2024$10,437 +87.8%$551,566 +82.5%
    2023$5,558 +0.2%$302,219 -2.1%
    2022$5,546 +6.4%$308,609 +3%
    2021$5,213 +5.5%$299,620 +1.4%
    2020$4,943 -0.8%$295,384 +2.3%
    2019$4,981 -2.1%$288,743 +9%
    2018$5,088 $264,950 +1.7%
    2017$5,088 +8.5%$260,569 +19%
    2016$4,689 +4.1%$218,967 +14.4%
    2015$4,503 +16.7%$191,344 +25.3%
    2014$3,860 +96.2%$152,719 -10.1%
    2013$1,967 -14.6%$169,919 +0.3%
    2012$2,304 +4%$169,452
    2011$2,215 -1%$169,452 +1.5%
    2010$2,237 -11.7%$166,948 -12.9%
    2009$2,533 $191,735 -32.9%
    2007-- $285,819
    2006-- $285,819 +14.1%
    2005-- $250,536 +83.5%
    2001$2,131 $136,518

    Find assessor info on the county website

    Neighborhood: 33950

    Nearby schools

    GreatSchools rating
    Schools provided by the listing agent
    • Elementary: Deep Creek Elementary
    • Middle: Punta Gorda Middle
    • High: Port Charlotte High

    Source: Stellar MLS. This data may not be complete. We recommend contacting the local school district to confirm school assignments for this home.

    Get a cash offer in 3 minutes
    Find out how much your home could sell for in as little as 3 minutes with a no-obligation cash offer.
    Estimated market value
    $583,800
    Get a cash offer in 3 minutes
    Find out how much your home could sell for in as little as 3 minutes with a no-obligation cash offer.
    Estimated market value
    $583,800