Beautifully maintained West Lancaster home with inviting curb appeal, a private front courtyard and thoughtfully landscaped outdoor spaces. Inside, the bright and open floor plan offers generous living and entertaining areas, including a comfortable family room with fireplace and a spacious kitchen featuring abundant cabinetry, a center island and excellent counter space. Upstairs, a large loft provides flexible space for a media room, home office, playroom or additional lounge. The primary suite offers a relaxing retreat with a well-appointed bath, while secondary rooms provide comfortable accommodations for family, guests or work-from-home needs. Outside, the fully landscaped backyard features a broad lawn, mature plantings, block-wall fencing and an expansive concrete patio with plenty of room for outdoor dining, entertaining or creating your own shade structure. Stamped concrete and attractive hardscape add to the home’s polished presentation.
For sale
Listed by: Select Service Realty • Jared Erfle • 818-477-1991
$559,000
2060 W Avenue K6, Lancaster, CA 93536
3beds
2,985sqft
Single Family Residence
Built in 2004
7,096 Square Feet Lot
$555,500 Zestimate®
$187/sqft
$-- HOA
What's special
- 58 days
- 116
- 7
Zillow last checked:
Listing updated:
Listed by:
Jared Erfle DRE #01432765 818-477-1991,
Select Service Realty
Source: CRMLS,MLS#: SR26200257 Originating MLS: California Regional MLS
Facts & features
Interior
Bedrooms & bathrooms
- Bedrooms: 3
- Bathrooms: 3
- Full bathrooms: 3
- Main level bathrooms: 1
Rooms
- Room types: Family Room, Laundry, Loft, Living Room, Primary Bathroom, Primary Bedroom, Dining Room
Kitchen
- Features: Kitchen Island
Heating
- Central
Cooling
- Central Air
Appliances
- Included: Double Oven, Gas Range, Microwave
- Laundry: Laundry Room
Features
- Separate/Formal Dining Room, Open Floorplan, Recessed Lighting, Loft
- Has fireplace: Yes
- Fireplace features: Family Room
- Common walls with other units/homes: No Common Walls
Interior area
- Total interior livable area: 2,985 sqft
Property
Parking
- Total spaces: 2
- Parking features: Door-Single, Garage
- Attached garage spaces: 2
Features
- Levels: Two
- Stories: 2
- Entry location: Front
- Patio & porch: Concrete, Patio
- Pool features: None
- Spa features: None
- Fencing: Block
- Has view: Yes
- View description: Neighborhood
Lot
- Size: 7,096 Square Feet
- Features: Irregular Lot, Sprinkler System
Details
- Parcel number: 3112057134
- Special conditions: Standard
Construction
Type & style
- Home type: SingleFamily
- Architectural style: Traditional
- Property subtype: Single Family Residence
Materials
- Frame, Stucco
- Foundation: Slab
- Roof: Spanish Tile
Condition
- New construction: No
- Year built: 2004
Utilities & green energy
- Sewer: Public Sewer
- Water: Public
- Utilities for property: Cable Available, Electricity Connected, Natural Gas Connected, Sewer Connected, Water Connected
Community & HOA
Community
- Features: Curbs, Gutter(s), Street Lights, Suburban, Sidewalks
Location
- Region: Lancaster
Financial & listing details
- Price per square foot: $187/sqft
- Tax assessed value: $455,125
- Date on market: 9/12/2026
- Cumulative days on market: 58 days
- Listing terms: Cash,Conventional,FHA,VA Loan
- Road surface type: Paved
Estimated market value
$555,500
$528,000 - $583,000
$3,169/mo
Price history
| Date | Event | Price |
|---|---|---|
| 9/8/2026 | Listed for sale | $559,000+39.8%$187/sqft |
Source:  GAVAR #26007016 Report a problem | ||
| 2/28/2019 | Sold | $400,000+1.3%$134/sqft |
Source: GAVAR #18013234 Report a problem | ||
| 1/16/2019 | Pending sale | $395,000$132/sqft |
Source: Pinnacle Estate Properties #18013234 Report a problem | ||
| 12/22/2018 | Listed for sale | $395,000+12.9%$132/sqft |
Source: Coldwell Banker-A Hartwig Co. #18013234 Report a problem | ||
| 1/16/2018 | Sold | $350,000-3.6%$117/sqft |
Source: GAVAR #17009296 Report a problem | ||
| 12/6/2017 | Pending sale | $362,900$122/sqft |
Source: CENTURY 21 Doug Anderson & Associates, Inc. #17009296 Report a problem | ||
| 9/27/2017 | Listed for sale | $362,900+21.8%$122/sqft |
Source: Century 21 Doug Anderson #17009296 Report a problem | ||
| 12/30/2014 | Listing removed | $298,000$100/sqft |
Source: Century 21 Doug and erson And Assoc Inc Report a problem | ||
| 10/10/2014 | Price change | $298,000-0.6%$100/sqft |
Source: CENTURY 21 Doug Anderson & Associates, Inc. #1404516 Report a problem | ||
| 8/1/2014 | Price change | $299,900-1.7%$100/sqft |
Source: CENTURY 21 Doug Anderson & Associates, Inc. #1404516 Report a problem | ||
| 6/26/2014 | Price change | $305,000-1.6%$102/sqft |
Source: century 21 doug anderson and assoc inc #SR14133922 Report a problem | ||
| 5/23/2014 | Price change | $310,000-1.6%$104/sqft |
Source: Century 21 Doug Anderson Report a problem | ||
| 4/25/2014 | Listed for sale | $315,000-20.3%$106/sqft |
Source: Century 21 Doug Anderson Report a problem | ||
| 6/20/2012 | Listing removed | $1,650$1/sqft |
Source: Century 21 Doug Anderson and Associates Inc. Report a problem | ||
| 5/23/2012 | Listed for rent | $1,650$1/sqft |
Source: Century 21 Doug Anderson and Associates Inc. Report a problem | ||
| 10/29/2004 | Sold | $395,000+19.9%$132/sqft |
Source: Public Record Report a problem | ||
| 8/30/2004 | Sold | $329,500$110/sqft |
Source: Public Record Report a problem | ||
Public tax history
| Year | Property taxes | Tax assessment |
|---|---|---|
| 2026 | -- | $455,125 +2% |
| 2025 | $7,232 +5.2% | $446,202 +2% |
| 2024 | $6,875 +2.1% | $437,454 +2% |
| 2023 | $6,731 +3.9% | $428,877 +2% |
| 2022 | $6,476 +7.3% | $420,469 +2% |
| 2021 | $6,037 +1.2% | $412,226 +1% |
| 2020 | $5,964 | $408,000 +14.3% |
| 2019 | $5,964 +21.2% | $357,000 +10.5% |
| 2018 | $4,921 | $323,000 |
| 2017 | $4,921 -0.4% | $323,000 +8.4% |
| 2016 | $4,944 +9.8% | $298,000 |
| 2015 | $4,500 -0.2% | $298,000 |
| 2014 | $4,512 | $298,000 +71.3% |
| 2012 | -- | $174,000 -9.4% |
| 2011 | -- | $192,000 |
| 2010 | -- | $192,000 -14.7% |
| 2009 | -- | $225,000 -45% |
| 2008 | -- | $409,000 -0.5% |
| 2007 | -- | $410,958 +2% |
| 2006 | -- | $402,900 |
| 2005 | -- | $402,900 +1650.1% |
| 2004 | -- | $23,021 |
Find assessor info on the county website
Monthly payment
Est. payment
Payment breakdown
Explore the cost of this home by adjusting the details. Changes won't be saved.Climate risks
Neighborhood: 93536


Similar homes
- $589,0005 bd3 ba3.2k sqft43245 Sunny Ln, Lancaster, CA 93536For Sale
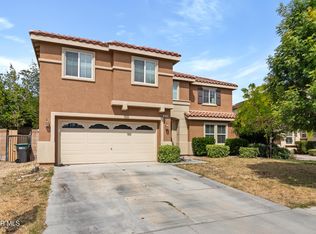 MLS ID #26004450, Charly Daoud. GAVAR
- $559,9004 bd3 ba2.5k sqft44333 Shad St, Lancaster, CA 93536For Sale
 MLS ID #26007418, Wendy E Quijano. GAVAR
- $565,0005 bd3 ba3k sqft43651 Tahoe Way, Lancaster, CA 93536For Sale
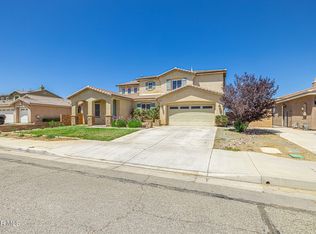 MLS ID #26005761, Daren D Cox. GAVAR
- $529,9003 bd3 ba1.7k sqft3354 Brittany Ln, Lancaster, CA 93536For Sale
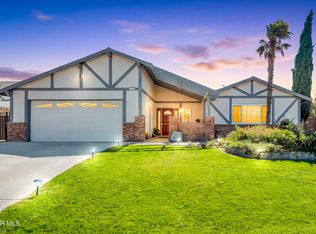 MLS ID #26007991, Christie M Limpus. GAVAR
