Introducing your brand-new all-block residence in the highly sought-after Crystal Lake Estates of Deltona! This remarkable Excalibur Model showcases an open-concept design with four generously-sized bedrooms and two full bathrooms spread over 1,883 square feet. As you approach, you'll be greeted by a spacious driveway leading to an expansive side-entry 2-car garage (23x23) equipped with 8-foot doors, allowing for easy access to full-sized vehicles. This home features impressive 11-foot tray ceilings, stylish ceiling fans, and a large covered porch that’s ideal for hosting gatherings. The chef-inspired kitchen is a highlight, complete with a massive 10-foot island, 42" soft-close shaker cabinets, elegant quartz countertops, a tasteful tile backsplash, and a full suite of stainless-steel appliances. The Primary Suite is a sanctuary of its own, featuring a cozy sitting area, large windows for abundant natural light, and a private entrance to the lanai. The en-suite bathroom offers a double vanity, a luxurious soaking tub, and an expansive walk-in shower. Additional features include high-quality vinyl flooring, a roomy laundry area with a utility sink, energy-efficient LED lighting, and a beautifully landscaped yard with ample space for a pool and RV parking. Situated conveniently near shopping and just 30 minutes away from New Smyrna and Daytona Beach, this well-constructed home also comes with a 1-Year Builder’s Warranty and a 10-Year Structural Warranty. Your ideal home is ready and waiting!
Sold for $500,000
$500,000
2060 Watersedge Dr, Deltona, FL 32738
4beds
1,883sqft
Single Family Residence
Built in 2024
0.5 Acres Lot
$405,400 Zestimate®
$266/sqft
$2,488 Estimated rent
Home value
$405,400
$385,000 - $426,000
$2,488/mo
Zestimate® history
Owner options
List your home for rent
$2,488/mo
Rent Zestimate®
Find your next renter with Zillow Rental Manager. Plus, with online applications, you can quickly screen prospective tenants – for free.
$2,488/mo
Rent Zestimate®
Refinance and save
$3,497/mo
Est. payment
Refinancing to a lower rate could help reduce your monthly payments and save thousands over the life of the loan.
$3,497/mo
Est. payment
Explore your selling options
Work with a Zillow partner agent
Leverage their expertise and Zillow's premium Showcase listings to get your home seen by more buyers.
Get startedList with your own agent
Get your home in front of millions of buyers by listing it on Zillow.
Learn how to do itSell it yourself
Take full control of how buyers see your home on Zillow by listing For Sale by Owner (FSBO).
List your homeWhat's special
Rv parkingStylish ceiling fansLarge covered porchElegant quartz countertopsChef-inspired kitchenLuxurious soaking tubHigh-quality vinyl flooring
Zillow last checked:
Listing updated:
Listed by:
Saul Gonzalez 407-866-3787,
LPT REALTY LLC 386-204-6398
Bought with:
Haley McBride, 3541933
CENTURY 21 MCBRIDE REALTY GROUP
Source: Stellar MLS,MLS#: V4940744 Originating MLS: West Volusia
Originating MLS: West Volusia
Facts & features
Interior
Bedrooms & bathrooms
- Bedrooms: 4
- Bathrooms: 2
- Full bathrooms: 2
Rooms
- Room types: Utility Room
Primary bedroom
- Description: Room3
- Features: Ceiling Fan(s), Walk-In Closet(s)
- Level: First
- Dimensions: 12.7x22
Bedroom 2
- Description: Room4
- Features: Ceiling Fan(s), Built-in Closet
- Level: First
- Dimensions: 12x11
Bedroom 4
- Description: Room6
- Features: Ceiling Fan(s), Built-in Closet
- Level: First
- Dimensions: 12x11
Bathroom 3
- Description: Room5
- Features: Ceiling Fan(s), Built-in Closet
- Level: First
- Dimensions: 12x11
Great room
- Description: Room2
- Features: Ceiling Fan(s)
- Level: First
- Dimensions: 19x16
Kitchen
- Description: Room1
- Features: Breakfast Bar, Granite Counters, Kitchen Island
- Level: First
- Dimensions: 21x10
Laundry
- Description: Room7
- Level: First
- Dimensions: 9.7x8.5
Heating
- Central, Electric
Cooling
- Central Air
Appliances
- Included: Dishwasher, Disposal, Electric Water Heater, Microwave, Range, Refrigerator
- Laundry: Electric Dryer Hookup, Inside, Laundry Room, Washer Hookup
Features
- Ceiling Fan(s), Coffered Ceiling(s), Kitchen/Family Room Combo, Open Floorplan, Primary Bedroom Main Floor, Stone Counters, Tray Ceiling(s), Vaulted Ceiling(s), Walk-In Closet(s)
- Flooring: Laminate
- Doors: Sliding Doors
- Has fireplace: No
Interior area
- Total structure area: 2,819
- Total interior livable area: 1,883 sqft
Property
Parking
- Total spaces: 2
- Parking features: Driveway, Garage Door Opener, Oversized
- Attached garage spaces: 2
- Has uncovered spaces: Yes
- Details: Garage Dimensions: 23x23
Features
- Levels: One
- Stories: 1
- Patio & porch: Rear Porch
- Exterior features: Lighting
- Has view: Yes
- View description: Trees/Woods, Lake
- Has water view: Yes
- Water view: Lake
Lot
- Size: 0.5 Acres
- Features: Oversized Lot
- Residential vegetation: Wooded
Details
- Parcel number: 18312702040070
- Zoning: R-1AAA
- Special conditions: None
Construction
Type & style
- Home type: SingleFamily
- Property subtype: Single Family Residence
Materials
- Block
- Foundation: Slab
- Roof: Shingle
Condition
- Completed
- New construction: Yes
- Year built: 2024
Details
- Builder model: The Excalibur
- Builder name: RJN REAL ESTATE HOLDINGS LLC
- Warranty included: Yes
Utilities & green energy
- Sewer: Septic Tank
- Water: Public
- Utilities for property: Electricity Connected, Water Connected
Community & HOA
Community
- Features: Park
- Pet fee: $0 monthly
- Subdivision: CRYSTAL LAKE ESTATES
HOA
- Has HOA: Yes
- Amenities included: Park
- Services included: Insurance, Manager
- HOA fee: $25 monthly
- HOA name: Beth Palmer
- HOA phone: 407-282-6795
Location
- Region: Deltona
Financial & listing details
- Price per square foot: $266/sqft
- Tax assessed value: $314,410
- Annual tax amount: $1,706
- Date on market: 2/6/2025
- Cumulative days on market: 204 days
- Listing terms: Cash,Conventional,FHA
- Ownership: Fee Simple
- Total actual rent: 0
- Electric utility on property: Yes
- Road surface type: Paved, Asphalt
Price history
| Date | Event | Price |
|---|---|---|
| 3/21/2025 | Sold | $500,000+0%$266/sqft |
Source:  Stellar MLS #V4940744 Report a problem Stellar MLS #V4940744 Report a problem | ||
| 2/14/2025 | Pending sale | $499,900$265/sqft |
Source: Stellar MLS #V4940744 Report a problem | ||
| 2/6/2025 | Listed for sale | $499,900-1.8%$265/sqft |
Source: Stellar MLS #V4940744 Report a problem | ||
| 2/1/2025 | Listing removed | $509,000$270/sqft |
Source: Stellar MLS #O6220204 Report a problem | ||
| 11/29/2024 | Price change | $509,000-1.9%$270/sqft |
Source: Stellar MLS #O6220204 Report a problem | ||
| 11/5/2024 | Price change | $519,000-1.9%$276/sqft |
Source: Stellar MLS #O6220204 Report a problem | ||
| 10/1/2024 | Price change | $529,000-1.9%$281/sqft |
Source: Stellar MLS #O6220204 Report a problem | ||
| 9/26/2024 | Price change | $539,000-0.2%$286/sqft |
Source: Stellar MLS #O6220204 Report a problem | ||
| 9/13/2024 | Price change | $540,000-0.9%$287/sqft |
Source: Stellar MLS #O6220204 Report a problem | ||
| 8/26/2024 | Price change | $545,000-0.9%$289/sqft |
Source: Stellar MLS #O6220204 Report a problem | ||
| 7/19/2024 | Listed for sale | $550,000+587.5%$292/sqft |
Source: Stellar MLS #O6220204 Report a problem | ||
| 5/4/2022 | Sold | $80,000+6.7%$42/sqft |
Source: Public Record Report a problem | ||
| 10/18/2021 | Listing removed | -- |
Source: Owner Report a problem | ||
| 7/20/2021 | Listed for sale | $75,000-9.1%$40/sqft |
Source: Owner Report a problem | ||
| 8/23/2006 | Sold | $82,500+230%$44/sqft |
Source: Public Record Report a problem | ||
| 6/8/2000 | Sold | $25,000-84.7%$13/sqft |
Source: Public Record Report a problem | ||
| 8/20/1998 | Sold | $163,500$87/sqft |
Source: Public Record Report a problem | ||
Public tax history
| Year | Property taxes | Tax assessment |
|---|---|---|
| 2025 | $6,389 +472.9% | $314,410 +528.1% |
| 2024 | $1,115 -34.7% | $50,060 -37.9% |
| 2023 | $1,707 +137.7% | $80,597 +245.3% |
| 2022 | $718 | $23,341 +10% |
| 2021 | -- | $21,219 +10% |
| 2020 | $560 | $19,290 -3.2% |
| 2019 | $560 +4.9% | $19,928 +25% |
| 2018 | $534 +10.3% | $15,942 +6.9% |
| 2017 | $484 +2.4% | $14,912 |
| 2016 | $473 +2.2% | $14,912 -14.3% |
| 2015 | $463 -20.9% | $17,398 -12.5% |
| 2014 | $585 | $19,883 |
| 2013 | -- | $19,883 |
| 2012 | -- | $19,883 +100% |
| 2011 | -- | $9,941 -56.5% |
| 2010 | -- | $22,866 -23.4% |
| 2009 | -- | $29,836 -57.7% |
| 2007 | -- | $70,585 +4.6% |
| 2006 | -- | $67,500 +98.3% |
| 2005 | -- | $34,043 +22% |
| 2004 | -- | $27,900 +6.9% |
| 2003 | -- | $26,100 +16% |
| 2002 | -- | $22,500 |
| 2001 | -- | $22,500 -10% |
| 2000 | -- | $25,000 |
Find assessor info on the county website
Neighborhood: 32738
Nearby homes
- $400,0003 bd3 ba2.2k sqft2052 Watersedge Dr, Deltona, FL 32738Sold
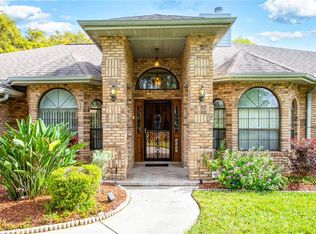
- $439,8004 bd3 ba2.3k sqft2066 Watersedge Dr, Deltona, FL 32738Off Market

- $417,1003 bd3 ba2.2k sqft2072 Watersedge Dr, Deltona, FL 32738Off Market
- $418,9004 bd2 ba2.3k sqft2042 Watersedge Dr, Deltona, FL 32738Off Market
- $98,6991.033 Acres1400 Rainbow Ct, Deltona, FL 32738Off Market
- $385,6004 bd2 ba2.3k sqft1410 Rainbow Ct, Deltona, FL 32738Off Market
- $351,7003 bd2 ba1.8k sqft2032 Watersedge Dr, Deltona, FL 32738Off Market
- $485,5003 bd2 ba2.7k sqft2075 Lakebreeze Way, Deltona, FL 32738Off Market
Nearby schools
GreatSchools rating
- 5/10Deltona Lakes Elementary SchoolGrades: PK-5Distance: 1.3 mi
- 4/10Heritage Middle SchoolGrades: 6-8Distance: 2.6 mi
- 4/10Pine Ridge High SchoolGrades: 9-12Distance: 3.4 mi
Get a cash offer in 3 minutes
Find out how much your home could sell for in as little as 3 minutes with a no-obligation cash offer.
Estimated market value
$405,400
Get a cash offer in 3 minutes
Find out how much your home could sell for in as little as 3 minutes with a no-obligation cash offer.
Estimated market value
$405,400
- Florida
- Volusia County
- Deltona
- 32738
- 2060 Watersedge Dr
Nearby cities
Nearby zip codes
Other Deltona Topics
