Skip main navigation
Closed
  • $425,000

    2060 Weatherstone Cir SE, Conyers, GA 30094

    3beds
    2,160sqft
    Single Family Residence, Residential
    Built in 1991
    0.62 Acres Lot
    $422,100 Zestimate®
    $197/sqft
    $2,223 Estimated rent

    Home value

    $422,100

    $355,000 - $502,000

    $2,223/mo

    Zestimate® history
    Loading
    Loading...

    Owner options

    List your home for rent

    $2,223/mo

    Rent Zestimate®

    Find your next renter with Zillow Rental Manager. Plus, with online applications, you can quickly screen prospective tenants – for free.

    Learn more

    $2,223/mo

    Rent Zestimate®

    Refinance and save

    $2,748/mo

    Est. payment

    Refinancing to a lower rate could help reduce your monthly payments and save thousands over the life of the loan.

    See today's rates

    $2,748/mo

    Est. payment

    Explore your selling options

    Work with a Zillow partner agent

    Leverage their expertise and Zillow's premium Showcase listings to get your home seen by more buyers.

    Get started

    List with your own agent

    Get your home in front of millions of buyers by listing it on Zillow.

    Learn how to do it

    Sell it yourself

    Take full control of how buyers see your home on Zillow by listing For Sale by Owner (FSBO).

    List your home

    What's special

    Brick gas-lighted fireplaceNew roofOpen concept livingTall arched windowsStainless steel appliancesAmple dining roomCurb appeal
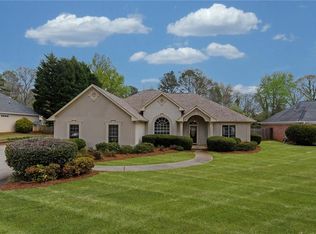
    Welcome to a little piece of heaven and a giant slice of happiness in this gorgeous, newly renovated ranch located in lovely Weatherstone, an established community popular for its well-maintained homes and family-friendly atmosphere. The home's curb appeal beckons an invitation to enjoy warm hospitality as you receive guests to this 3/2 contemporary, brick ranch with a new roof. Once inside, you are greeted by tall, arched windows flanking a brick, gas-lighted fireplace, vaulted ceilings in the living, dining, and front bedroom and open concept living with a panoramic view to the large, newly renovated kitchen featuring 42" white cabinets, Stainless Steel appliances, and a stunning 8'x5' granite-topped island ideally suited for meal prep, dinner presentation, or simply gathering with loved ones. The ample dining room provides additional seating for quiet or lively meals, or even a spirited board game. The warmth of the Walnut LVP sweep the main living spaces, whilst the private spaces feature luxury carpet. The primary BR boasts a renovated en-suite bath, tray ceilings, and a private entrance to the adjoining multi-purpose sunroom with views to the large and fenced backyard. The split BR floor plan affords a measure of privacy, respite, and relaxation. The back of the property features a new, large multi-purpose paved shelter ready prepped with water, electricity, and sewer for a recreational vehicle, a workshop, or additional entertainment space. The community is located two miles from I-20, less than one mile from Publix, Target, and specialty retail, and in close proximity to banking and dining, as well as parks and biking trails. This is a rare and exceptional opportunity to own a sought-after ranch in the Weatherstone community.

    Zillow last checked:

    Listing updated:

    Listing Provided by:

    Ingrid Davidson,

    Kharis Realty Group 404-530-9945

    Bought with:

    Grace Grey, 369319

    Kharis Realty Group

    Source: FMLS GA,MLS#: 7711883MLS Logo

    Facts & features

    Interior

    Bedrooms & bathrooms
    • Bedrooms: 3
    • Bathrooms: 2
    • Full bathrooms: 2
    • Main level bathrooms: 2
    • Main level bedrooms: 3
    Primary bedroom
    • Features: Split Bedroom Plan
    • Level: Split Bedroom Plan
    Bedroom
    • Features: Split Bedroom Plan
    Primary bathroom
    • Features: Double Vanity, Separate Tub/Shower
    Dining room
    • Features: Separate Dining Room
    Kitchen
    • Features: Breakfast Bar, Cabinets White, Kitchen Island, Pantry, Stone Counters, View to Family Room
    Heating
    • Central, Forced Air, Hot Water, Natural Gas
    Cooling
    • Ceiling Fan(s), Central Air
    Appliances
    • Included: Dishwasher, Disposal, Double Oven, Electric Oven, Electric Range, Microwave, Range Hood, Self Cleaning Oven
    • Laundry: Laundry Room, Other
    Features
    • Double Vanity, High Ceilings 9 ft Main, Tray Ceiling(s), Vaulted Ceiling(s), Walk-In Closet(s)
    • Flooring: Carpet, Ceramic Tile, Luxury Vinyl
    • Windows: None
    • Basement: None
    • Number of fireplaces: 1
    • Fireplace features: Family Room
    • Common walls with other units/homes: No Common Walls
    Interior area
    • Total structure area: 2,160
    • Total interior livable area: 2,160 sqft
    • Finished area above ground: 2,160
    • Finished area below ground: 0

    Property

    Parking
    • Total spaces: 2
    • Parking features: Garage
    • Garage spaces: 2
    Accessibility
    • Accessibility features: None
    Features
    • Levels: One
    • Stories: 1
    • Patio & porch: Patio
    • Exterior features: None
    • Pool features: None
    • Spa features: None
    • Fencing: Back Yard,Fenced,Privacy,Wood
    • Has view: Yes
    • View description: Neighborhood
    • Waterfront features: None
    • Body of water: None
    Lot
    • Size: 0.62 Acres
    • Dimensions: 108x250
    • Features: Level
    Details
    • Additional structures: RV/Boat Storage
    • Parcel number: 045B010257
    • Other equipment: None
    • Horse amenities: None

    Construction

    Type & style
    • Home type: SingleFamily
    • Architectural style: Ranch
    • Property subtype: Single Family Residence, Residential
    Materials
    • Brick, Concrete
    • Foundation: Slab
    • Roof: Composition,Shingle
    Condition
    • Resale
    • New construction: No
    • Year built: 1991

    Utilities & green energy

    • Electric: 110 Volts, 220 Volts
    • Sewer: Public Sewer
    • Water: Public
    • Utilities for property: Cable Available, Electricity Available, Natural Gas Available, Sewer Available, Underground Utilities
    Green energy
    • Energy efficient items: None
    • Energy generation: None

    Community & neighborhood

    Security
    • Security features: Secured Garage/Parking, Security Lights, Smoke Detector(s)
    Community
    • Community features: Near Public Transport, Near Shopping, Pool, Street Lights
    Location
    • Region: Conyers
    • Subdivision: Weatherstone

    HOA & financial

    HOA
    • Has HOA: Yes
    • HOA fee: $200 annually
    • Services included: Maintenance Grounds, Trash, Water

    Other

    Other facts
    • Listing terms: Cash,Conventional,FHA
    • Road surface type: Paved

    Price history

    DateEventPrice
    3/23/2026Sold$425,000$197/sqft
    Source: FMLS GA #7711883 Report a problem
    2/23/2026Pending sale$425,000$197/sqft
    Source: FMLS GA #7711883 Report a problem
    1/29/2026Price change$425,000+28.8%$197/sqft
    Source: GAMLS #10681548 Report a problem
    6/24/2023Pending sale$330,000$153/sqft
    Source: GAMLS #10161585 Report a problem
    5/19/2023Listed for sale$330,000$153/sqft
    Source: GAMLS #10161585 Report a problem

    Public tax history

    YearProperty taxesTax assessment
    2025$2,775 -39.9%$135,040 -1.8%
    2024$4,620 +197.2%$137,560 +13.6%
    2023$1,554 -18.2%$121,040 +20.8%
    2022$1,900 +11.7%$100,200 +19.2%
    2021$1,701 +27.4%$84,080 +13.8%
    2020$1,335 +18.4%$73,880 +10.4%
    2019$1,128 +43%$66,920 +20.2%
    2018$788 +51.7%$55,680 +11.8%
    2017$520 $49,800
    2016$520 $49,800 +9.1%
    2015$520 +30.2%$45,640 +13%
    2014$399 +137.5%$40,400 -35.8%
    2013$168 -77.1%$62,920
    2012$734 -15%--
    2011$863 -18.8%$62,920 -10.7%
    2010$1,064 -8.5%$70,440 -11.7%
    2009$1,163 +39.8%$79,760 -1.5%
    2008$832 -0.2%$80,960
    2007$833 +14.7%$80,960 +7.7%
    2006$727 +68.4%$75,160 +23.3%
    2005$431 -0.9%$60,960 -0.1%
    2004$435 $60,996 -57.8%
    2003-- $144,600 +150%
    2002$797 -11.5%$57,840
    2001$900 -8%$57,840
    2000$978 $57,840

    Find assessor info on the county website

    Neighborhood: 30094

    Nearby schools

    GreatSchools rating
    Schools provided by the listing agent
    • Elementary: Flat Shoals - Rockdale
    • High: Heritage - Rockdale

    Source: FMLS GA. This data may not be complete. We recommend contacting the local school district to confirm school assignments for this home.

    Get a cash offer in 3 minutes
    Find out how much your home could sell for in as little as 3 minutes with a no-obligation cash offer.
    Estimated market value
    $422,100
    Get a cash offer in 3 minutes
    Find out how much your home could sell for in as little as 3 minutes with a no-obligation cash offer.
    Estimated market value
    $422,100