Priced to SELL: FURNISHED TOP FLOOR 3/2 beauty features an upgraded kitchen, new carpeting and a multiple lake view. Enjoy your assigned covered parking space right outside your front door. Use the centrally located building elevator or exercise some using the turned staircase. This gated, nesting bird sanctuary community is a warm & welcoming environment with a centrally located amenities area including a heated pool, clubhouse, fitness center, pickleball & tennis courts. Schedule your private showing today and see for yourself why homeowners tend to move within the same community!
Sold for $160,000
$160,000
2060 WILLOW HAMMOCK CIRCLE #301, PUNTA GORDA, FL 33983
3beds
1,293sqft
Condominium
Built in 2006
-- sqft lot
$159,700 Zestimate®
$124/sqft
$1,707 Estimated rent
Home value
$159,700
$145,000 - $176,000
$1,707/mo
Zestimate® history
Owner options
List your home for rent
$1,707/mo
Rent Zestimate®
Find your next renter with Zillow Rental Manager. Plus, with online applications, you can quickly screen prospective tenants – for free.
$1,707/mo
Rent Zestimate®
Refinance and save
$1,610/mo
Est. payment
Refinancing to a lower rate could help reduce your monthly payments and save thousands over the life of the loan.
$1,610/mo
Est. payment
Explore your selling options
Work with a Zillow partner agent
Leverage their expertise and Zillow's premium Showcase listings to get your home seen by more buyers.
Get startedList with your own agent
Get your home in front of millions of buyers by listing it on Zillow.
Learn how to do itSell it yourself
Take full control of how buyers see your home on Zillow by listing For Sale by Owner (FSBO).
List your homeWhat's special
Zillow last checked:
Listing updated:
Listed by:
Sharon Kerr 941-286-7315,
COLDWELL BANKER SUNSTAR REALTY 941-627-3321
Bought with:
Tricia DeClue, 3548762
RE/MAX PALM REALTY
Source: Stellar MLS,MLS#: C7522671 Originating MLS: Port Charlotte
Originating MLS: Port Charlotte
Facts & features
Interior
Bedrooms & bathrooms
- Bedrooms: 3
- Bathrooms: 2
- Full bathrooms: 2
Primary bedroom
- Features: Ceiling Fan(s), Dual Sinks, En Suite Bathroom, Exhaust Fan, Shower No Tub, Single Vanity, Walk-In Closet(s)
- Level: First
- Area: 182 Square Feet
- Dimensions: 13x14
Bedroom 2
- Features: Ceiling Fan(s), Built-in Closet
- Level: First
- Area: 108 Square Feet
- Dimensions: 12x9
Bedroom 3
- Features: Ceiling Fan(s), Built-in Closet
- Level: First
- Area: 110 Square Feet
- Dimensions: 11x10
Balcony porch lanai
- Features: Ceiling Fan(s)
- Level: First
- Area: 135 Square Feet
- Dimensions: 15x9
Great room
- Features: Ceiling Fan(s)
- Level: First
- Area: 364 Square Feet
- Dimensions: 14x26
Kitchen
- Features: Breakfast Bar, Ceiling Fan(s), Pantry, Exhaust Fan, Built-in Closet
- Level: First
- Area: 153 Square Feet
- Dimensions: 17x9
Heating
- Central, Electric
Cooling
- Central Air
Appliances
- Included: Dishwasher, Disposal, Dryer, Electric Water Heater, Exhaust Fan, Microwave, Range, Refrigerator, Washer
- Laundry: Inside, Laundry Closet
Features
- Ceiling Fan(s), Eating Space In Kitchen, High Ceilings, Open Floorplan, Primary Bedroom Main Floor, Solid Wood Cabinets, Split Bedroom, Thermostat, Walk-In Closet(s)
- Flooring: Carpet, Laminate, Tile
- Doors: Sliding Doors
- Windows: Blinds, Drapes, Rods, Window Treatments
- Has fireplace: No
- Common walls with other units/homes: Corner Unit,End Unit
Interior area
- Total structure area: 1,293
- Total interior livable area: 1,293 sqft
Property
Parking
- Total spaces: 1
- Parking features: Assigned, Common, Covered, Ground Level, Guest
- Carport spaces: 1
Accessibility
- Accessibility features: Accessible Approach with Ramp, Accessible Bedroom, Accessible Entrance, Visitor Bathroom, Accessible Hallway(s), Central Living Area
Features
- Levels: One
- Stories: 1
- Patio & porch: Covered, Enclosed, Rear Porch, Screened
- Exterior features: Balcony, Irrigation System, Lighting, Rain Gutters, Sidewalk, Sprinkler Metered
- Pool features: Gunite, Heated
- Has view: Yes
- View description: Trees/Woods, Water, Lake, Pond
- Has water view: Yes
- Water view: Water,Lake,Pond
- Waterfront features: Lake
Lot
- Size: 1,413 Square Feet
- Features: Above Flood Plain
Details
- Parcel number: 402317603041
- Zoning: PD
- Special conditions: None
Construction
Type & style
- Home type: Condo
- Property subtype: Condominium
Materials
- Block, Stucco
- Foundation: Slab
- Roof: Shingle
Condition
- New construction: No
- Year built: 2006
Utilities & green energy
- Sewer: Public Sewer
- Water: Public
- Utilities for property: BB/HS Internet Available, Cable Available, Electricity Connected, Public, Sewer Connected, Sprinkler Meter, Street Lights, Underground Utilities, Water Connected
Green energy
- Indoor air quality: No Smoking-Interior Buildg
Community & HOA
Community
- Features: Fishing, Lake, Association Recreation - Owned, Buyer Approval Required, Clubhouse, Community Mailbox, Deed Restrictions, Fitness Center, Gated Community - No Guard, Golf Carts OK, Pool, Sidewalks, Tennis Court(s), Wheelchair Access
- Security: Fire Sprinkler System, Gated Community, Security System, Smoke Detector(s)
- Pet fee: $0 monthly
- Subdivision: HERITAGE LAKE PARK LAKEVIEW II
HOA
- Has HOA: Yes
- Amenities included: Elevator(s), Fence Restrictions, Maintenance, Vehicle Restrictions
- Services included: Reserve Fund, Insurance, Maintenance Structure, Maintenance Grounds, Manager, Pest Control, Sewer, Water
- HOA fee: $477 monthly
- HOA name: LESLIE PHILIPS
- HOA phone: 941-575-6764
Location
- Region: Punta Gorda
Financial & listing details
- Price per square foot: $124/sqft
- Annual tax amount: $3,146
- Date on market: 3/1/2026
- Cumulative days on market: 26 days
- Listing terms: Cash,Conventional
- Ownership: Fee Simple
- Total actual rent: 0
- Electric utility on property: Yes
- Road surface type: Paved
Price history
| Date | Event | Price |
|---|---|---|
| 5/5/2026 | Sold | $160,000-5.3%$124/sqft |
Source:  Stellar MLS #C7522671 Report a problem Stellar MLS #C7522671 Report a problem | ||
| 3/28/2026 | Pending sale | $169,000$131/sqft |
Source: Stellar MLS #C7522671 Report a problem | ||
| 3/3/2026 | Price change | $169,000-3.4%$131/sqft |
Source: Stellar MLS #C7522671 Report a problem | ||
| 3/1/2026 | Listed for sale | $174,900-12.1%$135/sqft |
Source: Stellar MLS #C7522671 Report a problem | ||
| 11/5/2025 | Listing removed | $199,000$154/sqft |
Source: Stellar MLS #C7510356 Report a problem | ||
| 8/1/2025 | Price change | $199,000-2.9%$154/sqft |
Source: Stellar MLS #C7510356 Report a problem | ||
| 5/23/2025 | Listed for sale | $204,900$158/sqft |
Source: Stellar MLS #C7510356 Report a problem | ||
Public tax history
Tax history is unavailable.
Neighborhood: 33983
Nearby homes
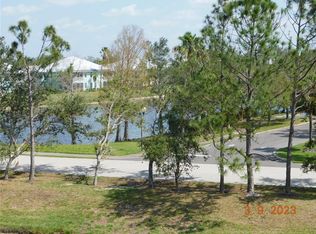
- $170,0002 bd2 ba924 sqft2060 Willow Hammock Cir UNIT 305, Punta Gorda, FL 33983Sold
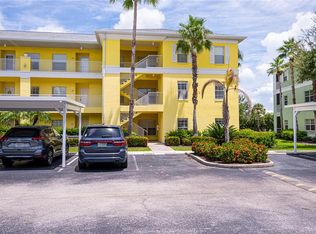
- $210,0003 bd2 ba1.2k sqft2060 Willow Hammock Cir UNIT 108, Punta Gorda, FL 33983Sold
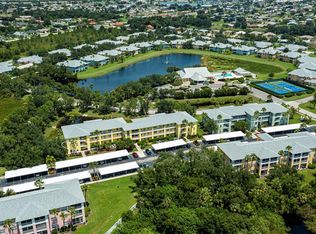
- $165,5003 bd2 ba1.2k sqft2060 Willow Hammock Cir UNIT 201, Punta Gorda, FL 33983Sold
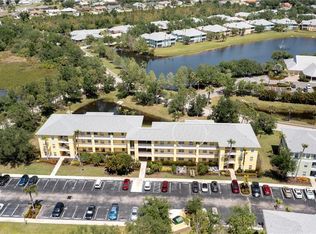
- $155,0002 bd2 ba996 sqft2060 Willow Hammock Cir UNIT 306, Punta Gorda, FL 33983Sold
- $160,0002 bd2 ba996 sqft2060 Willow Hammock Cir UNIT 302, Punta Gorda, FL 33983Sold
- $130,0002 bd2 ba924 sqft2060 Willow Hammock Cir UNIT 304, Punta Gorda, FL 33983Sold
- $166,7002 bd2 ba1.2k sqft2060 Willow Hammock Cir #D, Punta Gorda, FL 33983Off Market
- $130,6002 bd2 ba996 sqft2060 Willow Hammock Cir #D, Punta Gorda, FL 33983Off Market
Nearby schools
GreatSchools rating
- 8/10Deep Creek Elementary SchoolGrades: PK-5Distance: 1.5 mi
- 4/10Punta Gorda Middle SchoolGrades: 6-8Distance: 4.9 mi
- 5/10Charlotte High SchoolGrades: 9-12Distance: 5 mi
Schools provided by the listing agent
- Elementary: Deep Creek Elementary
- Middle: Punta Gorda Middle
- High: Charlotte High
Source: Stellar MLS. This data may not be complete. We recommend contacting the local school district to confirm school assignments for this home.
Get a cash offer in 3 minutes
Find out how much your home could sell for in as little as 3 minutes with a no-obligation cash offer.
Estimated market value
$159,700
Get a cash offer in 3 minutes
Find out how much your home could sell for in as little as 3 minutes with a no-obligation cash offer.
Estimated market value
$159,700
- Florida
- Charlotte County
- Punta Gorda
- 33983
- 2060 WILLOW HAMMOCK CIRCLE Unit 301
Nearby cities
Nearby zip codes
Other Punta Gorda Topics
