Welcome to this beautifully maintained 3-bedroom home with a spacious loft, offering a perfect blend of comfort and functionality. Located in a desirable Lakewood neighborhood with NO HOA, this home features a bright and open floor plan, ideal for both family living and entertaining.Step inside and be greeted by the spacious living room, featuring soaring vaulted ceilings and a striking brick fireplace that adds warmth and character to the space. Large windows allow for plenty of natural light, making this room the perfect place to relax or host guests. The eat-in kitchen is designed for both style and practicality. The sliding door off the kitchen leads to the back deck, offering seamless indoor-outdoor living for summer BBQs or quiet evenings in the fully fenced backyard. The versatile loft area can be used as an office, playroom, or reading nook, and overlooks the living room below. The upstairs bedroom is generously sized, and the adjacent full bathroom ensures comfort and privacy. The fully finished basement adds even more livable space to this home. It includes a family room perfect for movie nights or a play area, a bedroom that can serve as a guest room or home office, a laundry room with plenty of storage, and another full bathroom for added convenience. The private, fenced backyard is a peaceful retreat with room for gardening, play, or relaxing on the deck. This home offers a perfect blend of indoor and outdoor living, providing space for all your needs.
Sold for $560,000
$560,000
2060 Yarrow Street, Lakewood, CO 80214
3beds
2,219sqft
Single Family Residence
Built in 1983
5,238 Square Feet Lot
$589,900 Zestimate®
$252/sqft
$3,574 Estimated rent
Home value
$589,900
$555,000 - $625,000
$3,574/mo
Zestimate® history
Owner options
List your home for rent
$3,574/mo
Rent Zestimate®
Find your next renter with Zillow Rental Manager. Plus, with online applications, you can quickly screen prospective tenants – for free.
$3,574/mo
Rent Zestimate®
Refinance and save
$3,309/mo
Est. payment
Refinancing to a lower rate could help reduce your monthly payments and save thousands over the life of the loan.
$3,309/mo
Est. payment
Explore your selling options
Work with a Zillow partner agent
Leverage their expertise and Zillow's premium Showcase listings to get your home seen by more buyers.
Get startedList with your own agent
Get your home in front of millions of buyers by listing it on Zillow.
Learn how to do itSell it yourself
Take full control of how buyers see your home on Zillow by listing For Sale by Owner (FSBO).
List your homeWhat's special
Zillow last checked:
Listing updated:
Listed by:
Trelora Realty Team 720-410-6100 coteam@trelora.com,
Trelora Realty, Inc.,
Evan Flood 720-456-1003,
Trelora Realty, Inc.
Bought with:
Andrew Petrone, 100034070
eXp Realty, LLC
Source: REcolorado as distributed by MLS GRID,MLS#: 3767714
Facts & features
Interior
Bedrooms & bathrooms
- Bedrooms: 3
- Bathrooms: 3
- Full bathrooms: 3
- Main level bathrooms: 1
- Main level bedrooms: 1
Primary bedroom
- Level: Main
Bedroom
- Level: Upper
Bedroom
- Level: Basement
Primary bathroom
- Level: Main
Bathroom
- Level: Upper
Bathroom
- Level: Basement
Dining room
- Level: Main
Family room
- Level: Basement
Kitchen
- Level: Main
Laundry
- Level: Basement
Living room
- Level: Main
Loft
- Level: Upper
Heating
- Forced Air
Cooling
- Evaporative Cooling
Appliances
- Included: Dishwasher, Microwave, Oven, Refrigerator
Features
- Eat-in Kitchen
- Flooring: Carpet, Tile, Vinyl
- Basement: Finished
- Number of fireplaces: 1
Interior area
- Total structure area: 2,219
- Total interior livable area: 2,219 sqft
- Finished area above ground: 1,320
- Finished area below ground: 0
Property
Parking
- Total spaces: 2
- Parking features: Garage - Attached
- Attached garage spaces: 2
Features
- Levels: Two
- Stories: 2
Lot
- Size: 5,238 Square Feet
- Features: Level
Details
- Parcel number: 171534
- Special conditions: Standard
Construction
Type & style
- Home type: SingleFamily
- Property subtype: Single Family Residence
Materials
- Frame
- Roof: Composition
Condition
- Year built: 1983
Utilities & green energy
- Sewer: Public Sewer
- Water: Public
- Utilities for property: Electricity Connected
Community & HOA
Community
- Subdivision: Parkridge Plaza 2nd Flg
HOA
- Has HOA: No
Location
- Region: Lakewood
Financial & listing details
- Price per square foot: $252/sqft
- Tax assessed value: $658,272
- Annual tax amount: $2,721
- Date on market: 11/21/2024
- Listing terms: Cash,Conventional,FHA,VA Loan
- Exclusions: Personal Property
- Ownership: Individual
- Electric utility on property: Yes
Price history
| Date | Event | Price |
|---|---|---|
| 8/21/2025 | Sold | $560,000$252/sqft |
Source: Public Record Report a problem | ||
| 6/11/2025 | Listing removed | $3,400$2/sqft |
Source: Zillow Rentals Report a problem | ||
| 5/27/2025 | Listed for rent | $3,400$2/sqft |
Source: Zillow Rentals Report a problem | ||
| 12/13/2024 | Sold | $560,000-4.9%$252/sqft |
Source:  REcolorado as distributed by MLS GRID #3767714 Report a problem REcolorado as distributed by MLS GRID #3767714 Report a problem | ||
| 11/28/2024 | Pending sale | $589,000$265/sqft |
Source: REcolorado as distributed by MLS GRID #3767714 Report a problem | ||
| 11/21/2024 | Listed for sale | $589,000+268.1%$265/sqft |
Source: REcolorado as distributed by MLS GRID #3767714 Report a problem | ||
| 10/3/2008 | Sold | $160,000+0.1%$72/sqft |
Source: Public Record Report a problem | ||
| 8/21/2008 | Listed for sale | $159,900-36%$72/sqft |
Source: NRT Denver #692261 Report a problem | ||
| 11/2/2006 | Sold | $250,000+35.5%$113/sqft |
Source: Public Record Report a problem | ||
| 4/1/1999 | Sold | $184,500$83/sqft |
Source: Public Record Report a problem | ||
Public tax history
| Year | Property taxes | Tax assessment |
|---|---|---|
| 2025 | $2,736 +0.5% | $41,142 +36.3% |
| 2024 | $2,721 -6.1% | $30,176 |
| 2023 | $2,897 -1.4% | $30,176 -3.9% |
| 2022 | $2,938 +15.7% | $31,401 -2.8% |
| 2021 | $2,539 | $32,305 +15.2% |
| 2020 | $2,539 +1.3% | $28,043 |
| 2019 | $2,507 +2% | $28,043 +5.5% |
| 2018 | $2,457 | $26,587 |
| 2017 | $2,457 +44.8% | $26,587 +37.7% |
| 2016 | $1,697 -0.5% | $19,307 |
| 2015 | $1,705 +17.6% | $19,307 +26.5% |
| 2014 | $1,450 -5.9% | $15,265 |
| 2013 | $1,542 +2.1% | $15,265 -6.9% |
| 2012 | $1,511 -1.5% | $16,394 |
| 2011 | $1,534 +0.2% | $16,394 -2.1% |
| 2010 | $1,532 -9.4% | $16,750 |
| 2009 | $1,690 +0.2% | $16,750 -9.2% |
| 2008 | $1,686 -1.2% | $18,440 |
| 2007 | $1,707 +2.3% | $18,440 -0.3% |
| 2006 | $1,668 -4.7% | $18,500 -2.5% |
| 2005 | $1,750 +9.2% | $18,970 |
| 2004 | $1,603 +0.7% | $18,970 |
| 2003 | $1,593 +1.6% | $18,970 +2.1% |
| 2002 | $1,568 +15.4% | $18,580 +26.3% |
| 2001 | $1,359 +5.1% | $14,710 |
| 2000 | $1,294 | $14,710 |
Find assessor info on the county website
Neighborhood: Morse Park
Nearby homes
- $537,2003 bd3 ba1.3k sqft2070 Yarrow St, Lakewood, CO 80214Off Market
- $599,0004 bd3 ba2.4k sqft2050 Yarrow St, Lakewood, CO 80214Sold

- $513,3002 bd2 ba2.2k sqft2080 Yarrow St, Lakewood, CO 80214Off Market
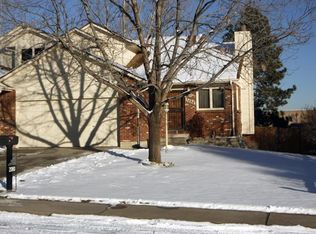
- $507,0003 bd3 ba2.2k sqft2040 Yarrow St, Lakewood, CO 80214Sold

- $1,929-- sqft2049 Wadsworth Blvd, Lakewood, CO 80214Off Market
- $10,134-- sqft2049 Wadsworth Blvd SUITE L, Lakewood, CO 80214Off Market
- $3,714-- sqft2049 Wadsworth Blvd SUITE C, Lakewood, CO 80214Off Market
- $---- sqft2049 Wadsworth Blvd #G, Lakewood, CO 80214Off Market
Nearby schools
GreatSchools rating
- 6/10Slater Elementary SchoolGrades: PK-5Distance: 0.6 mi
- 4/10Creighton Middle SchoolGrades: 6-8Distance: 2.3 mi
- 8/10Lakewood High SchoolGrades: 9-12Distance: 1.8 mi
Schools provided by the listing agent
- Elementary: Slater
- Middle: Creighton
- High: Lakewood
- District: Jefferson County R-1
Source: REcolorado as distributed by MLS GRID. This data may not be complete. We recommend contacting the local school district to confirm school assignments for this home.
Get a cash offer in 3 minutes
Find out how much your home could sell for in as little as 3 minutes with a no-obligation cash offer.
Estimated market value
$589,900
Get a cash offer in 3 minutes
Find out how much your home could sell for in as little as 3 minutes with a no-obligation cash offer.
Estimated market value
$589,900
- Colorado
- Jefferson County
- Lakewood
- 80214
- Morse Park
- 2060 Yarrow Street
Nearby cities
Nearby neighborhoods
Nearby zip codes
Other Lakewood Topics
