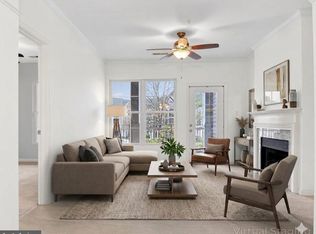
Rarely available, fully renovated turn-key gem in Ashburn! This stunning top-to-bottom transformation is ready for immediate move-in. The gourmet kitchen boasts brand-new white cabinetry, elegant quartz countertops, and sleek stainless steel appliances. Modern luxury flows throughout the entire home with new LVP flooring in every room—including bedrooms—and updated contemporary lighting. Both bathrooms have been beautifully upgraded with high-end finishes. Enjoy peaceful mornings on your private balcony overlooking serene common areas and a picturesque lake view. Key Features: Less than 1 year Water Heater Fully Renovated: Every inch updated with a fresh, modern color palette. Chef's Kitchen: New cabinets, quartz counters, and stainless appliances. Modern Flooring: No carpet! Durable LVP flooring throughout. Prime Views: both Balconies back to lush common area with relaxing water/lake views. Convenience: Includes 1 assigned parking space. Don't miss this "like-new" apartment that combines modern style with a tranquil setting!
For sale
$410,000
20600 Cornstalk Ter Unit 202, Ashburn, VA 20147
2beds
1,222sqft
:
Get pre-qualified$3,255/mo
Condominium
Built in 1994
-- sqft lot
$406,100 Zestimate®
$336/sqft
$666/mo HOA
What's special
Updated contemporary lightingModern color paletteElegant quartz countertopsGourmet kitchenPicturesque lake viewBrand-new white cabinetrySleek stainless steel appliances
- 163 days |
- 261 |
- 13 |
Zillow last checked:
Listing updated:
Listed by:
Lida Assareh 571-528-6647,
Fairfax Realty of Tysons 703-752-8660
Source: Bright MLS,MLS#: VALO2115436
Facts & features
Interior
Bedrooms & bathrooms
- Bedrooms: 2
- Bathrooms: 2
- Full bathrooms: 2
- Main level bathrooms: 2
- Main level bedrooms: 2
Basement
- Area: 0
Heating
- Hot Water, Natural Gas, Electric
Cooling
- Central Air, Programmable Thermostat, Electric
Appliances
- Included: Electric Water Heater, Gas Water Heater
- Laundry: In Unit
Features
- Flooring: Luxury Vinyl
- Has basement: No
- Number of fireplaces: 1
Interior area
- Total structure area: 1,222
- Total interior livable area: 1,222 sqft
- Finished area above ground: 1,222
- Finished area below ground: 0
Property
Parking
- Total spaces: 1
- Parking features: Assigned, Parking Lot
- Details: Assigned Parking
Accessibility
- Accessibility features: None
Features
- Levels: One
- Stories: 1
- Pool features: Community
Details
- Additional structures: Above Grade, Below Grade
- Parcel number: 085200691013
- Zoning: PDH4
- Special conditions: Standard
Construction
Type & style
- Home type: Condo
- Architectural style: Other
- Property subtype: Condominium
- Attached to another structure: Yes
Materials
- Brick, Composition, Vinyl Siding
Condition
- New construction: No
- Year built: 1994
Utilities & green energy
- Sewer: Other
- Water: Other
Community & HOA
Community
- Condo and coop fee: $555 monthly
- Subdivision: Ashburn Village
HOA
- Has HOA: Yes
- Amenities included: Basketball Court, Clubhouse, Community Center, Fitness Center, Indoor Pool, Pool
- Services included: Common Area Maintenance, Health Club, Lawn Care Front, Lawn Care Rear, Lawn Care Side, Maintenance Grounds, Management, Parking Fee, Snow Removal, Other
- HOA fee: $111 monthly
- HOA name: LAKESHORE CONDOMINIUM
Location
- Region: Ashburn
Financial & listing details
- Price per square foot: $336/sqft
- Tax assessed value: $381,840
- Annual tax amount: $3,073
- Date on market: 2/10/2026
- Listing agreement: Exclusive Agency
- Listing terms: Cash,Conventional,FHA,VA Loan
- Ownership: Condominium
Estimated market value
$406,100
$386,000 - $426,000
$2,654/mo
Price history
| Date | Event | Price |
|---|---|---|
| 5/30/2026 | Listed for rent | $2,800+69.7%$2/sqft |
Source: Bright MLS #VALO2126736 Report a problem | ||
| 2/10/2026 | Listed for sale | $410,000+11%$336/sqft |
Source:  Bright MLS #VALO2115436 Report a problem Bright MLS #VALO2115436 Report a problem | ||
| 11/20/2025 | Listing removed | $369,500$302/sqft |
Source: Bright MLS #VALO2102824 Report a problem | ||
| 7/20/2025 | Listed for sale | $369,500+84.8%$302/sqft |
Source: Bright MLS #VALO2102824 Report a problem | ||
| 5/19/2012 | Listing removed | $1,650$1/sqft |
Source: Paul Hartke #LO7832620 Report a problem | ||
| 5/3/2012 | Listed for rent | $1,650$1/sqft |
Source: Paul Hartke #LO7832620 Report a problem | ||
| 4/26/2010 | Sold | $199,900-33.4%$164/sqft |
Source: Public Record Report a problem | ||
| 7/6/2006 | Sold | $300,000+75.4%$245/sqft |
Source: Public Record Report a problem | ||
| 2/28/2003 | Sold | $171,000+46.9%$140/sqft |
Source: Public Record Report a problem | ||
| 1/18/1995 | Sold | $116,432$95/sqft |
Source: Public Record Report a problem | ||
Public tax history
| Year | Property taxes | Tax assessment |
|---|---|---|
| 2025 | $3,074 -3.9% | $381,840 +3.3% |
| 2024 | $3,197 +10.1% | $369,620 +11.4% |
| 2023 | $2,903 +7.7% | $331,740 +9.5% |
| 2022 | $2,696 -2.7% | $302,960 +7.1% |
| 2021 | $2,771 +2.7% | $282,780 +8.4% |
| 2020 | $2,699 | $260,800 +3% |
| 2019 | $2,699 +7.1% | $253,130 +8.9% |
| 2018 | $2,521 +0.1% | $232,370 +3.8% |
| 2017 | $2,518 -0.3% | $223,820 +0.5% |
| 2016 | $2,527 | $222,600 +25.3% |
| 2015 | $2,527 -2.3% | $177,600 -0.7% |
| 2014 | $2,585 | $178,820 |
| 2010 | -- | -- |
| 2009 | -- | $212,900 |
Find assessor info on the county website
Monthly payment
Est. payment
Payment breakdown
Explore the cost of this home by adjusting the details. Changes won't be saved.Climate risks
Neighborhood: 20147
Nearby schools
GreatSchools rating
- 10/10Ashburn Elementary SchoolGrades: PK-5Distance: 0.4 mi
- 8/10Farmwell Station Middle SchoolGrades: 6-8Distance: 0.7 mi
- 8/10Broad Run High SchoolGrades: 9-12Distance: 1.9 mi
Schools provided by the listing agent
- Elementary: Ashburn
- Middle: Farmwell Station
- High: Broad Run
- District: Loudoun County Public Schools
Source: Bright MLS. This data may not be complete. We recommend contacting the local school district to confirm school assignments for this home.
- $2,5002 bd2 ba1.2k sqft20600 Cornstalk Ter UNIT 302, Ashburn, VA 20147For Rent

- $300,0001 bd1 ba798 sqft20602 Cornstalk Ter UNIT 102, Ashburn, VA 20147Sold
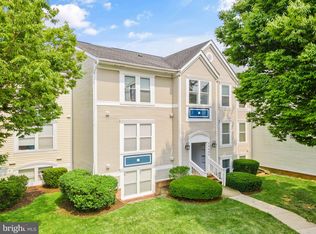
- $273,0001 bd1 ba798 sqft20602 Cornstalk Ter UNIT 101, Ashburn, VA 20147For Sale
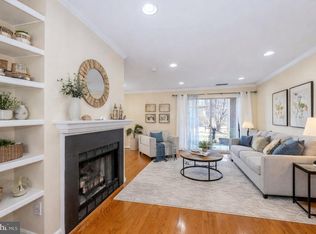
- $400,0002 bd2 ba1.1k sqft20596 Cornstalk Ter UNIT 102, Ashburn, VA 20147Sold
- $387,0002 bd2 ba1.2k sqft20604 Cornstalk Ter UNIT 101, Ashburn, VA 20147Off Market
- $373,7002 bd2 ba1.1k sqft20606 Cornstalk Ter UNIT 102, Ashburn, VA 20147Off Market
- $390,8002 bd2 ba1.2k sqft20604 Cornstalk Ter UNIT 202, Ashburn, VA 20147Off Market
- $2,6502 bd2 ba1.2k sqft20604 Cornstalk Ter UNIT 301, Ashburn, VA 20147For Rent
A local agent can set up tours, give advice and negotiate with sellers.
Similar homes
- $325,0002 bd2 ba1.2k sqft44114 Natalie Ter Unit 202, Ashburn, VA 20147For Sale
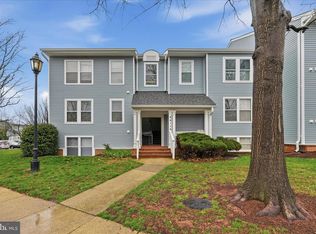
 MLS ID #VALO2124156, Jay Caputo, EXP Realty, LLC. Bright MLS
 - $329,0002 bd2 ba1k sqftFox Chase At Exeter Condo, Leesburg, VA 20176For Sale
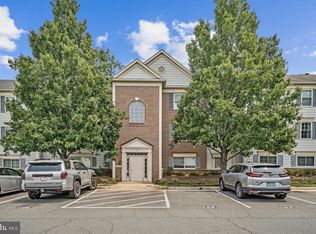 MLS ID #VALO2131708, Danny Humphreys, Real Broker, LLC. Bright MLS
 - $524,9003 bd3 ba1.7k sqftBelmont Greene Condominium, Ashburn, VA 20147For Sale
 MLS ID #VALO2128986, Mike Wagner, Pearson Smith Realty, LLC. Bright MLS
 - $365,0002 bd2 ba1k sqftRiverbend At Cascades, Sterling, VA 20165For Sale
 MLS ID #VALO2119394, Pamela Jones, Long & Foster Real Estate, Inc.. Bright MLS
 - $435,0002 bd2 ba1k sqft2791 Centerboro Dr APT 188, Vienna, VA 22181For SaleMLS ID #VAFX2329418, Jupil Yun, Ko-Am Realty & Investment, Inc.. Bright MLS
- $400,0002 bd2 ba1.1k sqftEdgewater At Town Center, Reston, VA 20190For SaleMLS ID #VAFX2310334, John Gordon, EXP Realty, LLC. Bright MLS
- $404,9992 bd2 ba1.2k sqft12501 Hayes Ct Unit 202, Fairfax, VA 22033For SaleMLS ID #VAFX2306254, Noel Tuggle, Pearson Smith Realty, LLC. Bright MLS
- $440,0003 bd2 ba1.3k sqft1183 Autumnhaze Ct, Herndon, VA 20170For SaleMLS ID #VAFX2308522, Mya Abou-Alwan, RE/MAX Galaxy. Bright MLS
- $369,9902 bd2 ba966 sqftEdgewater At Town Center, Reston, VA 20190For SaleMLS ID #VAFX2313234, PARNAZ FARSHCHI, Samson Properties. Bright MLS
- $449,5002 bd3 ba900 sqft14717 Basingstoke Loop, Centreville, VA 20120For SaleMLS ID #VAFX2330002, Scott Soh, S & S Realty & Investment, LLC. Bright MLS
- $459,0003 bd2 ba1.5k sqft14957 Carry Back Dr, Gaithersburg, MD 20878For SaleMLS ID #MDMC2246484, Mandy Rehm, RE/MAX Realty Group. Bright MLS
- $425,0002 bd2 ba1.2k sqftThe Oakton, Oakton, VA 22124For SaleMLS ID #VAFX2318186, Mike Putnam, EXP Realty, LLC. Bright MLS
- $250,0002 bd1 ba1k sqftPembrook Of Loudoun, Sterling, VA 20164For SaleMLS ID #VALO2131666, Casey Menish, Pearson Smith Realty, LLC. Bright MLS
- $330,0002 bd2 ba1.1k sqftNewberry Condominiums, Sterling, VA 20164For SaleMLS ID #VALO2129444, Steven Aitken, Acqtel Realty, Inc.. Bright MLS
- $428,0003 bd3 ba1.5k sqft540 Palmtree Dr, Gaithersburg, MD 20878For SaleMLS ID #MDMC2244124, Peter Yin, Libra Realty, LLC. Bright MLS
- $399,9002 bd3 ba1.2k sqftAmber Spring Condo, Aldie, VA 20105For SaleMLS ID #VALO2126078, Nathan Johnson, Keller Williams Capital Properties. Bright MLS
- $400,0002 bd4 ba1.7k sqftWillow Cove Twnhs Codm, Germantown, MD 20874For SaleMLS ID #MDMC2246262, James Bass, Real Estate Teams, LLC. Bright MLS
- $465,0003 bd3 ba1.2k sqft1024 Queens Ct, Herndon, VA 20170For SaleMLS ID #VAFX2308524, Mya Abou-Alwan, RE/MAX Galaxy. Bright MLS
- $399,9002 bd2 ba1k sqftMosbys Landing, Vienna, VA 22181For SaleMLS ID #VAFX2304702, Tony A Rivas, Pearson Smith Realty, LLC. Bright MLS
- $569,9003 bd4 ba1.7k sqft22009 Guilford Station Ter, Sterling, VA 20166For SaleMLS ID #VALO2131954, Khalid Fahimi, Service First Realty Corp. Bright MLS
