Seller has an assumable mortgage at 2.25% interest. With current rate estimated at 6.5%, that is almost a $1500 per month savings just in the difference of the interest.
Immaculate 3-Bedroom Villa – Private Treed Cul-De-Sac
This show-stopping, maintenance-free villa is a rare find! Built in 2020, it features all-stucco construction with a Spanish tile roof and offers unmatched privacy with no neighbors behind.
Inside, rich hardwood floors and a vaulted great room with fireplace, built-ins, and designer finishes set the tone. The chef’s kitchen is a true centerpiece, boasting exotic granite countertops, stainless steel appliances, a gas range, walk-in pantry, and an open layout ideal for entertaining.
Enjoy true main-level living with a spacious primary suite featuring an oversized walk-in closet, private laundry, and a built-in office nook. A second bedroom and full bath are also on the main level.
The finished lower level offers a large rec room, third bedroom, and abundant storage—with potential to add even more living space.
Move-in ready and in pristine condition—this one won’t last!
Sold
Price Unknown
20600 E 37th Terrace Ct S, Independence, MO 64057
3beds
2,425sqft
Single Family Residence
Built in 2020
9,706 Square Feet Lot
$508,100 Zestimate®
$--/sqft
$2,764 Estimated rent
Home value
$508,100
$457,000 - $564,000
$2,764/mo
Zestimate® history
Owner options
List your home for rent
$2,764/mo
Rent Zestimate®
Find your next renter with Zillow Rental Manager. Plus, with online applications, you can quickly screen prospective tenants – for free.
$2,764/mo
Rent Zestimate®
Refinance and save
$720/mo
Est. payment
Refinancing to a lower rate could help reduce your monthly payments and save thousands over the life of the loan.
$720/mo
Est. payment
Explore your selling options
Work with a Zillow partner agent
Leverage their expertise and Zillow's premium Showcase listings to get your home seen by more buyers.
Get startedList with your own agent
Get your home in front of millions of buyers by listing it on Zillow.
Learn how to do itSell it yourself
Take full control of how buyers see your home on Zillow by listing For Sale by Owner (FSBO).
List your homeWhat's special
Zillow last checked:
Listing updated:
Listed by:
Terry Christensen 816-698-6878,
RE/MAX Elite, REALTORS
Bought with:
Pat Carlson, 1999080920
ReeceNichols - Eastland
Source: Heartland MLS as distributed by MLS GRID,MLS#: 2564995
Facts & features
Interior
Bedrooms & bathrooms
- Bedrooms: 3
- Bathrooms: 3
- Full bathrooms: 3
Primary bedroom
- Level: First
Bedroom 2
- Level: First
Bedroom 3
- Level: Lower
Primary bathroom
- Level: First
Bathroom 2
- Level: First
Bathroom 3
- Level: Lower
Dining room
- Level: First
Family room
- Level: Lower
Kitchen
- Level: First
Laundry
- Level: First
Living room
- Level: First
Heating
- Forced Air
Cooling
- Electric
Appliances
- Included: Cooktop, Dishwasher, Disposal, Microwave, Refrigerator, Gas Range, Stainless Steel Appliance(s)
- Laundry: Laundry Room, Main Level
Features
- Custom Cabinets, Kitchen Island, Stained Cabinets, Vaulted Ceiling(s), Walk-In Closet(s)
- Flooring: Carpet, Ceramic Tile, Wood
- Windows: Thermal Windows
- Basement: Egress Window(s),Finished
- Number of fireplaces: 1
- Fireplace features: Family Room
Interior area
- Total structure area: 2,425
- Total interior livable area: 2,425 sqft
- Finished area above ground: 1,725
- Finished area below ground: 700
Property
Parking
- Total spaces: 3
- Parking features: Attached, Garage Faces Front
- Attached garage spaces: 3
Features
- Patio & porch: Covered
Lot
- Size: 9,706 Square Feet
- Features: Cul-De-Sac
Details
- Parcel number: 34100016000000000
Construction
Type & style
- Home type: SingleFamily
- Architectural style: Spanish
- Property subtype: Single Family Residence
Materials
- Stucco
- Roof: Tile
Condition
- Year built: 2020
Details
- Builder model: THE MAPLE
- Builder name: WYSSE
Utilities & green energy
- Sewer: Public Sewer
- Water: Public
Community & HOA
Community
- Subdivision: Saddle Ridge Villas
HOA
- Has HOA: Yes
- Amenities included: Pool
- Services included: Maintenance Grounds, Snow Removal, Trash
- HOA fee: $720 quarterly
- HOA name: SADDLE RIDGE COMMUNITY ASSOCIATION
Location
- Region: Independence
Financial & listing details
- Tax assessed value: $541,540
- Annual tax amount: $6,137
- Date on market: 8/14/2025
- Listing terms: Assumable,Cash,Conventional,FHA,VA Loan
- Ownership: Private
- Road surface type: Paved
Price history
| Date | Event | Price |
|---|---|---|
| 10/10/2025 | Sold | -- |
Source:  Heartland MLS as distributed by MLS GRID #2564995 Report a problem Heartland MLS as distributed by MLS GRID #2564995 Report a problem | ||
| 9/15/2025 | Pending sale | $499,995$206/sqft |
Source: Heartland MLS as distributed by MLS GRID #2564995 Report a problem | ||
| 8/25/2025 | Price change | $499,995-2%$206/sqft |
Source: Heartland MLS as distributed by MLS GRID #2564995 Report a problem | ||
| 8/14/2025 | Listed for sale | $509,995+2%$210/sqft |
Source: Heartland MLS as distributed by MLS GRID #2564995 Report a problem | ||
| 8/10/2024 | Listing removed | -- |
Source: Zillow Rentals Report a problem | ||
| 8/6/2024 | Price change | $3,400-8.1%$1/sqft |
Source: Zillow Rentals Report a problem | ||
| 8/3/2024 | Price change | $3,700-5.1%$2/sqft |
Source: Zillow Rentals Report a problem | ||
| 7/25/2024 | Listed for rent | $3,900$2/sqft |
Source: Zillow Rentals Report a problem | ||
| 7/22/2024 | Listing removed | $499,999$206/sqft |
Source:  ReeceNichols Real Estate #2487147 Report a problem ReeceNichols Real Estate #2487147 Report a problem | ||
| 7/12/2024 | Price change | $499,999-4.8%$206/sqft |
Source: Heartland MLS as distributed by MLS GRID #2487147 Report a problem | ||
| 5/8/2024 | Listed for sale | $525,000+23.2%$216/sqft |
Source: Heartland MLS as distributed by MLS GRID #2487147 Report a problem | ||
| 1/20/2021 | Listing removed | -- |
Source:  Heartland MLS as distributed by MLS GRID Report a problem Heartland MLS as distributed by MLS GRID Report a problem | ||
| 5/30/2020 | Listed for sale | $426,000$176/sqft |
Source: ERA McClain Brothers #2223167 Report a problem | ||
Public tax history
| Year | Property taxes | Tax assessment |
|---|---|---|
| 2025 | $7,283 +18.7% | $102,893 +15% |
| 2024 | $6,138 +2.1% | $89,473 |
| 2023 | $6,010 -3.1% | $89,473 +10.8% |
| 2022 | $6,200 +27% | $80,751 +27% |
| 2021 | $4,881 +917.4% | $63,591 +932.7% |
| 2020 | $480 +3.5% | $6,158 |
| 2019 | $464 | $6,158 +14.9% |
| 2018 | $464 +8.3% | $5,359 |
| 2017 | $428 +6.2% | $5,359 +2.6% |
| 2016 | $403 +29.7% | $5,225 +31% |
| 2014 | $311 +0.2% | $3,990 |
| 2013 | $310 +0.1% | $3,990 |
| 2012 | $310 -50.5% | $3,990 |
| 2011 | $625 +3% | $3,990 -50.4% |
| 2010 | $607 -5.3% | $8,037 |
| 2009 | $641 | $8,037 -6% |
| 2008 | -- | $8,550 |
| 2007 | $630 +0% | $8,550 |
| 2006 | $629 | $8,550 |
| 2005 | -- | $8,550 |
Find assessor info on the county website
Neighborhood: Rainbow
Nearby homes
- $--3 bd3 ba2.4k sqft20600 E 37th Ter S, Independence, MO 64057Sold

- $526,3003 bd3 ba2.4k sqft20600 E 37th Terrace Ct, Independence, MO 64057Off Market
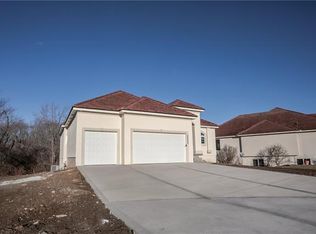
- $748,6004 bd3 ba2.3k sqft20604 E 37th Terrace Ct S, Independence, MO 64057Off Market
- $489,1002 bd2 ba1.6k sqft20805 E 37th Terrace Ct, Independence, MO 64057Off Market
- $452,5002 bd2 ba-- sqft20608 E 37th Terrace Ct, Independence, MO 64057Off Market
- $427,4002 bd2 ba1.6k sqft21004 E 37th Terrace Ct, Independence, MO 64057Off Market
- $39,050-- bd-- ba-- sqft20605 E 37th Terrace Ct S, Independence, MO 64057Off Market
- $40,000-- bd-- ba-- sqft20601 E 37th Terrace Ct S, Independence, MO 64057Off Market
Nearby schools
GreatSchools rating
- 8/10Sunny Pointe Elementary SchoolGrades: K-5Distance: 1.1 mi
- 6/10Paul Kinder Middle SchoolGrades: 6-8Distance: 1.1 mi
- 8/10Blue Springs High SchoolGrades: 9-12Distance: 3 mi
Schools provided by the listing agent
- Elementary: William Yates
- Middle: Paul Kinder
- High: Blue Springs
Source: Heartland MLS as distributed by MLS GRID. This data may not be complete. We recommend contacting the local school district to confirm school assignments for this home.
Get a cash offer in 3 minutes
Find out how much your home could sell for in as little as 3 minutes with a no-obligation cash offer.
Estimated market value
$508,100
Get a cash offer in 3 minutes
Find out how much your home could sell for in as little as 3 minutes with a no-obligation cash offer.
Estimated market value
$508,100
- Missouri
- Jackson County
- Independence
- 64057
- Rainbow
- 20600 E 37th Terrace Ct S
Nearby cities
Nearby neighborhoods
Nearby zip codes
Other Independence Topics
