Skip main navigation
Closed
  • $580,000

    20600 Stratford Cir, Strongsville, OH 44149

    4beds
    3,854sqft
    Single Family Residence
    Built in 1990
    0.34 Acres Lot
    $580,000 Zestimate®
    $150/sqft
    $4,139 Estimated rent

    Home value

    $580,000

    $534,000 - $626,000

    $4,139/mo

    Zestimate® history
    Loading
    Loading...

    Owner options

    List your home for rent

    $4,139/mo

    Rent Zestimate®

    Find your next renter with Zillow Rental Manager. Plus, with online applications, you can quickly screen prospective tenants – for free.

    Learn more

    $4,139/mo

    Rent Zestimate®

    Refinance and save

    $4,366/mo

    Est. payment

    Refinancing to a lower rate could help reduce your monthly payments and save thousands over the life of the loan.

    See today's rates

    $4,366/mo

    Est. payment

    Explore your selling options

    Work with a Zillow partner agent

    Leverage their expertise and Zillow's premium Showcase listings to get your home seen by more buyers.

    Get started

    List with your own agent

    Get your home in front of millions of buyers by listing it on Zillow.

    Learn how to do it

    Sell it yourself

    Take full control of how buyers see your home on Zillow by listing For Sale by Owner (FSBO).

    List your home

    What's special

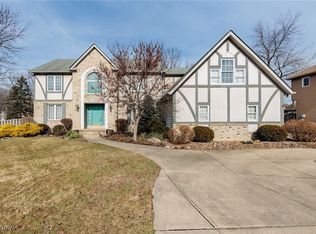
    Imagine coming home to this magnificent home in the much desired Sterling Point community! Close convenient access to shopping, highways, parks, all in a quiet neighborhood on a cul-de-sac lot that also gives you access to common areas, walking trails, tennis courts, and playgrounds. 20600 Stratford Circle boasts total first floor living, the master has wonderful walk in closets as well as on-suite with double vanity and huge tile steam shower. First floor laundry, formal dining, and office/den compliment the open, spacious, bright, and airy floor plan. The kitchen is a dream, large with ample counter space and cabinets.On the second level three more large bedrooms, two full baths, closets, and storage space throughout this nicely planned home. The full basement has room for all of your toys! Partially finished with half bath, family room, rec room, and exercise area. The unfinished side has endless possibilities, what will you do with it? Outside this beautiful home find beautiful a

    This property is not currently displayed as for sale or rent on Zillow. This may be different from what's on other websites or public sources.

    Zillow last checked:

    Listing updated:

    Listed by:

    Trista E Tharp 440-452-9117,

    Russell Real Estate Services

    Bought with:

    Joe Lieber, 2004005410

    Real Estate Quest, Inc.

    Source: MLS Now,MLS#: 3894429MLS LogoOriginating MLS: Other/Unspecificed

    Facts & features

    Interior

    Bedrooms & bathrooms
    • Bedrooms: 4
    • Bathrooms: 5
    • Full bathrooms: 3
    • 1/2 bathrooms: 2
    • Main level bathrooms: 2
    Primary bedroom
    • Features: Window Treatments
    • Level: First
    • Dimensions: 14.00 x 17.00
    Bedroom
    • Features: Window Treatments
    • Level: Second
    • Dimensions: 11.00 x 16.00
    Bedroom
    • Features: Window Treatments
    • Level: Second
    • Dimensions: 12.00 x 16.00
    Bedroom
    • Level: Second
    • Dimensions: 10.00 x 15.00
    Primary bathroom
    • Features: Window Treatments
    • Level: First
    • Dimensions: 9.00 x 10.00
    Bathroom
    • Features: Window Treatments
    • Level: Second
    • Dimensions: 4.00 x 6.00
    Bathroom
    • Features: Window Treatments
    • Level: Second
    • Dimensions: 6.00 x 9.00
    Bathroom
    • Level: Lower
    • Dimensions: 4.00 x 5.00
    Bathroom
    • Level: First
    • Dimensions: 4.00 x 5.00
    Bonus room
    • Level: Lower
    • Dimensions: 14.00 x 34.00
    Eat in kitchen
    • Features: Window Treatments
    • Level: First
    • Dimensions: 14.00 x 24.00
    Family room
    • Features: Window Treatments
    • Level: First
    • Dimensions: 14.00 x 14.00
    Living room
    • Features: Fireplace, Window Treatments
    • Level: First
    • Dimensions: 17.00 x 23.00
    Office
    • Features: Window Treatments
    • Level: First
    • Dimensions: 11.00 x 14.00
    Heating
    • Forced Air, Fireplace(s), Gas
    Cooling
    • Central Air
    Features
    • Central Vacuum
    • Basement: Full,Partially Finished
    • Number of fireplaces: 1
    • Fireplace features: Gas
    Interior area
    • Total structure area: 3,854
    • Total interior livable area: 3,854 sqft
    • Finished area above ground: 3,358
    • Finished area below ground: 496

    Property

    Parking
    • Total spaces: 3
    • Parking features: Attached, Electricity, Garage, Garage Door Opener, Paved
    • Attached garage spaces: 3
    Accessibility
    • Accessibility features: None
    Features
    • Levels: Two
    • Stories: 2
    • Patio & porch: Deck, Porch
    • Fencing: Partial,Privacy,Wood
    • Has view: Yes
    • View description: Trees/Woods
    Lot
    • Size: 0.34 Acres
    • Dimensions: 88 x 170
    • Features: Cul-De-Sac
    Details
    • Parcel number: 39320019

    Construction

    Type & style
    • Home type: SingleFamily
    • Architectural style: Colonial
    • Property subtype: Single Family Residence
    Materials
    • Brick, Wood Siding
    • Roof: Asphalt,Fiberglass
    Condition
    • Year built: 1990
    Details
    • Warranty included: Yes

    Utilities & green energy

    • Sewer: Public Sewer
    • Water: Public

    Community & HOA

    Community
    • Features: Playground, Park, Shopping, Tennis Court(s)
    • Subdivision: Sterling Point Ph I
    HOA
    • Has HOA: Yes
    • Services included: Other
    • HOA fee: $250 annually
    • HOA name: Sterling Point Hoa
    Location
    • Region: Strongsville

    Financial & listing details

    • Price per square foot: $150/sqft
    • Annual tax amount: $7,218
    • Date on market: 12/9/2021
    • Cumulative days on market: 82 days
    • Listing terms: Cash,Conventional,FHA

    Price history

    DateEventPrice
    8/16/2017Sold$338,000-5.8%$88/sqft
    Source: MLS Now #3894429 Report a problem
    7/15/2005Sold$359,000$93/sqft
    Source: MLS Now #2192952 Report a problem

    Public tax history

    Tax history is unavailable.

    Neighborhood: 44149

    Nearby schools

    GreatSchools rating
    Schools provided by the listing agent
    • District: Strongsville CSD - 1830

    Source: MLS Now. This data may not be complete. We recommend contacting the local school district to confirm school assignments for this home.

    Get a cash offer in 3 minutes
    Find out how much your home could sell for in as little as 3 minutes with a no-obligation cash offer.
    Estimated market value
    $580,000
    Get a cash offer in 3 minutes
    Find out how much your home could sell for in as little as 3 minutes with a no-obligation cash offer.
    Estimated market value
    $580,000