Don’t miss this unbeatable home in the highly desirable Seneca Vista Estates-20600 Summer Sweet Terrace-has been updated throughout and is ready for the fussiest buyer. You will be impressed with its traditional design and modern comfort…filled with natural light and large windows, this home showcases breathtaking views of the backyard. There is a spacious living room and formal dining room with bay window perfect for a cozy dinner or large dinner party. On to the updated thoughtfully designed island kitchen with 42” white cabinets with ceramic tile backsplash, granite counters, stainless steel appliances, and pantry. It is open to an inviting eating area and family room with gas fireplace. A sliding glass door opens to a large patio and lushly landscaped fenced yard. Al fresco dining will surely be utilized in this home. Also on the main level is a powder room and a laundry room with a Maytag washer & dryer. The entire house features neutral décor and the main and upper levels boast hardwood floors. The bedroom level features a large primary bedroom with cathedral ceiling, ceiling fan, walk-in closet and primary bath with white vanity, quartz countertop, and separate shower. Three additional bedrooms feature ceiling fans, generous size closets, and share a hall bath with white vanity, black quartz countertop and tub/shower. The finished lower level adds even more living space with a large recreation room, 3rd full bath, and bonus storage room. This truly is a special home with many improvements worth mentioning…tankless hot water heater (3 yrs old), roof (11 years old), updated windows, and appliances. Nearby shopping, dining, and entertainment venues, Milestone Center, Wegmans, and Clarksburg Premium Outlets add even more convenience to everyday living. The perfect home for the buyer seeking comfort, location, and value in one of Germantown’s most desirable neighborhoods. With all this home has to offer this is one you won’t want to miss! One year Cinch home warranty included. **HS reassigned from Seneca Valley to Clarksburg starting fall 2027 for grades 9 & 10. **
Sold for $750,000
$750,000
20600 Summer Sweet Ter, Germantown, MD 20876
4beds
2,650sqft
Single Family Residence
Built in 1996
0.35 Acres Lot
$740,900 Zestimate®
$283/sqft
$3,453 Estimated rent
Home value
$740,900
$682,000 - $808,000
$3,453/mo
Zestimate® history
Owner options
List your home for rent
$3,453/mo
Rent Zestimate®
Find your next renter with Zillow Rental Manager. Plus, with online applications, you can quickly screen prospective tenants – for free.
$3,453/mo
Rent Zestimate®
Refinance and save
$5,257/mo
Est. payment
Refinancing to a lower rate could help reduce your monthly payments and save thousands over the life of the loan.
$5,257/mo
Est. payment
Explore your selling options
Work with a Zillow partner agent
Leverage their expertise and Zillow's premium Showcase listings to get your home seen by more buyers.
Get startedList with your own agent
Get your home in front of millions of buyers by listing it on Zillow.
Learn how to do itSell it yourself
Take full control of how buyers see your home on Zillow by listing For Sale by Owner (FSBO).
List your homeWhat's special
Gas fireplaceBonus storage roomWalk-in closetLushly landscaped fenced yardAl fresco diningFilled with natural lightStainless steel appliances
Zillow last checked:
Listing updated:
Listed by:
Philip Kelley 301-983-2428,
Compass
Bought with:
Xiao Chen, 644246
United Realty, Inc.
Source: Bright MLS,MLS#: MDMC2242030
Facts & features
Interior
Bedrooms & bathrooms
- Bedrooms: 4
- Bathrooms: 4
- Full bathrooms: 3
- 1/2 bathrooms: 1
- Main level bathrooms: 1
Rooms
- Room types: Living Room, Dining Room, Primary Bedroom, Bedroom 2, Bedroom 3, Bedroom 4, Kitchen, Family Room, Foyer, Breakfast Room, Laundry, Recreation Room, Storage Room, Bathroom 2, Bathroom 3, Primary Bathroom, Half Bath
Primary bedroom
- Features: Flooring - HardWood, Ceiling Fan(s)
- Level: Upper
- Area: 208 Square Feet
- Dimensions: 16 X 13
Bedroom 2
- Features: Flooring - HardWood, Ceiling Fan(s)
- Level: Upper
- Area: 120 Square Feet
- Dimensions: 10 X 12
Bedroom 3
- Features: Flooring - HardWood, Ceiling Fan(s)
- Level: Upper
- Area: 156 Square Feet
- Dimensions: 12 X 13
Bedroom 4
- Features: Flooring - HardWood, Ceiling Fan(s)
- Level: Upper
- Area: 156 Square Feet
- Dimensions: 13 X 12
Primary bathroom
- Features: Countertop(s) - Quartz, Bathroom - Walk-In Shower, Double Sink
- Level: Upper
Bathroom 2
- Features: Flooring - Ceramic Tile, Countertop(s) - Quartz, Bathroom - Tub Shower
- Level: Upper
Bathroom 3
- Level: Lower
Breakfast room
- Features: Flooring - HardWood
- Level: Main
- Area: 117 Square Feet
- Dimensions: 13 X 9
Dining room
- Features: Crown Molding, Chair Rail, Flooring - HardWood
- Level: Main
- Area: 140 Square Feet
- Dimensions: 14 X 10
Family room
- Features: Flooring - HardWood
- Level: Main
- Area: 216 Square Feet
- Dimensions: 12 X 18
Foyer
- Features: Flooring - HardWood
- Level: Main
Half bath
- Level: Main
Kitchen
- Features: Flooring - HardWood, Granite Counters, Kitchen Island, Eat-in Kitchen, Kitchen - Gas Cooking, Pantry, Breakfast Room
- Level: Main
- Area: 120 Square Feet
- Dimensions: 12 X 10
Laundry
- Level: Main
Living room
- Features: Flooring - HardWood, Crown Molding
- Level: Main
- Area: 143 Square Feet
- Dimensions: 13 X 11
Recreation room
- Features: Flooring - Luxury Vinyl Plank
- Level: Lower
- Area: 450 Square Feet
- Dimensions: 25 X 18
Storage room
- Level: Lower
Heating
- Forced Air, Natural Gas
Cooling
- Ceiling Fan(s), Central Air, Electric
Appliances
- Included: Microwave, Dishwasher, Disposal, Dryer, Exhaust Fan, Ice Maker, Self Cleaning Oven, Oven/Range - Gas, Refrigerator, Stainless Steel Appliance(s), Cooktop, Washer, Tankless Water Heater, Gas Water Heater
- Laundry: Has Laundry, Dryer In Unit, Main Level, Washer In Unit, Laundry Room
Features
- Attic, Bathroom - Tub Shower, Bathroom - Walk-In Shower, Soaking Tub, Ceiling Fan(s), Chair Railings, Crown Molding, Breakfast Area, Family Room Off Kitchen, Floor Plan - Traditional, Formal/Separate Dining Room, Eat-in Kitchen, Kitchen Island, Pantry, Recessed Lighting, Upgraded Countertops, Walk-In Closet(s), Cathedral Ceiling(s)
- Flooring: Ceramic Tile, Hardwood, Wood
- Doors: Six Panel, Storm Door(s)
- Windows: Bay/Bow, Double Pane Windows, Vinyl Clad, Window Treatments
- Basement: Full,Finished,Walk-Out Access
- Number of fireplaces: 1
- Fireplace features: Glass Doors, Mantel(s), Gas/Propane
Interior area
- Total structure area: 3,018
- Total interior livable area: 2,650 sqft
- Finished area above ground: 2,050
- Finished area below ground: 600
Property
Parking
- Total spaces: 6
- Parking features: Garage Faces Front, Garage Door Opener, Asphalt, Shared Driveway, Driveway, Off Street, On Street, Garage
- Garage spaces: 2
- Uncovered spaces: 2
Accessibility
- Accessibility features: None
Features
- Levels: Three
- Stories: 3
- Patio & porch: Patio
- Exterior features: Extensive Hardscape, Lighting
- Pool features: None
- Fencing: Back Yard
- Has view: Yes
- View description: Garden, Trees/Woods
Lot
- Size: 0.35 Acres
- Features: Backs - Open Common Area, Backs to Trees, Cul-De-Sac, Landscaped, No Thru Street, Premium, Rear Yard, Secluded
Details
- Additional structures: Above Grade, Below Grade
- Parcel number: 160203091980
- Zoning: R200
- Special conditions: Standard
Construction
Type & style
- Home type: SingleFamily
- Architectural style: Colonial
- Property subtype: Single Family Residence
Materials
- Brick Front, Vinyl Siding
- Foundation: Slab
- Roof: Architectural Shingle
Condition
- Excellent
- New construction: No
- Year built: 1996
Utilities & green energy
- Sewer: Public Sewer
- Water: Public
- Utilities for property: Fiber Optic
Community & HOA
Community
- Security: Carbon Monoxide Detector(s), Smoke Detector(s)
- Subdivision: Seneca Vista Estates
HOA
- Has HOA: Yes
- Amenities included: Tot Lots/Playground
- Services included: Common Area Maintenance, Trash, Snow Removal
- HOA fee: $318 quarterly
- HOA name: SENECA CROSSING SECTION II (CAS,INC)
Location
- Region: Germantown
Financial & listing details
- Price per square foot: $283/sqft
- Tax assessed value: $560,500
- Annual tax amount: $6,560
- Date on market: 6/25/2026
- Listing agreement: Exclusive Right To Sell
- Listing terms: Cash,Conventional,FHA,VA Loan
- Exclusions: Decorative Wall Shelves In Lr & Dr. Lr Drapes.
- Ownership: Fee Simple
Price history
| Date | Event | Price |
|---|---|---|
| 7/23/2026 | Sold | $750,000+7.1%$283/sqft |
Source:  Bright MLS #MDMC2242030 Report a problem Bright MLS #MDMC2242030 Report a problem | ||
| 7/1/2026 | Pending sale | $700,000$264/sqft |
Source: Bright MLS #MDMC2242030 Report a problem | ||
| 6/25/2026 | Listed for sale | $700,000+200.2%$264/sqft |
Source: Bright MLS #MDMC2242030 Report a problem | ||
| 7/18/1996 | Sold | $233,208$88/sqft |
Source: Public Record Report a problem | ||
Public tax history
| Year | Property taxes | Tax assessment |
|---|---|---|
| 2026 | $7,102 +21% | $560,500 +8.4% |
| 2025 | $5,868 +7.7% | $517,000 +9.2% |
| 2024 | $5,451 +3.4% | $473,500 +3.5% |
| 2023 | $5,274 +8.1% | $457,700 +3.6% |
| 2022 | $4,876 +3.8% | $441,900 +3.7% |
| 2021 | $4,698 +1.6% | $426,100 +1.7% |
| 2020 | $4,624 +3.5% | $419,100 +3.5% |
| 2019 | $4,467 -0.2% | $405,100 |
| 2018 | $4,475 -0.4% | $405,100 +2.7% |
| 2017 | $4,495 +21.3% | $394,267 +2.8% |
| 2016 | $3,707 | $383,433 +2.9% |
| 2015 | $3,707 | $372,600 +1.9% |
| 2014 | $3,707 | $365,667 +1.9% |
| 2013 | -- | $358,733 +2% |
| 2012 | -- | $351,800 |
| 2011 | -- | $351,800 |
| 2010 | -- | $351,800 -30.9% |
| 2009 | -- | $509,290 +8.2% |
| 2008 | -- | $470,690 +8.9% |
| 2007 | -- | $432,090 +9.8% |
| 2006 | -- | $393,490 +16.1% |
| 2005 | -- | $339,020 +19.1% |
| 2004 | -- | $284,550 +23.7% |
| 2003 | -- | $230,080 +1.6% |
| 2002 | -- | $226,486 |
| 2001 | -- | $226,486 |
Find assessor info on the county website
Neighborhood: 20876
Nearby homes
- $661,700-- bd2 ba2.3k sqft20601 Summer Sweet Ter, Germantown, MD 20876Off Market
- $662,300-- bd2 ba2.4k sqft20602 Summer Sweet Ter, Germantown, MD 20876Off Market
- $532,4003 bd4 ba1.6k sqft12001 Panthers Ridge Dr, Germantown, MD 20876Off Market
- $475,1003 bd3 ba1.4k sqft12003 Panthers Ridge Dr, Germantown, MD 20876Off Market
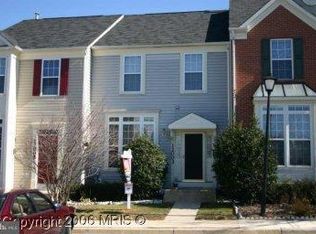
- $624,500-- bd2 ba2k sqft20604 Summer Sweet Ter, Germantown, MD 20876Off Market
- $507,9004 bd3 ba1.4k sqft12005 Panthers Ridge Dr, Germantown, MD 20876Off Market
- $669,8004 bd3 ba2.3k sqft20603 Summer Sweet Ter, Germantown, MD 20876Off Market
- $508,100-- bd3 ba1.6k sqft12009 Panthers Ridge Dr, Germantown, MD 20876Off Market
Nearby schools
GreatSchools rating
- 7/10William B. Gibbs Jr. Elementary SchoolGrades: PK-5Distance: 1 mi
- 4/10Neelsville Middle SchoolGrades: 6-8Distance: 0.4 mi
- 4/10Seneca Valley High SchoolGrades: 9-12Distance: 1.6 mi
Schools provided by the listing agent
- Elementary: William B. Gibbs, Jr.
- Middle: Neelsville
- District: Montgomery County Public Schools
Source: Bright MLS. This data may not be complete. We recommend contacting the local school district to confirm school assignments for this home.
Get a cash offer in 3 minutes
Find out how much your home could sell for in as little as 3 minutes with a no-obligation cash offer.
Estimated market value
$740,900
Get a cash offer in 3 minutes
Find out how much your home could sell for in as little as 3 minutes with a no-obligation cash offer.
Estimated market value
$740,900
- Maryland
- Montgomery County
- Germantown
- 20876
- 20600 Summer Sweet Ter
