20601 Cornstalk Terrace #202 has had a fantastic renovation just for you! Just one short flight of stairs up brings you to this corner unit Tahoe model on the 2nd floor flooded with natural light. You will find this 2 bedroom/2 bath split wing floor plan with 1183 square ft and 2 balconies to be a real winner! Views of the fountain and pond from both balconies- one is a wrap-around- offer peace and tranquility. In the center of the condo, you will find a large living room, dining room and kitchen, along with a convenient laundry closet. The fully upgraded kitchen has all the buzzwords- white cabinetry, granite countertops, and plenty of them, brand new stainless steel appliances with gas cooking, and a pantry. Notice the plush carpet in the 2nd bedroom and rich dark LVP flooring throughout the main living areas and primary bedroom. Both bathrooms are freshly updated and upgraded and each offers access from each bedroom. Like having two primary suites- great for home-sharing! Utilities are all located in a room accessed from either balcony. Comes with 1 Assigned parking space right out front, a secure storage room and plenty of guest parking. All this and more being inside the desirable community of Ashburn Village with all of the amenities of the HOA, the Sports Pavilion, multiple lakes, and miles of trails. The location cannot be beaten as you are just across the street from Ashburn Village Shopping Center with great restaurants, a grocery store, shops, and public EV chargers. Come see for yourself why living in Lakeshore Condos at Ashburn Village is calling your name! **Exteriors of buildings are undergoing renovations**
Sold for $400,000
$400,000
20601 Cornstalk Ter Unit 202, Ashburn, VA 20147
2beds
1,183sqft
Condominium
Built in 1997
-- sqft lot
$404,200 Zestimate®
$338/sqft
$2,647 Estimated rent
Home value
$404,200
$384,000 - $424,000
$2,647/mo
Zestimate® history
Owner options
List your home for rent
$2,647/mo
Rent Zestimate®
Find your next renter with Zillow Rental Manager. Plus, with online applications, you can quickly screen prospective tenants – for free.
$2,647/mo
Rent Zestimate®
Refinance and save
$2,525/mo
Est. payment
Refinancing to a lower rate could help reduce your monthly payments and save thousands over the life of the loan.
$2,525/mo
Est. payment
Explore your selling options
Work with a Zillow partner agent
Leverage their expertise and Zillow's premium Showcase listings to get your home seen by more buyers.
Get startedList with your own agent
Get your home in front of millions of buyers by listing it on Zillow.
Learn how to do itSell it yourself
Take full control of how buyers see your home on Zillow by listing For Sale by Owner (FSBO).
List your homeWhat's special
Zillow last checked:
Listing updated:
Listed by:
Kim Spear 703-618-6892,
Keller Williams Realty
Bought with:
Tom Bauer, 0225099536
Deb Frank Homes, Inc.
Source: Bright MLS,MLS#: VALO2067776
Facts & features
Interior
Bedrooms & bathrooms
- Bedrooms: 2
- Bathrooms: 2
- Full bathrooms: 2
- Main level bathrooms: 2
- Main level bedrooms: 2
Rooms
- Room types: Living Room, Dining Room, Primary Bedroom, Bedroom 2, Kitchen, Laundry, Bathroom 2, Primary Bathroom
Basement
- Area: 0
Heating
- Forced Air, Natural Gas
Cooling
- Ceiling Fan(s), Central Air, Electric
Appliances
- Included: Dishwasher, Disposal, Oven/Range - Gas, Refrigerator, Microwave, Dryer, Energy Efficient Appliances, Exhaust Fan, Self Cleaning Oven, Stainless Steel Appliance(s), Washer, Water Heater, Gas Water Heater
- Laundry: Dryer In Unit, Has Laundry, Main Level, Washer In Unit, Laundry Room, In Unit
Features
- Primary Bath(s), Ceiling Fan(s), Crown Molding, Dining Area, Entry Level Bedroom, Family Room Off Kitchen, Flat, Kitchen - Country, Pantry, Bathroom - Tub Shower, Upgraded Countertops, Walk-In Closet(s)
- Flooring: Carpet, Luxury Vinyl
- Doors: Insulated, Six Panel, Sliding Glass
- Windows: Double Pane Windows, Screens
- Has basement: No
- Has fireplace: No
- Common walls with other units/homes: 1 Common Wall
Interior area
- Total structure area: 1,183
- Total interior livable area: 1,183 sqft
- Finished area above ground: 1,183
- Finished area below ground: 0
Property
Parking
- Total spaces: 1
- Parking features: Assigned, Limited Common Elements, Parking Space Conveys, Paved, Parking Lot
- Details: Assigned Parking, Assigned Space #: 5C-202
Accessibility
- Accessibility features: None
Features
- Levels: One
- Stories: 1
- Exterior features: Sidewalks, Lighting, Rain Gutters, Street Lights, Water Fountains, Storage, Balcony
- Pool features: Community
- Has view: Yes
- View description: Water, Garden, Panoramic, Lake
- Has water view: Yes
- Water view: Water,Lake
- Waterfront features: Pond
- Body of water: Pavillion Lake / Pond
Lot
- Features: Landscaped, Adjoins - Open Space, Corner Lot, No Thru Street, Vegetation Planting, Pond, Suburban
Details
- Additional structures: Above Grade, Below Grade
- Parcel number: 085298588004
- Zoning: PDH4
- Special conditions: Standard
Construction
Type & style
- Home type: Condo
- Architectural style: Contemporary
- Property subtype: Condominium
- Attached to another structure: Yes
Materials
- Combination, Brick
Condition
- Excellent
- New construction: No
- Year built: 1997
- Major remodel year: 2024
Details
- Builder model: TAHOE
Utilities & green energy
- Sewer: Public Sewer
- Water: Public
- Utilities for property: Cable Available, Electricity Available, Natural Gas Available, Phone Available, Sewer Available, Underground Utilities, Water Available, Fiber Optic, Broadband, Cable
Community & HOA
Community
- Features: Pool
- Security: Fire Sprinkler System
- Condo and coop fee: $450 monthly
- Subdivision: Lakeshore Condo
HOA
- Has HOA: Yes
- Amenities included: Basketball Court, Bike Trail, Clubhouse, Common Grounds, Community Center, Fitness Center, Fencing, Spa/Hot Tub, Jogging Path, Lake, Meeting Room, Party Room, Picnic Area, Pier/Dock, Indoor Pool, Pool, Recreation Facilities, Reserved/Assigned Parking, Tennis Court(s), Water/Lake Privileges
- Services included: Common Area Maintenance, Management, Insurance, Pool(s), Recreation Facility, Snow Removal, Trash, Maintenance Structure, Maintenance Grounds, Reserve Funds, Road Maintenance, Water
- HOA fee: $106 monthly
- HOA name: ASHBURN VILLAGE
- Second HOA name: Lakeshore Condos
Location
- Region: Ashburn
Financial & listing details
- Price per square foot: $338/sqft
- Tax assessed value: $359,060
- Annual tax amount: $2,852
- Date on market: 4/4/2024
- Listing agreement: Exclusive Right To Sell
- Listing terms: Cash,Conventional,FHA,Private Financing Available,VA Loan
- Ownership: Condominium
Price history
| Date | Event | Price |
|---|---|---|
| 1/31/2025 | Listing removed | $2,500$2/sqft |
Source: Bright MLS #VALO2086970 Report a problem | ||
| 1/24/2025 | Listed for rent | $2,500$2/sqft |
Source: Bright MLS #VALO2086970 Report a problem | ||
| 4/18/2024 | Sold | $400,000$338/sqft |
Source:  Bright MLS #VALO2067776 Report a problem Bright MLS #VALO2067776 Report a problem | ||
| 4/8/2024 | Contingent | $400,000$338/sqft |
Source: Bright MLS #VALO2067776 Report a problem | ||
| 4/4/2024 | Listed for sale | $400,000+51.5%$338/sqft |
Source: Bright MLS #VALO2067776 Report a problem | ||
| 8/16/2004 | Sold | $264,000+82.1%$223/sqft |
Source: Public Record Report a problem | ||
| 11/16/2001 | Sold | $145,000+13.5%$123/sqft |
Source: Public Record Report a problem | ||
| 9/11/1997 | Sold | $127,730$108/sqft |
Source: Public Record Report a problem | ||
Public tax history
| Year | Property taxes | Tax assessment |
|---|---|---|
| 2025 | $3,210 +3.3% | $398,700 +11% |
| 2024 | $3,106 +8.9% | $359,060 +10.2% |
| 2023 | $2,852 +2.9% | $325,940 +4.7% |
| 2022 | $2,771 -3% | $311,320 +6.8% |
| 2021 | $2,857 +3.5% | $291,510 +9.3% |
| 2020 | $2,760 +0% | $266,650 +4% |
| 2019 | $2,760 +8.2% | $256,380 +9.1% |
| 2018 | $2,551 +0.5% | $235,070 +4.2% |
| 2017 | $2,538 -0.9% | $225,600 |
| 2016 | $2,561 | $225,600 +24.9% |
| 2015 | $2,561 -0.2% | $180,600 +2% |
| 2014 | $2,565 +7.3% | $177,050 +15.4% |
| 2013 | $2,390 | $153,370 |
| 2012 | -- | -- |
| 2011 | -- | -- |
| 2010 | -- | -- |
| 2009 | -- | $215,400 -18.2% |
| 2008 | -- | $263,200 -6.6% |
| 2007 | -- | $281,800 -13.7% |
| 2006 | -- | $326,500 +45.8% |
| 2005 | -- | $224,000 |
| 2004 | -- | $224,000 +26.1% |
| 2003 | -- | $177,600 +18.7% |
| 2002 | -- | $149,600 +21.6% |
| 2001 | -- | $123,000 |
Find assessor info on the county website
Neighborhood: 20147
Nearby homes
- $305,9001 bd1 ba862 sqft20601 Cornstalk Ter UNIT 101, Ashburn, VA 20147Off Market
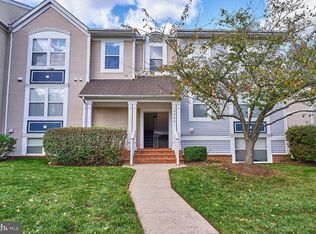
- $386,8002 bd2 ba1.1k sqft20601 Cornstalk Ter UNIT 102, Ashburn, VA 20147Off Market
- $380,4002 bd2 ba1.2k sqft20601 Cornstalk Ter UNIT 201, Ashburn, VA 20147Off Market
- $407,1002 bd2 ba1.2k sqft20601 Cornstalk Ter UNIT 301, Ashburn, VA 20147Off Market
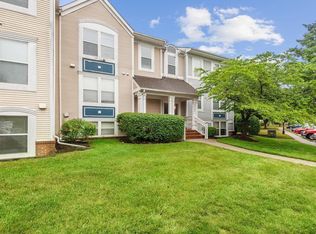
- $386,5002 bd2 ba1.1k sqft20601 Cornstalk Ter UNIT 302, Ashburn, VA 20147Off Market
- $335,3002 bd1 ba1.1k sqft20603 Cornstalk Ter UNIT 101, Ashburn, VA 20147Off Market
- $320,4002 bd1 ba798 sqft20603 Cornstalk Ter UNIT 102, Ashburn, VA 20147Off Market
- $321,4002 bd1 ba798 sqft20603 Cornstalk Ter UNIT 202, Ashburn, VA 20147Off Market
Nearby schools
GreatSchools rating
- 10/10Ashburn Elementary SchoolGrades: PK-5Distance: 0.4 mi
- 8/10Farmwell Station Middle SchoolGrades: 6-8Distance: 0.7 mi
- 8/10Broad Run High SchoolGrades: 9-12Distance: 1.9 mi
Schools provided by the listing agent
- Elementary: Ashburn
- Middle: Farmwell Station
- High: Broad Run
- District: Loudoun County Public Schools
Source: Bright MLS. This data may not be complete. We recommend contacting the local school district to confirm school assignments for this home.
Get a cash offer in 3 minutes
Find out how much your home could sell for in as little as 3 minutes with a no-obligation cash offer.
Estimated market value
$404,200
Get a cash offer in 3 minutes
Find out how much your home could sell for in as little as 3 minutes with a no-obligation cash offer.
Estimated market value
$404,200
- Virginia
- Loudoun County
- Ashburn
- 20147
- 20601 Cornstalk Ter Unit 202
Nearby cities
Nearby neighborhoods
Nearby zip codes
Other Ashburn Topics
