Skip main navigation
Closed
  • $880,000

    20601 SE Boer Pl SE #127, Bend, OR 97702

    4beds
    3baths
    3,200sqft
    Single Family Residence
    Built in 2026
    5,227 Square Feet Lot
    $869,300 Zestimate®
    $275/sqft
    $4,235 Estimated rent

    Home value

    $869,300

    $808,000 - $930,000

    $4,235/mo

    Zestimate® history
    Loading
    Loading...

    Owner options

    List your home for rent

    $4,235/mo

    Rent Zestimate®

    Find your next renter with Zillow Rental Manager. Plus, with online applications, you can quickly screen prospective tenants – for free.

    Learn more

    $4,235/mo

    Rent Zestimate®

    Refinance and save

    $5,467/mo

    Est. payment

    Refinancing to a lower rate could help reduce your monthly payments and save thousands over the life of the loan.

    See today's rates

    $5,467/mo

    Est. payment

    Explore your selling options

    Work with a Zillow partner agent

    Leverage their expertise and Zillow's premium Showcase listings to get your home seen by more buyers.

    Get started

    List with your own agent

    Get your home in front of millions of buyers by listing it on Zillow.

    Learn how to do it

    Sell it yourself

    Take full control of how buyers see your home on Zillow by listing For Sale by Owner (FSBO).

    List your home

    What's special

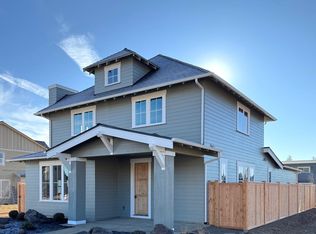
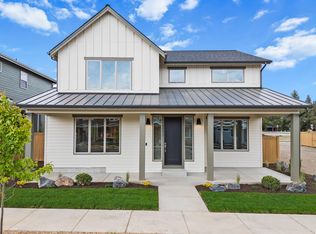
    This 3,200 sq. ft farmhouse by Stone Bridge Homes NW blends timeless curb appeal with a thoughtfully designed interior. The main level features an open great room with gas fireplace, generous dining area, well-appointed kitchen with a large pantry - all flowing onto a covered patio perfect for outdoor living. A main-level den and dedicated shop space in the garage add incredible versatility. Upstairs, the expansive primary suite offers dual vanities and a generous closet, alongside three additional bedrooms, a flexible rec room or 4th bedroom, pocket office, and a convenient utility room. Expect elevated finishes throughout - clean lines, quality craftsmanship, and functional spaces designed for real life. Nestled in SE Bend's Countryside neighborhood, enjoy easy access to outdoor recreation, schools, shopping, dining, and everything Central Oregon has to offer.

    Zillow last checked:

    Listing updated:

    Listed by:

    Harcourts The Garner Group Real Estate 541-383-4360

    Bought with:

    No Office

    Source: Oregon Datashare,MLS#: 220222769MLS Logo

    Facts & features

    Interior

    Bedrooms & bathrooms
    • Bedrooms: 4
    • Bathrooms: 3
    Heating
    • Forced Air, Natural Gas
    Cooling
    • None
    Appliances
    • Included: Dishwasher, Disposal, Microwave, Range, Range Hood, Tankless Water Heater
    Features
    • Double Vanity, Enclosed Toilet(s), Kitchen Island, Linen Closet, Open Floorplan, Pantry, Shower/Tub Combo, Smart Thermostat, Soaking Tub, Solid Surface Counters, Tile Counters, Tile Shower, Walk-In Closet(s)
    • Flooring: Carpet, Hardwood, Tile
    • Windows: Double Pane Windows, Vinyl Frames
    • Basement: None
    • Has fireplace: Yes
    • Fireplace features: Gas, Great Room
    • Common walls with other units/homes: No Common Walls
    Interior area
    • Total structure area: 3,200
    • Total interior livable area: 3,200 sqft

    Property

    Parking
    • Total spaces: 2
    • Parking features: Alley Access, Attached, Driveway, Garage Door Opener, Workshop in Garage
    • Attached garage spaces: 2
    • Has uncovered spaces: Yes
    Features
    • Levels: Two
    • Stories: 2
    • Patio & porch: None
    • Pool features: None
    • Fencing: Fenced
    • Has view: Yes
    • View description: Neighborhood, Territorial
    Lot
    • Size: 5,227 Square Feet
    • Features: Drip System, Landscaped, Sprinkler Timer(s), Sprinklers In Front, Sprinklers In Rear
    Details
    • Parcel number: 288613
    • Zoning description: RS
    • Special conditions: Standard

    Construction

    Type & style
    • Home type: SingleFamily
    • Architectural style: Northwest,Other
    • Property subtype: Single Family Residence
    Materials
    • Frame
    • Foundation: Stemwall
    • Roof: Composition,Metal
    Condition
    • New construction: Yes
    • Year built: 2026
    Details
    • Builder name: Stone Bridge Homes

    Utilities & green energy

    • Sewer: Public Sewer
    • Water: Public

    Community & HOA

    Community
    • Features: Short Term Rentals Not Allowed
    • Security: Carbon Monoxide Detector(s), Smoke Detector(s)
    • Subdivision: Countryside Phase 1
    HOA
    • Has HOA: No
    Location
    • Region: Bend

    Financial & listing details

    • Price per square foot: $275/sqft
    • Annual tax amount: $1,350
    • Date on market: 6/4/2026
    • Cumulative days on market: 16 days
    • Listing terms: Cash,Conventional
    • Road surface type: Paved

    Price history

    DateEventPrice
    7/24/2026Sold$880,000-2.2%$275/sqft
    Source: Oregon Datashare #220222769 Report a problem
    6/23/2026Pending sale$899,900$281/sqft
    Source: Oregon Datashare #220222769 Report a problem
    6/4/2026Listed for sale$899,900$281/sqft
    Source: Oregon Datashare #220222769 Report a problem

    Public tax history

    Tax history is unavailable.

    Neighborhood: Old Farm District

    Nearby schools

    GreatSchools rating
    Schools provided by the listing agent
    • Elementary: R E Jewell Elem
    • Middle: High Desert Middle
    • High: Caldera High

    Source: Oregon Datashare. This data may not be complete. We recommend contacting the local school district to confirm school assignments for this home.

    Sell for more on Zillow
    Get a Zillow Showcase℠ listing at no additional cost and you could sell for .
    $869,300
    2% more
    +$17,386
    With Zillow Showcase(estimated)
    $886,686
    Sell for more on Zillow
    Get a Zillow Showcase℠ listing at no additional cost and you could sell for .
    $869,300
    2% more
    +$17,386
    With Zillow Showcase(estimated)
    $886,686