IMMACULATE, BRIGHT, SPACIOUS WITH TOTALLY UPDATED GARDEN STYLE GROUND LEVEL CORNER UNIT, FULLY FENCED WITH PRIVATE ZEN GARDEN IN THE HEART OF GERMANTOWN. UPDATED INCLUDE STYLISH FINISHES GOURMET KITCHEN WITH STAINLESS STEEL APLLIANCES, GRANITE COUNTERTOPS, RECESSED LIGHTING, SPOT LIGHTING, PREMIUM ENGINEERED HARDWOOD FLOORING, BOTH BATHROOMS WITH DESIGNED TILE TUB AND WALKING SHOWER, STYLISH AMENITIES AND FIXTURES IN ALL BATHROOM. GENEROUS SIZE BRS, BEDROOM 1 WITH BONUS STORAGE CABINET DISPLAY, MASTER BR HAS A WALK OUT TO GARDEN AREA, WITH AN EN SUITE BATH, HUGE WALKIN CLOSET. THE COZY LIVING ROOM AREA ACCENTED BY A WOOD BURNING FIREPLACE WARM YOUR HEART WITH A GLASS OF WINE ON A COLD AND SNOWY DAY. DINING AREA COMPLEMENTED BY BUILT IN SHELVES FOR ADDED CHARM AND FUNCTIONALITY WITH A GORGEOUS COMTEMPORARY CHANDELIER. IN UNIT LAUNDRY, PRIVATE EXTRA STORAGE. AND PLENTY OF UNASSIGNED PARKING IN FRONT. PARK LIKE SETTING IN FRONT OF UNIT WALK TO PLAYGROUND, POOL, TENNIS COURTS YET MINUTES AWAY FROM PARKS, RESTAURANTS, GROCERIES. APPROXIMATELY CLOSE TO 270 AND MAJOR TRANSPORTATION.
Sold for $318,000
$318,000
20601 Shadyside Way #82-6, Germantown, MD 20874
2beds
934sqft
Condominium
Built in 1985
-- sqft lot
$318,400 Zestimate®
$340/sqft
$1,976 Estimated rent
Home value
$318,400
$293,000 - $344,000
$1,976/mo
Zestimate® history
Owner options
List your home for rent
$1,976/mo
Rent Zestimate®
Find your next renter with Zillow Rental Manager. Plus, with online applications, you can quickly screen prospective tenants – for free.
$1,976/mo
Rent Zestimate®
Refinance and save
$1,578/mo
Est. payment
Refinancing to a lower rate could help reduce your monthly payments and save thousands over the life of the loan.
$1,578/mo
Est. payment
Explore your selling options
Work with a Zillow partner agent
Leverage their expertise and Zillow's premium Showcase listings to get your home seen by more buyers.
Get startedList with your own agent
Get your home in front of millions of buyers by listing it on Zillow.
Learn how to do itSell it yourself
Take full control of how buyers see your home on Zillow by listing For Sale by Owner (FSBO).
List your homeWhat's special
Immaculate bright spaciousPrivate extra storageStylish finishesIn unit laundryRecessed lightingSpot lightingPremium engineered hardwood flooring
Zillow last checked:
Listing updated:
Listed by:
Mr. John Pham 703-628-4682,
Samson Properties
Bought with:
Victoria Bruce, 5021669
Keller Williams Capital Properties
Source: Bright MLS,MLS#: MDMC2220216
Facts & features
Interior
Bedrooms & bathrooms
- Bedrooms: 2
- Bathrooms: 2
- Full bathrooms: 2
- Main level bathrooms: 2
- Main level bedrooms: 2
Basement
- Area: 0
Heating
- Central, Electric
Cooling
- Central Air, Electric
Appliances
- Included: Dishwasher, Disposal, Dryer, Exhaust Fan, Microwave, Refrigerator, Stainless Steel Appliance(s), Oven/Range - Electric, Electric Water Heater
- Laundry: Main Level, In Unit
Features
- Bathroom - Stall Shower, Floor Plan - Traditional, Formal/Separate Dining Room, Kitchen - Gourmet
- Has basement: No
- Number of fireplaces: 1
- Fireplace features: Mantel(s), Wood Burning, Screen, Glass Doors
Interior area
- Total structure area: 934
- Total interior livable area: 934 sqft
- Finished area above ground: 934
- Finished area below ground: 0
Property
Parking
- Parking features: Unassigned, Parking Lot
Accessibility
- Accessibility features: Other
Features
- Levels: One
- Stories: 1
- Pool features: Community
Details
- Additional structures: Above Grade, Below Grade
- Parcel number: 160202329718
- Zoning: RESIDENTIAL
- Special conditions: Standard
Construction
Type & style
- Home type: Condo
- Architectural style: Colonial,Contemporary
- Property subtype: Condominium
- Attached to another structure: Yes
Materials
- Aluminum Siding
- Foundation: Concrete Perimeter
Condition
- New construction: No
- Year built: 1985
Utilities & green energy
- Sewer: Public Sewer
- Water: Public
Community & HOA
Community
- Condo and coop fee: $275 monthly
- Subdivision: Waters House
HOA
- Has HOA: No
- Amenities included: Pool, Tennis Court(s), Tot Lots/Playground
- Services included: Common Area Maintenance, Insurance, Management, Reserve Funds, Snow Removal, Trash, Recreation Facility
Location
- Region: Germantown
Financial & listing details
- Price per square foot: $340/sqft
- Tax assessed value: $253,667
- Annual tax amount: $2,844
- Date on market: 3/10/2026
- Listing agreement: Exclusive Right To Sell
- Ownership: Condominium
Price history
| Date | Event | Price |
|---|---|---|
| 6/3/2026 | Sold | $318,000-2.2%$340/sqft |
Source:  Bright MLS #MDMC2220216 Report a problem Bright MLS #MDMC2220216 Report a problem | ||
| 4/25/2026 | Contingent | $325,000$348/sqft |
Source: Bright MLS #MDMC2220216 Report a problem | ||
| 3/26/2026 | Price change | $325,000-3%$348/sqft |
Source: Bright MLS #MDMC2220216 Report a problem | ||
| 3/10/2026 | Listed for sale | $335,000+112.7%$359/sqft |
Source: Bright MLS #MDMC2220216 Report a problem | ||
| 7/31/2013 | Listing removed | $157,500$169/sqft |
Source: RE/MAX Pros-Germantown #MC8078048 Report a problem | ||
| 6/12/2013 | Listed for sale | $157,500+1.6%$169/sqft |
Source: RE/MAX PROS #MC8078048 Report a problem | ||
| 5/20/2013 | Sold | $155,000-6.1%$166/sqft |
Source: Public Record Report a problem | ||
| 5/11/2013 | Listed for sale | $165,000-31%$177/sqft |
Source: RE/MAX Pros-Germantown #MC8078048 Report a problem | ||
| 6/23/2006 | Sold | $239,000+397.9%$256/sqft |
Source: Public Record Report a problem | ||
| 4/15/1998 | Sold | $48,000$51/sqft |
Source: Public Record Report a problem | ||
Public tax history
| Year | Property taxes | Tax assessment |
|---|---|---|
| 2025 | $2,844 +11.3% | $238,000 +7.2% |
| 2024 | $2,556 +7.7% | $222,000 +7.8% |
| 2023 | $2,374 +13.2% | $206,000 +8.4% |
| 2022 | $2,097 +4.7% | $190,000 +4.6% |
| 2021 | $2,003 +4.7% | $181,667 +4.8% |
| 2020 | $1,912 +8.4% | $173,333 +5.1% |
| 2019 | $1,764 -0.2% | $165,000 +3.1% |
| 2018 | $1,768 -2% | $160,000 +3.2% |
| 2017 | $1,804 +109.7% | $155,000 +3.3% |
| 2016 | $860 | $150,000 +2.3% |
| 2015 | $860 | $146,667 +2.3% |
| 2014 | $860 | $143,333 +2.4% |
| 2013 | -- | $140,000 |
| 2012 | -- | $140,000 |
| 2011 | -- | $140,000 -36.4% |
| 2010 | -- | $220,000 +6.5% |
| 2009 | -- | $206,666 +6.9% |
| 2008 | -- | $193,333 +7.4% |
| 2007 | -- | $180,000 +22.2% |
| 2006 | -- | $147,332 +28.5% |
| 2005 | -- | $114,666 +39.8% |
| 2004 | -- | $82,000 |
| 2003 | -- | $82,000 +7.9% |
| 2002 | -- | $76,000 +4.1% |
| 2001 | -- | $73,000 |
Find assessor info on the county website
Neighborhood: 20874
Nearby homes
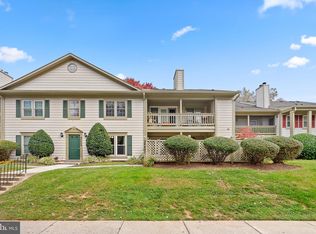
- $300,0002 bd2 ba1.1k sqft20607 Shadyside Way #90-6, Germantown, MD 20874Sold
- $300,0002 bd2 ba1.2k sqft20609 Shadyside Way #92-6, Germantown, MD 20874Sold

- $299,9992 bd2 ba1.1k sqft13064 Shadyside Ln UNIT 94-6, Germantown, MD 20874Sold

- $278,000-- bd-- ba1.1k sqft13001 Shadyside Ln UNIT 12-210, Germantown, MD 20874Off Market
- $302,3002 bd2 ba1.3k sqft13003 Shadyside Ln, Germantown, MD 20874Off Market
- $274,2002 bd2 ba948 sqft20505 Shadyside Way #1, Germantown, MD 20874Off Market
- $289,5002 bd2 ba948 sqft20501 Shadyside Way #21, Germantown, MD 20874Off Market
- $283,7002 bd2 ba1.1k sqft20513 Shadyside Way #14-1, Germantown, MD 20874Off Market
Nearby schools
GreatSchools rating
- 2/10Waters Landing Elementary SchoolGrades: K-5Distance: 0.4 mi
- 4/10Martin Luther King Jr. Middle SchoolGrades: 6-8Distance: 1.1 mi
- 5/10Seneca Valley High SchoolGrades: 9-12Distance: 1.4 mi
Schools provided by the listing agent
- District: Montgomery County Public Schools
Source: Bright MLS. This data may not be complete. We recommend contacting the local school district to confirm school assignments for this home.
Get a cash offer in 3 minutes
Find out how much your home could sell for in as little as 3 minutes with a no-obligation cash offer.
Estimated market value
$318,400
Get a cash offer in 3 minutes
Find out how much your home could sell for in as little as 3 minutes with a no-obligation cash offer.
Estimated market value
$318,400
- Maryland
- Montgomery County
- Germantown
- 20874
- 20601 Shadyside Way Unit 82-6
Nearby cities
Nearby zip codes
Other Germantown Topics
