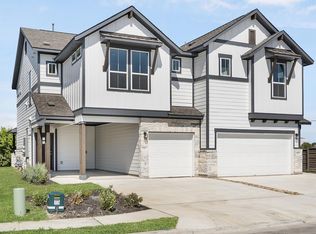
The Edgewater floor plan is designed to impress. Its openconcept dining and family room on the main level flowsseamlessly onto a covered patio, offering endless designpossibilities. A spacious owner's suite is located towards theback of the home, fitted with a walk-in closet and luxurious ensuite. The main level also features an optional fireplace, and asecond bedroom. The second floor houses a flex loft space andthe home's additional bedroom. This model offers homeowners a 1-car carport and a 1-car garage.
This property is not currently displayed as for sale or rent on Zillow. This may be different from what's on other websites or public sources.