Skip main navigation
Sold
  • Price Unknown

    20602 Crickett Ln, Lenexa, KS 66220

    4beds
    2,870sqft
    Single Family Residence
    Built in 2008
    0.86 Acres Lot
    $800,000 Zestimate®
    $--/sqft
    $4,152 Estimated rent

    Home value

    $800,000

    $752,000 - $848,000

    $4,152/mo

    Zestimate® history
    Loading
    Loading...

    Owner options

    List your home for rent

    $4,152/mo

    Rent Zestimate®

    Find your next renter with Zillow Rental Manager. Plus, with online applications, you can quickly screen prospective tenants – for free.

    Learn more

    $4,152/mo

    Rent Zestimate®

    Refinance and save

    Refinancing to a lower rate could help reduce your monthly payments and save thousands over the life of the loan.

    See today's rates

    Explore your selling options

    Work with a Zillow partner agent

    Leverage their expertise and Zillow's premium Showcase listings to get your home seen by more buyers.

    Get started

    List with your own agent

    Get your home in front of millions of buyers by listing it on Zillow.

    Learn how to do it

    Sell it yourself

    Take full control of how buyers see your home on Zillow by listing For Sale by Owner (FSBO).

    List your home

    What's special

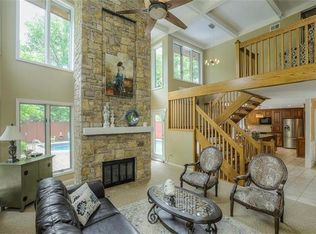
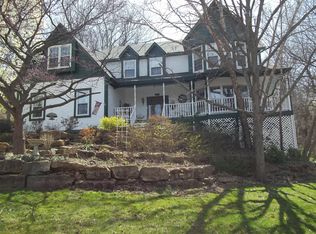
    Welcome to your Private modern Sanctuary! Where architectural artistry meets the quiet of the Woods. Tucked away on a breathtaking , wooded acre, this modern contemporary masterpiece redefines what it means to live in harmony with nature. From the moment you pull up, you'll sense that this is not just a house- it is an experience. If you've been searching for an architectural statement piece with an effortlessly cool, organic vibe, your search ends here. Inside, the home opens up to dramatic, clean lines and a design language that feels both soaring and incredibly grounded. Floor to ceiling windows act as living art frames, offering uniterrupted views of towering trees that surround the home. Both levels are anchored by white oak floors bringing a soft natural warmth. A few steps away sits a stunning, detached guest house that mirrors the modern design of the main home. This space is a rare luxury. It's absolutely perfect for a creative studio, home office , wellness space , home gym or a comfortable retreat for overnight guests or extended family. The spacious detached garage offers plenty of room for vehicles, gear or a workshop. The outdoor vibe here is unmatched. You don't just buy a home like this: you inherit a lifestyle. It's ultra-modern in a stunning natural backdrop. All electric home, the furnaces are on the roof top, tankless water heater, double oven, induction-cooktop, quartz counter tops ,kitchen island, sleek cabinetry. Incredible neighborhood! One of a kind opportunity to live in the woods in style. Make a date to see it soon!

    Zillow last checked:

    Listing updated:

    Listed by:

    Becky Budke 913-980-2760,

    ReeceNichols -Johnson County W,

    Brett Budke 913-980-2965,

    ReeceNichols -Johnson County W

    Bought with:

    Ryan Reed, BR00217785

    Compass Realty Group

    Source: Heartland MLS as distributed by MLS GRID,MLS#: 2631921MLS Logo

    Facts & features

    Interior

    Bedrooms & bathrooms
    • Bedrooms: 4
    • Bathrooms: 4
    • Full bathrooms: 3
    • 1/2 bathrooms: 1
    Primary bedroom
    • Features: Walk-In Closet(s), Wood Floor
    • Level: Lower
    Bedroom 2
    • Features: Wood Floor
    • Level: Lower
    Bedroom 3
    • Features: Wood Floor
    • Level: Lower
    Bedroom 4
    • Features: Wood Floor
    • Level: Lower
    Primary bathroom
    • Features: Ceramic Tiles, Double Vanity, Separate Shower And Tub
    • Level: Lower
    Bathroom 2
    • Features: Shower Over Tub
    • Level: Lower
    Bathroom 3
    • Features: Shower Over Tub, Wood Floor
    • Level: Lower
    Dining room
    • Features: Wood Floor
    • Level: First
    Family room
    • Features: Built-in Features, Fireplace, Wood Floor
    • Level: First
    Half bath
    • Features: Wood Floor
    • Level: First
    Kitchen
    • Features: Solid Surface Counter, Wood Floor
    • Level: First
    Laundry
    • Features: Wood Floor
    • Level: Lower
    Living room
    • Features: Wood Floor
    • Level: First
    Heating
    • Electric, Heat Pump, Zoned
    Cooling
    • Electric, Zoned
    Appliances
    • Included: Cooktop, Dishwasher, Disposal, Double Oven, Humidifier, Microwave, Refrigerator, Tankless Water Heater
    • Laundry: Bedroom Level, Sink
    Features
    • Custom Cabinets, Kitchen Island, Painted Cabinets, Pantry, In-Law Floorplan, Smart Thermostat, Walk-In Closet(s)
    • Flooring: Tile, Wood
    • Windows: Skylight(s), Thermal Windows
    • Basement: Crawl Space
    • Number of fireplaces: 1
    • Fireplace features: Family Room
    Interior area
    • Total structure area: 2,870
    • Total interior livable area: 2,870 sqft
    • Finished area above ground: 2,870
    • Finished area below ground: 0

    Property

    Parking
    • Total spaces: 2
    • Parking features: Garage Door Opener, Garage Faces Side
    • Garage spaces: 2
    Features
    • Patio & porch: Deck, Patio
    • Exterior features: Balcony
    Lot
    • Size: 0.86 Acres
    • Features: Acreage, Wooded
    Details
    • Additional structures: Guest House
    • Parcel number: IP845300000120

    Construction

    Type & style
    • Home type: SingleFamily
    • Architectural style: Contemporary
    • Property subtype: Single Family Residence
    Materials
    • Stucco
    • Roof: Composition
    Condition
    • Year built: 2008

    Utilities & green energy

    • Sewer: Septic Tank
    • Water: Public
    Green energy
    • Energy efficient items: Appliances, Lighting, Water Heater
    • Construction elements: Recycled Materials

    Community & HOA

    Community
    • Security: Smoke Detector(s)
    • Subdivision: Whispering Hills
    HOA
    • Has HOA: Yes
    • Amenities included: Equestrian Facilities, Other, Play Area, Trail(s)
    • Services included: Curbside Recycle, Maintenance Grounds, Snow Removal, Trash
    • HOA name: Whispering Hills HOA
    Location
    • Region: Lenexa

    Financial & listing details

    • Tax assessed value: $864,260
    • Annual tax amount: $12,034
    • Date on market: 7/24/2026
    • Listing terms: Cash,Conventional
    • Ownership: Private
    • Road surface type: Paved

    Price history

    DateEventPrice
    8/27/2026Sold--
    Source: Heartland MLS as distributed by MLS GRID #2631921 Report a problem
    7/24/2026Pending sale$799,950$279/sqft
    Source: Heartland MLS as distributed by MLS GRID #2631921 Report a problem
    7/24/2026Listed for sale$799,950-4.7%$279/sqft
    Source: Heartland MLS as distributed by MLS GRID #2631921 Report a problem
    7/1/2021Sold--
    Source: Heartland MLS as distributed by MLS GRID #2312450 Report a problem
    1/17/2021Listing removed$839,500$293/sqft
    Source: Heartland MLS as distributed by MLS GRID #2251597 Report a problem
    12/16/2020Price change$839,500-1.2%$293/sqft
    Source: Hills Real Estate #2251597 Report a problem
    11/6/2020Price change$850,000-2.9%$296/sqft
    Source: Hills Real Estate #2251597 Report a problem
    10/18/2020Price change$875,000-2.3%$305/sqft
    Source: Hills Real Estate #2251597 Report a problem
    9/25/2020Listed for sale$895,500$312/sqft
    Source: Hills Real Estate #2251597 Report a problem
    9/22/2020Pending sale$895,500$312/sqft
    Source: Keyzio Inc. #2251597 Report a problem
    9/18/2020Listed for sale$895,500+45.6%$312/sqft
    Source: Keyzio Inc. #2251597 Report a problem
    9/29/2018Sold--
    Source: Agent Provided Report a problem
    8/31/2018Pending sale$615,000$214/sqft
    Source: John Moffitt & Associates #2112052 Report a problem
    7/24/2018Price change$615,000-1.6%$214/sqft
    Source: John Moffitt & Associates #2112052 Report a problem
    6/11/2018Listed for sale$625,000+17.9%$218/sqft
    Source: John Moffitt & Associates #2112052 Report a problem
    2/10/2017Listing removed$530,000$185/sqft
    Source: Owner Report a problem
    1/4/2017Listed for sale$530,000-3.5%$185/sqft
    Source: Owner Report a problem
    6/15/2015Listing removed$549,000$191/sqft
    Source: ReeceNichols South #1912794 Report a problem
    3/2/2015Price change$549,000-1.8%$191/sqft
    Source: ReeceNichols, The John Kroeker Team Report a problem
    1/24/2015Price change$559,000-2.8%$195/sqft
    Source: ReeceNichols, The John Kroeker Team Report a problem
    11/14/2014Listed for sale$575,000$200/sqft
    Source: Reece and Nichols Report a problem

    Public tax history

    YearProperty taxesTax assessment
    2025$12,034 +1.3%$99,390 +3.2%
    2024$11,880 +0.6%$96,345 +2.1%
    2023$11,806 +6.7%$94,368 +9.4%
    2022$11,061 $86,250 +19.2%
    2021-- $72,342 +2.7%
    2020$9,568 $70,462 +1.3%
    2019-- $69,575 +9.8%
    2018-- $63,391 +6.9%
    2017$8,386 +3.8%$59,279 +1.5%
    2016$8,076 +1.5%$58,391 +1.5%
    2015$7,955 -3.3%$57,536 +1.7%
    2013$8,225 +16.6%$56,589 +6.1%
    2012$7,052 -0.1%$53,337 0%
    2010$7,056 +4.9%$53,339
    2009$6,728 +448.8%$53,339 +432.4%
    2008$1,226 +18.3%$10,019 +20.2%
    2007$1,037 +16.3%$8,336 +17.1%
    2006$892 $7,118 +5.3%
    2005-- $6,762
    Find assessor info on the county website

    Neighborhood: 66220

    Nearby schools

    GreatSchools rating
    Schools provided by the listing agent
    • Elementary: Manchester Park
    • Middle: Prairie Trail
    • High: Olathe Northwest

    Source: Heartland MLS as distributed by MLS GRID. This data may not be complete. We recommend contacting the local school district to confirm school assignments for this home.

    Get a cash offer in 3 minutes
    Find out how much your home could sell for in as little as 3 minutes with a no-obligation cash offer.
    Estimated market value
    $800,000
    Get a cash offer in 3 minutes
    Find out how much your home could sell for in as little as 3 minutes with a no-obligation cash offer.
    Estimated market value
    $800,000