Skip main navigation
Sold for $365,000
  • $365,000

    20602 N 6TH Drive, Phoenix, AZ 85027

    3beds
    1,192sqft
    Single Family Residence
    Built in 1985
    7,420 Square Feet Lot
    $364,800 Zestimate®
    $306/sqft
    $2,138 Estimated rent

    Home value

    $364,800

    $336,000 - $398,000

    $2,138/mo

    Zestimate® history
    Loading
    Loading...

    Owner options

    List your home for rent

    $2,138/mo

    Rent Zestimate®

    Find your next renter with Zillow Rental Manager. Plus, with online applications, you can quickly screen prospective tenants – for free.

    Learn more

    $2,138/mo

    Rent Zestimate®

    Refinance and save

    $2,103/mo

    Est. payment

    Refinancing to a lower rate could help reduce your monthly payments and save thousands over the life of the loan.

    See today's rates

    $2,103/mo

    Est. payment

    Explore your selling options

    Work with a Zillow partner agent

    Leverage their expertise and Zillow's premium Showcase listings to get your home seen by more buyers.

    Get started

    List with your own agent

    Get your home in front of millions of buyers by listing it on Zillow.

    Learn how to do it

    Sell it yourself

    Take full control of how buyers see your home on Zillow by listing For Sale by Owner (FSBO).

    List your home

    What's special

    Cozy fireplaceLow maintenance landscapingFenced-in backyardAccent backsplashAll stainless steel appliancesPartial flooring replacementNew appliances
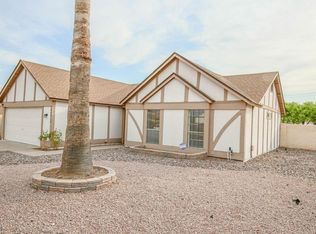
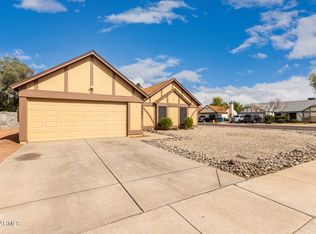
    Welcome to 20602 N 6th Dr, a home that exudes warmth and charm with no HOA. The living room is graced with a cozy fireplace, perfect for those chilly evenings. The kitchen is a chef's delight, boasting an accent backsplash and all stainless steel appliances. The fenced-in backyard is perfect for privacy and comes with low maintenance landscaping. and a patio, ideal for outdoor entertaining. The home has been recently updated with fresh interior and exterior paint, partial flooring replacement, and new appliances. This property is a perfect blend of comfort and modern updates. Don't miss out on this gem! Included 100-Day Home Warranty with buyer activation

    Zillow last checked:

    Listing updated:

    Listed by:

    Tara Jones homes@opendoor.com,

    Opendoor Brokerage, LLC,

    Kaysha Rice 702-710-3787,

    Opendoor Brokerage, LLC

    Bought with:

    Sierra Johnson, SA690763000

    Real Broker

    Source: ARMLS,MLS#: 6973531MLS Logo

    Facts & features

    Interior

    Bedrooms & bathrooms
    • Bedrooms: 3
    • Bathrooms: 2
    • Full bathrooms: 2
    Heating
    • Electric
    Cooling
    • Ceiling Fan(s), Other
    Appliances
    • Laundry: In Garage
    Features
    • Full Bth Master Bdrm
    • Flooring: Tile
    • Has basement: No
    • Number of fireplaces: 1
    • Fireplace features: Family Room
    Interior area
    • Total structure area: 1,192
    • Total interior livable area: 1,192 sqft

    Property

    Parking
    • Total spaces: 2
    • Parking features: Garage
    • Garage spaces: 2
    Features
    • Stories: 1
    • Spa features: None
    • Fencing: Block
    Lot
    • Size: 7,420 Square Feet
    • Features: Dirt Front, Gravel/Stone Back
    Details
    • Parcel number: 20910470

    Construction

    Type & style
    • Home type: SingleFamily
    • Property subtype: Single Family Residence
    Materials
    • Synthetic Stucco, Wood Frame
    • Roof: Composition
    Condition
    • Year built: 1985

    Utilities & green energy

    • Sewer: Public Sewer
    • Water: City Water

    Community & HOA

    Community
    • Security: Security System Owned
    • Subdivision: LA CRESCENTA UNIT 2 LOTS 154 THROUGH 313
    HOA
    • Has HOA: No
    • Services included: No Fees
    Location
    • Region: Phoenix

    Financial & listing details

    • Price per square foot: $306/sqft
    • Tax assessed value: $283,100
    • Annual tax amount: $995
    • Date on market: 3/25/2026
    • Cumulative days on market: 38 days
    • Listing terms: Cash,Conventional,1031 Exchange,FHA,VA Loan
    • Ownership: Fee Simple

    Price history

    DateEventPrice
    4/1/2026Sold$365,000$306/sqft
    Source: ARMLS #6973531 Report a problem
    3/2/2026Pending sale$365,000$306/sqft
    Source: ARMLS #6973531 Report a problem
    2/26/2026Price change$365,000-1.4%$306/sqft
    Source: ARMLS #6973531 Report a problem
    1/23/2026Listed for sale$370,000+14.9%$310/sqft
    Source: ARMLS #6973531 Report a problem
    12/30/2025Sold$322,100$270/sqft
    Source: Public Record Report a problem

    Public tax history

    YearProperty taxesTax assessment
    2025$974 +1%$28,310 -2.2%
    2024$965 +1.6%$28,960 +179.1%
    2023$949 +1.8%$10,375 -43.3%
    2022$932 -2.5%$18,300 +10.6%
    2021$956 +3.2%$16,550 +6.2%
    2020$926 +3.6%$15,580 +11%
    2019$894 $14,030 +9.2%
    2018$894 +3.6%$12,850 +11.9%
    2017$863 +18.7%$11,480 +8.6%
    2016$727 +3%$10,570 +13.4%
    2015$706 $9,320 +33.9%
    2014-- $6,960 +14.5%
    2013-- $6,080 -17.4%
    2012-- $7,360 -6%
    2011-- $7,830 -30.1%
    2010-- $11,200 -18.4%
    2009-- $13,720 -11.8%
    2008-- $15,550 +9.9%
    2007-- $14,150 +51.3%
    2006-- $9,350
    2005-- $9,350 +15.4%
    2004-- $8,100
    2003-- $8,100 +10.2%
    2002-- $7,350
    Find assessor info on the county website

    Neighborhood: Deer Valley

    Nearby schools

    GreatSchools rating
    Schools provided by the listing agent
    • Elementary: Esperanza Elementary School
    • Middle: Deer Valley Middle School
    • High: Barry Goldwater High School
    • District: Deer Valley Unified District

    Source: ARMLS. This data may not be complete. We recommend contacting the local school district to confirm school assignments for this home.

    Get a cash offer in 3 minutes
    Find out how much your home could sell for in as little as 3 minutes with a no-obligation cash offer.
    Estimated market value
    $364,800
    Get a cash offer in 3 minutes
    Find out how much your home could sell for in as little as 3 minutes with a no-obligation cash offer.
    Estimated market value
    $364,800