Skip main navigation
Sold for $500,000
Street View
  • $500,000

    20602 Netherland St, Orlando, FL 32833

    4beds
    2,689sqft
    Single Family Residence
    Built in 2003
    9,998 Square Feet Lot
    $495,100 Zestimate®
    $186/sqft
    $2,709 Estimated rent

    Home value

    $495,100

    $451,000 - $545,000

    $2,709/mo

    Zestimate® history
    Loading
    Loading...

    Owner options

    List your home for rent

    $2,709/mo

    Rent Zestimate®

    Find your next renter with Zillow Rental Manager. Plus, with online applications, you can quickly screen prospective tenants – for free.

    Learn more

    $2,709/mo

    Rent Zestimate®

    Refinance and save

    $3,587/mo

    Est. payment

    Refinancing to a lower rate could help reduce your monthly payments and save thousands over the life of the loan.

    See today's rates

    $3,587/mo

    Est. payment

    Explore your selling options

    Work with a Zillow partner agent

    Leverage their expertise and Zillow's premium Showcase listings to get your home seen by more buyers.

    Get started

    List with your own agent

    Get your home in front of millions of buyers by listing it on Zillow.

    Learn how to do it

    Sell it yourself

    Take full control of how buyers see your home on Zillow by listing For Sale by Owner (FSBO).

    List your home

    What's special

    Center islandCovered lanaiExtended storageEn-suite bathOpen floor planArched doorwaysCorner soaking tub
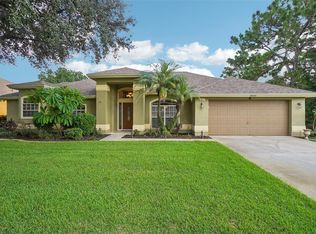
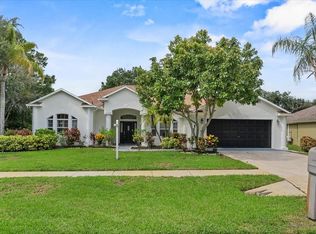
    Seller may consider buyer concessions if made in an offer ~ Sought-after Rocket City in the heart of Wedgefield is looking for a new neighbor! Is that you? Everything you could want (and more!) in this immaculately maintained 4-bedroom, 3-full bath home including a NEW ROOF, A/C & WATER HEATER (all in 2020!) and a backyard built for entertaining! You will notice the care taken with this home from the moment you pull in the driveway, from the details on the garage and around the windows, to the paver patios that flank your glass inset front door! This is an entertainer’s dream home with formal living and dining areas off the foyer, both with VINYL PLANK WOOD FLOORS, twin windows for lovely NATURAL LIGHT and decorative light fixtures. As you follow the flow of this bright OPEN FLOOR PLAN, take note of the 12’ CEILINGS, arched doorways and site lines straight through to the backyard! The spacious family room makes it easy to gather with family or host friends and the oversized sliding glass doors grant access to the covered lanai, allowing you to open up and enjoy indoor/outdoor living at its finest! The family room is open to a casual dining area and the well appointed kitchen offers the home chef plenty of cabinet and counter space - including a center ISLAND, STAINLESS STEEL APPLIANCES and a closet pantry for ample storage. The ideal 3-WAY SPLIT FLOOR PLAN delivers a generous PRIMARY SUITE with a tray ceiling, WALK-IN CLOSET and large EN-SUITE BATH. Start and end your day with ease as your ensuite features DUAL/SPLIT VANITIES, a corner SOAKING TUB and separate shower! Your second bedroom also boasts an en-suite bath and sizable closet, perfect for an IN-LAW or GUEST SPACE, and the additional bedrooms share the third full bath. The cherry on top is the gorgeous backyard, FULLY FENCED & PRIVATE while you enjoy the 24x16 PATIO and SWIM SPA! On your way out stop and check out the EXTENDED STORAGE in your 2-car garage. An optional HOA means no pressure and you are just minutes to Wedgefield Golf Club, Wedgefield Park and a short commute to FL 520, FL 528, Colonial Dr, Waterford Lakes Town Center, Valencia College, UCF and plenty of dining & shopping options! The perfect home for entertaining with room to grow inside and out, Netherland Street checks all the boxes for idyllic Central Florida living! Call today for your private showing and fall in love with your new HOME SWEET HOME!

    Zillow last checked:

    Listing updated:

    Listing Provided by:

    Jenny Wemert 407-809-1193,

    WEMERT GROUP REALTY LLC 407-743-8356,

    Corey Welch 407-462-9915,

    WEMERT GROUP REALTY LLC

    Bought with:

    Nathan Mercado, 3485630

    NEW HEIGHTS REALTY GROUP

    Source: Stellar MLS,MLS#: O6260804MLS LogoOriginating MLS: Orlando Regional

    Facts & features

    Interior

    Bedrooms & bathrooms
    • Bedrooms: 4
    • Bathrooms: 3
    • Full bathrooms: 3
    Primary bedroom
    • Features: Ceiling Fan(s), En Suite Bathroom, Walk-In Closet(s)
    • Level: First
    • Area: 234 Square Feet
    • Dimensions: 13x18
    Bedroom 2
    • Features: Ceiling Fan(s), En Suite Bathroom, Built-in Closet
    • Level: First
    • Area: 143 Square Feet
    • Dimensions: 11x13
    Bedroom 3
    • Features: Ceiling Fan(s), Built-in Closet
    • Level: First
    • Area: 132 Square Feet
    • Dimensions: 12x11
    Bedroom 4
    • Features: Ceiling Fan(s), Built-in Closet
    • Level: First
    • Area: 120 Square Feet
    • Dimensions: 10x12
    Balcony porch lanai
    • Features: Ceiling Fan(s)
    • Level: First
    • Area: 384 Square Feet
    • Dimensions: 24x16
    Dining room
    • Level: First
    • Area: 143 Square Feet
    • Dimensions: 11x13
    Family room
    • Features: Ceiling Fan(s)
    • Level: First
    • Area: 352 Square Feet
    • Dimensions: 22x16
    Kitchen
    • Features: Breakfast Bar, Pantry
    • Level: First
    • Area: 195 Square Feet
    • Dimensions: 13x15
    Laundry
    • Level: First
    • Area: 56 Square Feet
    • Dimensions: 8x7
    Living room
    • Level: First
    • Area: 143 Square Feet
    • Dimensions: 11x13
    Heating
    • Central
    Cooling
    • Central Air
    Appliances
    • Included: Dishwasher, Microwave, Range, Refrigerator
    • Laundry: Laundry Room
    Features
    • Ceiling Fan(s), Eating Space In Kitchen, High Ceilings, Kitchen/Family Room Combo, Open Floorplan, Split Bedroom, Thermostat, Walk-In Closet(s)
    • Flooring: Carpet, Luxury Vinyl, Tile
    • Doors: Sliding Doors
    • Has fireplace: No
    Interior area
    • Total structure area: 3,529
    • Total interior livable area: 2,689 sqft

    Property

    Parking
    • Total spaces: 2
    • Parking features: Driveway
    • Attached garage spaces: 2
    • Has uncovered spaces: Yes
    • Details: Garage Dimensions: 18x32
    Features
    • Levels: One
    • Stories: 1
    • Patio & porch: Covered, Front Porch, Patio, Rear Porch
    • Exterior features: Irrigation System, Lighting, Sidewalk
    • Has spa: Yes
    • Spa features: Above Ground, Heated, Swim Spa
    • Fencing: Fenced,Wood
    Lot
    • Size: 9,998 sqft
    • Features: Sidewalk
    • Residential vegetation: Trees/Landscaped
    Details
    • Parcel number: 012332760260150
    • Zoning: R-1A
    • Special conditions: None

    Construction

    Type & style
    • Home type: SingleFamily
    • Property subtype: Single Family Residence
    Materials
    • Block, Stucco
    • Foundation: Slab
    • Roof: Shingle
    Condition
    • New construction: No
    • Year built: 2003

    Utilities & green energy

    • Sewer: Public Sewer
    • Water: Public
    • Utilities for property: BB/HS Internet Available, Cable Available, Electricity Available, Water Available

    Community & neighborhood

    Location
    • Region: Orlando
    • Subdivision: ROCKET CITY

    HOA & financial

    HOA
    • Has HOA: No
    Other fees
    • Pet fee: $0 monthly
    Other financial information
    • Total actual rent: 0

    Other

    Other facts
    • Listing terms: Cash,Conventional,FHA,VA Loan
    • Ownership: Fee Simple
    • Road surface type: Paved

    Price history

    DateEventPrice
    4/11/2025Sold$500,000-2.9%$186/sqft
    Source: Stellar MLS #O6260804 Report a problem
    3/18/2025Pending sale$515,000$192/sqft
    Source: Stellar MLS #O6260804 Report a problem
    1/25/2025Price change$515,000-1.9%$192/sqft
    Source: Stellar MLS #O6260804 Report a problem
    12/4/2024Listed for sale$525,000-1.9%$195/sqft
    Source: Stellar MLS #O6260804 Report a problem
    11/9/2024Listing removed$535,000$199/sqft
    Source: Stellar MLS #O6250318 Report a problem
    10/18/2024Listed for sale$535,000+10.3%$199/sqft
    Source: Stellar MLS #O6250318 Report a problem
    11/8/2022Listing removed--
    Source: Stellar MLS #O6066909 Report a problem
    10/31/2022Price change$485,000-2.8%$180/sqft
    Source: Stellar MLS #O6066909 Report a problem
    10/23/2022Price change$499,000+2.9%$186/sqft
    Source: Stellar MLS #O6066909 Report a problem
    10/20/2022Listed for sale$485,000+125.6%$180/sqft
    Source: Stellar MLS #O6066909 Report a problem
    3/17/2015Sold$215,000+2.4%$80/sqft
    Source: Stellar MLS #O5331582 Report a problem
    1/14/2015Price change$209,900-4.5%$78/sqft
    Source: FLORIDA DREAMS REALTY GROUP, INC. #O5331582 Report a problem
    12/18/2014Price change$219,900-10.2%$82/sqft
    Source: FLORIDA DREAMS REALTY GROUP, INC. #O5331582 Report a problem
    11/18/2014Listed for sale$244,900+88.2%$91/sqft
    Source: FLORIDA DREAMS REALTY GROUP, INC. #O5331582 Report a problem
    10/1/2014Sold$130,100-33.3%$48/sqft
    Source: Public Record Report a problem
    8/27/2014Listed for sale--
    Source: Auction.com Report a problem
    6/5/2014Listing removed$195,000$73/sqft
    Source: Premium Properties Real Estate Services #O5158398 Report a problem
    6/5/2014Listed for sale$195,000$73/sqft
    Source: Premium Properties Real Estate Services #O5158398 Report a problem
    5/22/2014Pending sale$195,000$73/sqft
    Source: Premium Properties Real Estate Services #O5158398 Report a problem
    5/22/2014Listed for sale$195,000-2.6%$73/sqft
    Source: Premium Properties Real Estate Services #O5158398 Report a problem
    4/7/2003Sold$200,300+615.4%$74/sqft
    Source: Public Record Report a problem
    11/11/2002Sold$28,000+43.6%$10/sqft
    Source: Public Record Report a problem
    2/12/2002Sold$19,500-32.8%$7/sqft
    Source: Public Record Report a problem
    1/29/1999Sold$29,000$11/sqft
    Source: Public Record Report a problem

    Public tax history

    YearProperty taxesTax assessment
    2024$3,986 +7.5%$259,803 +3%
    2023$3,706 +3.7%$252,236 +3%
    2022$3,574 +2.1%$244,889 +3%
    2021$3,500 +0.9%$237,756 +1.4%
    2020$3,470 +1.3%$234,473 +2.3%
    2019$3,426 +0.8%$229,201 +1.9%
    2018$3,397 $224,927 +0.6%
    2017$3,397 +1.2%$223,527 +3.6%
    2016$3,355 +0.9%$215,770 +5.1%
    2015$3,327 -4.9%$205,347 +15.1%
    2014$3,498 +50.3%$178,460 +5.5%
    2013$2,328 +1%$169,156 +14.2%
    2012$2,306 -5%$148,118 -4.3%
    2011$2,427 -2.6%$154,853 -5.2%
    2010$2,493 $163,376 -20%
    2009-- $204,187 -21.4%
    2008$3,862 -1.3%$259,829 -9.5%
    2007$3,913 -5.8%$287,172 +19.6%
    2006$4,153 +6.5%$240,120 +23.1%
    2005$3,901 +20.1%$195,029 +17.5%
    2004$3,249 +504.3%$165,969 +822%
    2003$538 +59.7%$18,000 +20%
    2002$337 $15,000

    Find assessor info on the county website

    Neighborhood: 32833

    Nearby schools

    GreatSchools rating
    Schools provided by the listing agent
    • Elementary: Wedgefield
    • Middle: Wedgefield
    • High: East River High

    Source: Stellar MLS. This data may not be complete. We recommend contacting the local school district to confirm school assignments for this home.

    Get a cash offer in 3 minutes
    Find out how much your home could sell for in as little as 3 minutes with a no-obligation cash offer.
    Estimated market value
    $495,100
    Get a cash offer in 3 minutes
    Find out how much your home could sell for in as little as 3 minutes with a no-obligation cash offer.
    Estimated market value
    $495,100