Skip main navigation
Closed
  • $385,500

    20602 Sandalwood Ln, Strongsville, OH 44149

    3beds
    2,622sqft
    Single Family Residence
    Built in 1983
    10,018 Square Feet Lot
    $385,500 Zestimate®
    $147/sqft
    $3,275 Estimated rent

    Home value

    $385,500

    $355,000 - $416,000

    $3,275/mo

    Zestimate® history
    Loading
    Loading...

    Owner options

    List your home for rent

    $3,275/mo

    Rent Zestimate®

    Find your next renter with Zillow Rental Manager. Plus, with online applications, you can quickly screen prospective tenants – for free.

    Learn more

    $3,275/mo

    Rent Zestimate®

    Refinance and save

    $2,871/mo

    Est. payment

    Refinancing to a lower rate could help reduce your monthly payments and save thousands over the life of the loan.

    See today's rates

    $2,871/mo

    Est. payment

    Explore your selling options

    Work with a Zillow partner agent

    Leverage their expertise and Zillow's premium Showcase listings to get your home seen by more buyers.

    Get started

    List with your own agent

    Get your home in front of millions of buyers by listing it on Zillow.

    Learn how to do it

    Sell it yourself

    Take full control of how buyers see your home on Zillow by listing For Sale by Owner (FSBO).

    List your home

    What's special

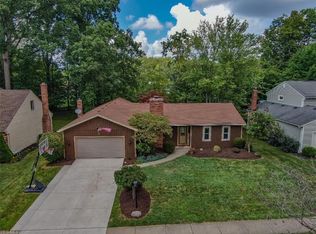
    Welcome to this spacious ranch style home located on a lovely street in a walkable neighborhood. Easy access to everywhere, in the heart of Strongsville, this property is perfect for entertaining and family gatherings. The eat in kitchen with breakfast bar and stainless steel appliances acts as the central hub-- it opens to the family room hang out area on one side, with wood burning fireplace and brick hearth. On the other side you will find the large living room and dining room or office areas. The finished basement features a full wet bar, theatre area and 1/2 bath, plus storage. Don't forget the expansive private backyard with a delightful patio and play areas, suitable for all ages. Even doing chores is better here, with the main floor laundry area with skylight and storage closets. No smokers or pets live here. Updates include Roof with full tear-off (2019), Cedar Siding Stained and Sealed, (2019), Driveway (2018), Windows (2018), Skylights (2013). Please ask for the complete lis

    This property is not currently displayed as for sale or rent on Zillow. This may be different from what's on other websites or public sources.

    Zillow last checked:

    Listing updated:

    Listed by:

    Carla Luca 330-391-0387,

    RE/MAX Crossroads Properties

    Bought with:

    Ed Huck, 390263

    Keller Williams Citywide

    Shannon Dubin, 2018002217

    Keller Williams Citywide

    Source: MLS Now,MLS#: 4127268MLS LogoOriginating MLS: Akron Cleveland Association of REALTORS

    Facts & features

    Interior

    Bedrooms & bathrooms
    • Bedrooms: 3
    • Bathrooms: 3
    • Full bathrooms: 2
    • 1/2 bathrooms: 1
    • Main level bathrooms: 2
    Primary bedroom
    • Description: Flooring: Carpet
    • Level: First
    • Dimensions: 19.00 x 11.00
    Bedroom
    • Description: Flooring: Carpet
    • Level: First
    • Dimensions: 11.00 x 9.00
    Bedroom
    • Description: Flooring: Carpet
    • Level: First
    • Dimensions: 11.00 x 10.00
    Dining room
    • Description: Flooring: Carpet
    • Level: First
    • Dimensions: 13.00 x 10.00
    Eat in kitchen
    • Level: First
    • Dimensions: 12.00 x 12.00
    Entry foyer
    • Level: First
    Family room
    • Description: Flooring: Carpet
    • Features: Fireplace
    • Level: First
    • Dimensions: 23.00 x 13.00
    Laundry
    • Level: First
    Living room
    • Description: Flooring: Carpet
    • Level: First
    • Dimensions: 17.00 x 12.00
    Recreation
    • Description: Flooring: Carpet
    • Level: Lower
    Utility room
    • Level: Lower
    Heating
    • Forced Air, Gas
    Cooling
    • Central Air
    Appliances
    • Included: Dryer, Dishwasher, Microwave, Oven, Range, Refrigerator, Washer
    Features
    • Basement: Finished
    • Number of fireplaces: 1
    Interior area
    • Total structure area: 2,622
    • Total interior livable area: 2,622 sqft
    • Finished area above ground: 1,786
    • Finished area below ground: 836

    Property

    Parking
    • Total spaces: 2
    • Parking features: Attached, Drain, Electricity, Garage, Garage Door Opener, Paved, Water Available
    • Attached garage spaces: 2
    Accessibility
    • Accessibility features: None
    Features
    • Levels: One
    • Stories: 1
    • Patio & porch: Patio, Porch
    • Pool features: Community
    • Fencing: Partial,Wood
    Lot
    • Size: 10,018 Square Feet
    • Dimensions: 75 x 135
    Details
    • Parcel number: 39332103

    Construction

    Type & style
    • Home type: SingleFamily
    • Architectural style: Ranch
    • Property subtype: Single Family Residence
    Materials
    • Cedar, Vinyl Siding
    • Roof: Asphalt,Fiberglass
    Condition
    • Year built: 1983

    Utilities & green energy

    • Sewer: Public Sewer
    • Water: Public

    Community & HOA

    Community
    • Features: Medical Service, Playground, Park, Pool, Shopping, Tennis Court(s), Public Transportation
    • Subdivision: Walnut Creek
    HOA
    • Has HOA: Yes
    • Services included: Other
    • HOA fee: $140 annually
    • HOA name: Walnut Creek
    Location
    • Region: Strongsville

    Financial & listing details

    • Price per square foot: $147/sqft
    • Annual tax amount: $3,777
    • Date on market: 9/12/2020
    • Cumulative days on market: 20 days
    • Listing terms: Cash,Conventional,FHA,VA Loan

    Price history

    DateEventPrice
    10/2/2019Sold$242,000+46.7%$92/sqft
    Source: MLS Now #4127268 Report a problem
    6/25/2009Sold$165,000$63/sqft
    Source: MLS Now #2502664 Report a problem

    Public tax history

    Tax history is unavailable.

    Neighborhood: 44149

    Nearby schools

    GreatSchools rating
    Schools provided by the listing agent
    • District: Strongsville CSD - 1830

    Source: MLS Now. This data may not be complete. We recommend contacting the local school district to confirm school assignments for this home.

    Get a cash offer in 3 minutes
    Find out how much your home could sell for in as little as 3 minutes with a no-obligation cash offer.
    Estimated market value
    $385,500
    Get a cash offer in 3 minutes
    Find out how much your home could sell for in as little as 3 minutes with a no-obligation cash offer.
    Estimated market value
    $385,500