Skip main navigation
Sold
  • Price Unknown

    20602 Thorne Haven Drive, Houston, TX 77073

    4beds
    2,676sqft
    Single Family Residence
    Built in 2002
    8,211 Square Feet Lot
    $288,500 Zestimate®
    $--/sqft
    $2,387 Estimated rent

    Home value

    $288,500

    $274,000 - $303,000

    $2,387/mo

    Zestimate® history
    Loading
    Loading...

    Owner options

    List your home for rent

    $2,387/mo

    Rent Zestimate®

    Find your next renter with Zillow Rental Manager. Plus, with online applications, you can quickly screen prospective tenants – for free.

    Learn more

    $2,387/mo

    Rent Zestimate®

    Refinance and save

    $245/mo

    Est. payment

    Refinancing to a lower rate could help reduce your monthly payments and save thousands over the life of the loan.

    See today's rates

    $245/mo

    Est. payment

    Explore your selling options

    Work with a Zillow partner agent

    Leverage their expertise and Zillow's premium Showcase listings to get your home seen by more buyers.

    Get started

    List with your own agent

    Get your home in front of millions of buyers by listing it on Zillow.

    Learn how to do it

    Sell it yourself

    Take full control of how buyers see your home on Zillow by listing For Sale by Owner (FSBO).

    List your home

    What's special

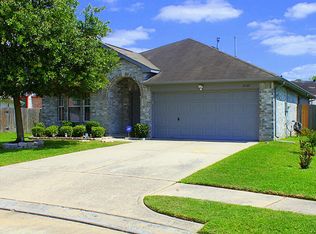
    Welcome to this stunning two-story brick home located in a cul-de-sac in the desirable Westfield Glen neighborhood. Boasting 4 spacious bedrooms and 2 1/2 baths, this home offers the perfect blend of comfort and style. As you step inside, you are greeted by a bright and airy living space that features a bay window allowing ample natural light to fill the room. The open concept floor plan seamlessly connects one of the 2 living rooms to the dining area, creating a perfect space. The open concept kitchen flows into the living room, creating a cohesive and functional space. All 4 bedrooms are conveniently located upstairs along with a large game room and utility room, providing a private and peaceful retreat away from the main living areas. This home's large backyard with no back neighbors provides the perfect setting for entertaining family and friends. It offers endless possibilities for creating wonderful memories with your loved ones.

    Zillow last checked:

    Listing updated:

    Listed by:

    Bonnie Schinnerer,

    eXp Realty, LLC,

    Katia Plante,

    eXp Realty, LLC

    Bought with:

    Legacy Homes & Properties, LLC

    Source: eXp Realty,MLS#: 43378354

    Facts & features

    Interior

    Bedrooms & bathrooms
    • Bedrooms: 4
    • Bathrooms: 3
    • Full bathrooms: 2
    • 1/2 bathrooms: 1
    Heating
    • Natural Gas
    Cooling
    • Ceiling Fan(s), Electric
    Appliances
    • Included: Disposal, Dryer Included, Refrigerator Included, Washer Included, Gas Oven, Microwave, Gas Cooktop, Dishwasher
    • Laundry: Electric Dryer Hookup, Washer Hookup
    Features
    • Formal Entry/Foyer, All Bedrooms Up
    • Flooring: Carpet, Vinyl
    • Windows: Drapes/Curtains/Window Cover
    • Number of fireplaces: 1
    • Fireplace features: Gas
    Interior area
    • Total structure area: 2,676
    • Total interior livable area: 2,676 sqft

    Property

    Parking
    • Total spaces: 2
    • Parking features: Attached, Garage Door Opener
    • Attached garage spaces: 2
    Features
    • Stories: 2
    • Patio & porch: Patio/Deck
    • Has spa: Yes
    • Fencing: Back Yard
    Lot
    • Size: 8,211 Square Feet
    • Features: Subdivided, 0 Up To 1/4 Acre
    Details
    • Parcel number: 1220420010009

    Construction

    Type & style
    • Home type: SingleFamily
    • Architectural style: Other
    • Property subtype: Single Family Residence
    Materials
    • Brick
    • Foundation: Slab
    • Roof: Composition
    Condition
    • New construction: No
    • Year built: 2002

    Utilities & green energy

    Green energy
    • Energy efficient items: HVAC

    Community & HOA

    Community
    • Subdivision: Westfield Glen Village Sec 01
    HOA
    • Has HOA: Yes
    • HOA fee: $245 annually
    Location
    • Region: Houston

    Financial & listing details

    • Tax assessed value: $278,392
    • Annual tax amount: $5,367
    • Date on market: 11/24/2025
    • Road surface type: Asphalt

    Price history

    DateEventPrice
    8/10/2023Sold--
    Source: eXp Realty #113754890 Report a problem
    7/17/2023Pending sale$295,000$110/sqft
    Source: HAR #43378354 Report a problem
    6/29/2023Listed for sale$295,000+78.8%$110/sqft
    Source: HAR #43378354 Report a problem
    1/22/2016Sold--
    Source: Agent Provided Report a problem
    12/9/2015Pending sale$165,000$62/sqft
    Source: Berkshire Hathaway HomeService Anderson Properties #23136320 Report a problem
    11/12/2015Price change$165,000-8.3%$62/sqft
    Source: Berkshire Hathaway HomeService Anderson Properties #23136320 Report a problem
    10/23/2015Listed for sale$179,900$67/sqft
    Source: Berkshire Hathaway HomeService Anderson Properties #23136320 Report a problem

    Public tax history

    YearProperty taxesTax assessment
    2025$2,557 +4.7%$278,392 +2.4%
    2024$2,441 $271,799 -15.5%
    2023-- $321,839 +19.9%
    2022$455 $268,332 +20.9%
    2021-- $221,869 +16.9%
    2020$407 +7.2%$189,779 +6.4%
    2019$380 -84.6%$178,356 +1%
    2018$2,475 $176,616 +7.1%
    2017$2,475 +59.2%$164,880 +6.8%
    2016$1,555 +3.2%$154,343
    2015$1,506 $154,343 +54.1%
    2014$1,506 $100,156
    2013-- $100,156 -14.9%
    2012-- $117,733
    2011-- $117,733
    2010-- $117,733
    2009-- $117,733 -18.9%
    2007-- $145,116 +1.9%
    2006-- $142,400
    2005-- $142,400
    2004-- $142,400 +6.7%
    2003-- $133,500
    Find assessor info on the county website

    Neighborhood: 77073

    Nearby schools

    GreatSchools rating
    Schools provided by the listing agent
    • Elementary: Dunn Elementary School (Aldine)
    • Middle: Teague Middle School
    • High: Nimitz High School (Aldine)

    Source: eXp Realty. This data may not be complete. We recommend contacting the local school district to confirm school assignments for this home.

    Get a cash offer in 3 minutes
    Find out how much your home could sell for in as little as 3 minutes with a no-obligation cash offer.
    Estimated market value
    $288,500
    Get a cash offer in 3 minutes
    Find out how much your home could sell for in as little as 3 minutes with a no-obligation cash offer.
    Estimated market value
    $288,500