Skip main navigation
Sold
  • Price Unknown

    20602 Tree Mdw, San Antonio, TX 78258

    3beds
    1,521sqft
    Single Family Residence
    Built in 1998
    5,445 Square Feet Lot
    $313,000 Zestimate®
    $--/sqft
    $2,080 Estimated rent

    Home value

    $313,000

    $291,000 - $338,000

    $2,080/mo

    Zestimate® history
    Loading
    Loading...

    Owner options

    List your home for rent

    $2,080/mo

    Rent Zestimate®

    Find your next renter with Zillow Rental Manager. Plus, with online applications, you can quickly screen prospective tenants – for free.

    Learn more

    $2,080/mo

    Rent Zestimate®

    Refinance and save

    $600/mo

    Est. payment

    Refinancing to a lower rate could help reduce your monthly payments and save thousands over the life of the loan.

    See today's rates

    $600/mo

    Est. payment

    Explore your selling options

    Work with a Zillow partner agent

    Leverage their expertise and Zillow's premium Showcase listings to get your home seen by more buyers.

    Get started

    List with your own agent

    Get your home in front of millions of buyers by listing it on Zillow.

    Learn how to do it

    Sell it yourself

    Take full control of how buyers see your home on Zillow by listing For Sale by Owner (FSBO).

    List your home

    What's special

    Undeniable charmBright and airy homeGenerous spaceExceptional curb appealWalk-in closetWalk-in pantryOpen-concept layout
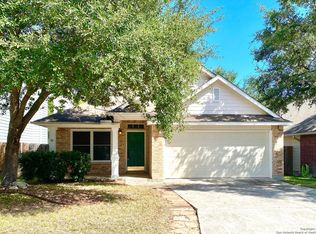
    Nestled in the heart of Stone Oak, this single-story home offers undeniable charm and exceptional curb appeal. With three spacious bedrooms, two baths, and a two-car garage, this inviting home is designed for comfort and convenience. Step inside to an open-concept layout where the living, dining, and kitchen areas seamlessly connect. The kitchen features ample counter space for meal prep, a walk-in pantry, and plenty of cabinetry for storage. Imagine cozying up for movie nights in front of the fireplace! The primary suite is a true retreat with generous space, a full bath, and a walk-in closet. Additional bedrooms are well-sized, providing flexibility for guests, a home office, or anything that suits your needs. This bright and airy home sits in a gated community with an active HOA. Enjoy a short walk to the nearby elementary school and public library, plus easy access to NEISD award-winning schools, shopping, medical facilities, and major highways. Don't miss the chance to make this your next home!

    Zillow last checked:

    Listing updated:

    Listed by:

    Tamara Price TREC #572393 (210) 620-6681,

    Real Broker, LLC

    Source: LERA MLS,MLS#: 1846138MLS Logo

    Facts & features

    Interior

    Bedrooms & bathrooms
    • Bedrooms: 3
    • Bathrooms: 2
    • Full bathrooms: 2
    Primary bedroom
    • Features: Walk-In Closet(s), Ceiling Fan(s), Full Bath
    • Area: 240
    • Dimensions: 16 x 15
    Bedroom 2
    • Area: 144
    • Dimensions: 12 x 12
    Bedroom 3
    • Area: 156
    • Dimensions: 13 x 12
    Primary bathroom
    • Features: Tub Only, Single Vanity
    • Area: 35
    • Dimensions: 5 x 7
    Dining room
    • Area: 132
    • Dimensions: 12 x 11
    Family room
    • Area: 294
    • Dimensions: 21 x 14
    Kitchen
    • Area: 168
    • Dimensions: 14 x 12
    Heating
    • Central, Electric
    Cooling
    • Central Air
    Appliances
    • Included: Microwave, Range, Water Softener Owned, Electric Water Heater
    • Laundry: Laundry Closet, Washer Hookup, Dryer Connection
    Features
    • Liv/Din Combo, Eat-in Kitchen, Pantry, Utility Room Inside, 1st Floor Lvl/No Steps, High Ceilings, Open Floorplan, High Speed Internet, All Bedrooms Downstairs, Walk-In Closet(s), Master Downstairs, Ceiling Fan(s), Chandelier
    • Flooring: Ceramic Tile, Vinyl
    • Doors: Storm Door(s), Storm Doors
    • Windows: Window Coverings
    • Has basement: No
    • Attic: Pull Down Stairs
    • Number of fireplaces: 1
    • Fireplace features: One, Living Room, Wood Burning, Glass Doors
    Interior area
    • Total interior livable area: 1,521 sqft

    Property

    Parking
    • Total spaces: 4
    • Parking features: Two Car Garage, Garage Door Opener, Two Car Carport
    • Garage spaces: 2
    • Carport spaces: 2
    • Covered spaces: 4
    Features
    • Levels: One
    • Stories: 1
    • Patio & porch: Patio
    • Exterior features: Rain Gutters
    • Pool features: None
    Lot
    • Size: 5,445 sqft
    • Features: Level, Curbs, Street Gutters, Sidewalks, Streetlights, Fire Hydrant w/in 500'
    • Residential vegetation: Mature Trees, Mature Trees (ext feat)
    Details
    • Parcel number: 176250010450

    Construction

    Type & style
    • Home type: SingleFamily
    • Property subtype: Single Family Residence
    Materials
    • Wood Siding, Vinyl Siding, 2 Sides Masonry
    • Foundation: Slab
    • Roof: Composition
    Condition
    • Pre-Owned
    • New construction: No
    • Year built: 1998

    Utilities & green energy

    • Electric: CPS
    • Sewer: SAWS
    • Water: SAWS
    • Utilities for property: Cable Available, Private Garbage Service
    Green energy
    • Indoor air quality: Integrated Pest Management

    Community & neighborhood

    Security
    • Security features: Smoke Detector(s), Security System Owned, Prewired, Controlled Access
    Community
    • Community features: School Bus
    Location
    • Region: San Antonio
    • Subdivision: Stone Oak Meadows

    HOA & financial

    HOA
    • Has HOA: Yes
    • HOA fee: $600 annually
    • Association name: DAMC, DIAMOND ASSOC MANAGEMENT & CONSULTING

    Other

    Other facts
    • Listing terms: Conventional,FHA,VA Loan,Cash
    • Road surface type: Paved, Asphalt

    Price history

    DateEventPrice
    4/18/2025Sold--
    Source: LERA MLS #1846138 Report a problem
    3/16/2025Pending sale$325,000$214/sqft
    Source: LERA MLS #1846138 Report a problem
    3/10/2025Contingent$325,000$214/sqft
    Source: LERA MLS #1846138 Report a problem
    3/1/2025Price change$325,000-4.4%$214/sqft
    Source: LERA MLS #1846138 Report a problem
    2/20/2025Price change$340,000+1.5%$224/sqft
    Source: LERA MLS #1830143 Report a problem
    2/6/2025Price change$335,000-2.9%$220/sqft
    Source: LERA MLS #1830143 Report a problem
    1/3/2025Price change$345,000-4.2%$227/sqft
    Source: LERA MLS #1830143 Report a problem
    12/19/2024Listed for sale$360,000+13.2%$237/sqft
    Source: LERA MLS #1830143 Report a problem
    4/28/2022Sold--
    Source: LERA MLS #1595162 Report a problem
    4/5/2022Pending sale$318,000$209/sqft
    Source: LERA MLS #1595162 Report a problem
    3/29/2022Contingent$318,000$209/sqft
    Source: LERA MLS #1595162 Report a problem
    3/25/2022Listed for sale$318,000+45.9%$209/sqft
    Source: LERA MLS #1595162 Report a problem
    9/28/2018Sold--
    Source: LERA MLS #1328795 Report a problem
    8/12/2018Price change$218,000-3.1%$143/sqft
    Source: Better Homes and Gardens Real Estate Bradfield Properties #1328795 Report a problem
    7/29/2018Listed for sale$225,000$148/sqft
    Source: Better Homes and Gardens Real Estate Bradfield Properties #1328795 Report a problem
    4/10/2007Sold--
    Source: Agent Provided Report a problem

    Public tax history

    YearProperty taxesTax assessment
    2025$5,176 -7.7%$321,050
    2024$5,609 -2.7%$321,050
    2023$5,764 +9.2%$321,050 +30.4%
    2022$5,280 +6.9%$246,169 +10%
    2021$4,940 $223,790 +8.9%
    2020$4,940 -5.5%$205,560 +2%
    2019$5,226 $201,510 +4.5%
    2018$5,226 +58%$192,753 +10%
    2017$3,308 -0.2%$175,230 +0.8%
    2016$3,314 -20.8%$173,800 +9.4%
    2015$4,182 $158,930 +5%
    2014$4,182 $151,320 +4.6%
    2013-- $144,630 +4.3%
    2012-- $138,660 -0.9%
    2011-- $139,950 -0.9%
    2010-- $141,230 -2.4%
    2009-- $144,680 +0.6%
    2008-- $143,810 +4.3%
    2007-- $137,820 +1.9%
    2006-- $135,250 +15%
    2005-- $117,600
    2004-- --
    2003-- --
    2002-- --
    2001-- --
    2000-- --

    Find assessor info on the county website

    Neighborhood: Stone Oak Meadows

    Nearby schools

    GreatSchools rating
    Schools provided by the listing agent
    • Elementary: Wilderness Oak Elementary
    • Middle: Lopez
    • High: Ronald Reagan
    • District: North East I.S.D.

    Source: LERA MLS. This data may not be complete. We recommend contacting the local school district to confirm school assignments for this home.

    Get a cash offer in 3 minutes
    Find out how much your home could sell for in as little as 3 minutes with a no-obligation cash offer.
    Estimated market value
    $313,000
    Get a cash offer in 3 minutes
    Find out how much your home could sell for in as little as 3 minutes with a no-obligation cash offer.
    Estimated market value
    $313,000